Welcome to this beautifully designed ranch with bonus offering over 2,000 sq. ft. of comfortable living space all on a large lot with no HOA or city taxes. With four spacious bedrooms (bonus is a bedroom) and three full bathrooms, this thoughtfully laid out home blends comfort and functionality in a bright, inviting setting. Large windows flood the open living areas with natural light, creating a warm, welcoming atmosphere throughout the year. At the heart of the home is a well-appointed kitchen, featuring a central island perfect for meal prep, casual dining, and entertaining. Just off the kitchen, a cozy breakfast nook provides an ideal spot to enjoy your morning coffee while overlooking your peaceful surroundings. The private primary suite offers a true retreat, complete with a generous walk-in closet, dual vanities, a private water closet, and a luxurious tiled walk-in shower. Step outside to unwind on the covered front and back porches, perfect for relaxing or hosting guests while taking in views of the wood lined backyard. Located in a low-traffic area with an easy drive to schools, I295, and Ft. Bragg, this brick home is a rare opportunity to enjoy the slower pace of country living with all the comforts of a new build that backs up to a wooded lot. 1% lender credit on loan amount available when using preferred lender, Christy Strickland w/ Atlantic Bay Mortgage, 910-574-2105 to assist with closing costs. Welcome home!
New construction
$386,900
1046 White Plains Dr, Fayetteville, NC 28312
4beds
2,041sqft
Single Family Residence
Built in 2026
0.69 Acres Lot
$386,700 Zestimate®
$190/sqft
$-- HOA
What's special
Brick homeLuxurious tiled walk-in showerFour spacious bedroomsWell-appointed kitchenLarge lotBright inviting settingGenerous walk-in closet
- 59 days
- 117
- 7
Zillow last checked:
Listing updated:
Listed by:
LONGLEAF TEAM POWERED BY LONGLEAF PROPERTIES,
LONGLEAF PROPERTIES OF SANDHILLS LLC.
Source: LPRMLS,MLS#: 765355 Originating MLS: Longleaf Pine Realtors
Originating MLS: Longleaf Pine RealtorsFacts & features
Interior
Bedrooms & bathrooms
- Bedrooms: 4
- Bathrooms: 3
- Full bathrooms: 3
Heating
- Heat Pump
Cooling
- Central Air
Appliances
- Included: Dishwasher, Electric Water Heater, Microwave, Plumbed For Ice Maker, Range, Stainless Steel Appliance(s)
- Laundry: Washer Hookup, Dryer Hookup, In Unit
Features
- Breakfast Area, Ceiling Fan(s), Double Vanity, Eat-in Kitchen, Granite Counters, Kitchen Island, Open Floorplan, Pantry, Smooth Ceilings, Separate Shower, Vaulted Ceiling(s), Water Closet(s), Walk-In Closet(s), Walk-In Shower
- Flooring: Luxury Vinyl Plank, Carpet
- Windows: Insulated Windows
- Basement: None
- Number of fireplaces: 1
- Fireplace features: Electric
Interior area
- Total interior livable area: 2,041 sqft
Property
Parking
- Total spaces: 2
- Parking features: Attached, Garage
- Attached garage spaces: 2
Features
- Patio & porch: Rear Porch, Covered, Front Porch, Porch
- Exterior features: Porch, Rain Gutters
Lot
- Size: 0.69 Acres
- Features: Backs To Trees, Cleared
- Topography: Cleared
Details
- Parcel number: 0467178171
- Special conditions: Standard
Construction
Type & style
- Home type: SingleFamily
- Architectural style: Ranch
- Property subtype: Single Family Residence
Materials
- Vinyl Siding
Condition
- New Construction
- New construction: Yes
- Year built: 2026
Details
- Warranty included: Yes
Utilities & green energy
- Sewer: Septic Tank
- Water: Public
Community & HOA
Community
- Security: Smoke Detector(s)
- Subdivision: Huckleberry Point
HOA
- Has HOA: No
Location
- Region: Fayetteville
Financial & listing details
- Price per square foot: $190/sqft
- Date on market: 7/2/2026
- Cumulative days on market: 60 days
- Listing terms: Cash,Conventional,FHA,New Loan,VA Loan
- Inclusions: None
- Exclusions: None
- Ownership: Less than a year
- Road surface type: Paved
Estimated market value
$386,700
$367,000 - $406,000
$2,031/mo
Price history
| Date | Event | Price |
|---|---|---|
| 7/2/2026 | Listed for sale | $386,900$190/sqft |
Source:  LPRMLS #765355 Report a problem LPRMLS #765355 Report a problem | ||
Public tax history
Tax history is unavailable.
Monthly payment
Est. payment
Payment breakdown
Explore the cost of this home by adjusting the details. Changes won't be saved.Climate risks
Neighborhood: 28312
Nearby schools
Schools provided by the listing agent
- Elementary: Armstrong Elementary
- Middle: Mac Williams Middle School
- High: Cape Fear Senior High
Source: LPRMLS. This data may not be complete. We recommend contacting the local school district to confirm school assignments for this home.
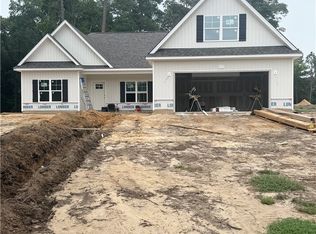
- $389,9004 bd3 ba2k sqft1038 White Plains Dr, Fayetteville, NC 28312New Construction
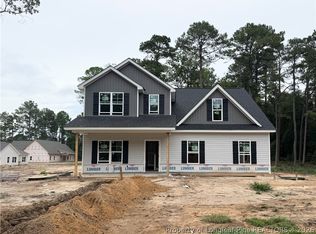
- $391,9004 bd3 ba2k sqft3731 Huckleberry Rd, Fayetteville, NC 28312New Construction
- $387,9003 bd2 ba2k sqft3723 Huckleberry Rd, Fayetteville, NC 28312New Construction

- $205,7003 bd2 ba1k sqft419 Stonecrop Dr, Fayetteville, NC 28312Off Market
Similar homes
- $389,9004 bd3 ba2k sqft1038 White Plains Dr, Fayetteville, NC 28312New ConstructionMLS ID #765360, LONGLEAF TEAM POWERED BY LONGLEAF PROPERTIES, LONGLEAF PROPERTIES OF SANDHILLS LLC.. LPRMLS
- $391,9004 bd3 ba2k sqft3731 Huckleberry Rd, Fayetteville, NC 28312New ConstructionMLS ID #765357, LONGLEAF TEAM POWERED BY LONGLEAF PROPERTIES, LONGLEAF PROPERTIES OF SANDHILLS LLC.. LPRMLS
- $387,9003 bd2 ba2k sqft3723 Huckleberry Rd, Fayetteville, NC 28312New ConstructionMLS ID #765356, LONGLEAF TEAM POWERED BY LONGLEAF PROPERTIES, LONGLEAF PROPERTIES OF SANDHILLS LLC.. LPRMLS
- $387,0004 bd3 ba2.3k sqft4284 Halkirk Dr Lot 307, Fayetteville, NC 28312New Construction
 MLS ID #758016, BRENDA "MAGGIE" MCFADYEN, COLDWELL BANKER ADVANTAGE - FAYETTEVILLE. LPRMLS
 - $352,9004 bd3 ba2.1k sqft412 Whitestone (Lot 284) Drive, Fayetteville, NC 28312New Construction
 MLS ID #100575317, Dawn K Thompson, Coldwell Banker Advantage-Fayetteville. Hive MLS
 - $342,7003 bd3 ba2.3k sqft9748 Gooden Dr, Fayetteville, NC 28314New Construction
 MLS ID #10176338, Nicole Marie Andrews. Doorify MLS
 - $342,7003 bd3 ba2.3k sqft9751 Gooden Dr, Fayetteville, NC 28314New ConstructionMLS ID #10177132, Nicole Marie Andrews. Doorify MLS
