**1.13 ACRES, NO HOA, AND UP TO $5,000 TOWARD BUYER'S CLOSING COSTS!** With an acceptable offer, the seller is offering up to $5,000 toward buyer's closing costs! Situated off the main road along a country driveway, this spacious 4-bedroom, 3-full-bath home offers room to spread out and plenty of desirable features. The kitchen features an island, beautiful wood countertops, and a full complement of appliances. A spacious dining area is conveniently located just off the kitchen. The mudroom/laundry room offers a separate exterior entrance with direct access to the kitchen. The living room features a fireplace, while the primary bedroom is situated just off the living area and includes two spacious walk-in closets. Additional interior features include a Jack-and-Jill bathroom and new LVP flooring in the main living areas. Recent improvements include a newly replaced sliding glass door, a 2026 HVAC system with a transferable 10-year warranty, and a 2025 water heater. Enjoy the generous covered front porch and fenced backyard. Built in 2004, this property combines spacious living areas, desirable acreage, and valuable updates. Don't miss the opportunity to see everything this property has to offer. Schedule your showing today!
For sale
$247,000
3759 Huckleberry Rd, Fayetteville, NC 28312
4beds
2,103sqft
Manufactured Home, Single Family Residence
Built in 2004
1.13 Acres Lot
$246,300 Zestimate®
$117/sqft
$-- HOA
What's special
Generous covered front porchKitchen features an islandDesirable acreageFenced backyardBeautiful wood countertopsJack-and-jill bathroomFull complement of appliances
- 6 days
- 519
- 49
Zillow last checked:
Listing updated:
Listed by:
TIER ONE REAL ESTATE SERVICES,
COLDWELL BANKER ADVANTAGE - YADKIN ROAD,
MONICA WORTH,
COLDWELL BANKER ADVANTAGE - YADKIN ROAD
Source: LPRMLS,MLS#: 772236 Originating MLS: Longleaf Pine Realtors
Facts & features
Interior
Bedrooms & bathrooms
- Bedrooms: 4
- Bathrooms: 3
- Full bathrooms: 3
Cooling
- Central Air
Appliances
- Included: Dishwasher, Microwave, Range, Refrigerator
- Laundry: Main Level
Features
- Ceiling Fan(s), Double Vanity, Eat-in Kitchen, Garden Tub/Roman Tub, Kitchen Exhaust Fan, Kitchen Island, Primary Downstairs, Storage, Separate Shower, Walk-In Closet(s)
- Flooring: Vinyl, Carpet
- Doors: Storm Door(s)
- Basement: Crawl Space
- Number of fireplaces: 1
- Fireplace features: Wood Burning Stove
Interior area
- Total interior livable area: 2,103 sqft
Property
Parking
- Total spaces: 2
- Parking features: No Garage
- Carport spaces: 2
Features
- Levels: One
- Stories: 1
- Patio & porch: Covered, Porch
- Exterior features: Fence, Shed
- Fencing: Yard Fenced
Lot
- Size: 1.13 Acres
- Dimensions: 230 x 96 x 235 x 142
- Features: 1-2 Acres, Cleared, Wooded
- Topography: Cleared
- Residential vegetation: Wooded
Details
- Additional structures: Shed(s)
- Parcel number: 0467272014
- Special conditions: Standard
Construction
Type & style
- Home type: MobileManufactured
- Architectural style: One Story,Mobile Home
- Property subtype: Manufactured Home, Single Family Residence
Materials
- Vinyl Siding
Condition
- Good Condition
- New construction: No
- Year built: 2004
Utilities & green energy
- Sewer: Septic Tank
- Water: Public
Community & HOA
Community
- Security: Smoke Detector(s)
- Subdivision: Fayetteville
HOA
- Has HOA: No
Location
- Region: Fayetteville
Financial & listing details
- Price per square foot: $117/sqft
- Tax assessed value: $252,200
- Annual tax amount: $1,893
- Date on market: 11/10/2026
- Listing terms: Cash,Conventional,FHA,New Loan,VA Loan
- Inclusions: Refrigerator located in the kitchen
- Exclusions: None
- Ownership: More than a year
Estimated market value
$246,300
$234,000 - $259,000
$1,828/mo
Price history
| Date | Event | Price |
|---|---|---|
| 11/10/2026 | Listed for sale | $247,000+37.2%$117/sqft |
Source:  LPRMLS #772236 Report a problem | ||
| 9/27/2022 | Sold | $180,000$86/sqft |
Source: LPRMLS #690392 Report a problem | ||
| 8/29/2022 | Pending sale | $180,000$86/sqft |
Source: LPRMLS #690392 Report a problem | ||
| 8/18/2022 | Listed for sale | $180,000+143.2%$86/sqft |
Source: LPRMLS #690392 Report a problem | ||
| 9/4/2012 | Sold | $74,000+49.5%$35/sqft |
Source: LPRMLS #496075 Report a problem | ||
| 5/4/2012 | Sold | $49,500$24/sqft |
Source: Public Record Report a problem | ||
Public tax history
| Year | Property taxes | Tax assessment |
|---|---|---|
| 2025 | $1,893 +68.6% | $252,200 +153.7% |
| 2024 | $1,123 +3.4% | $99,400 |
| 2023 | $1,086 +14.1% | $99,400 +10.8% |
| 2022 | $952 | $89,700 |
| 2021 | $952 | $89,700 -5.6% |
| 2020 | -- | $95,044 +6% |
| 2019 | $952 +3.7% | $89,700 |
| 2018 | $918 | $89,700 |
| 2017 | $918 -7.8% | $89,700 -14.7% |
| 2016 | $997 | $105,100 |
| 2015 | $997 | $105,100 |
| 2014 | $997 | $105,100 |
| 2013 | $997 | $105,100 |
| 2012 | $997 | $105,100 |
| 2011 | $997 | $105,100 |
| 2010 | -- | $105,100 |
| 2009 | -- | $105,100 +7% |
| 2008 | -- | $98,200 |
| 2007 | -- | $98,200 |
| 2006 | -- | $98,200 |
| 2005 | -- | -- |
Find assessor info on the county website
Monthly payment
Climate risks
Neighborhood: 28312
Nearby schools
Schools provided by the listing agent
- Elementary: Armstrong Elementary
- Middle: Mac Williams Middle School
- High: Cape Fear Senior High
Source: LPRMLS. This data may not be complete. We recommend contacting the local school district to confirm school assignments for this home.
- $152,7003 bd1 ba1.2k sqft3755 Huckleberry Rd, Fayetteville, NC 28312Off Market
- $391,5003 bd2 ba2k sqft3723 Huckleberry Rd, Fayetteville, NC 28312New Construction
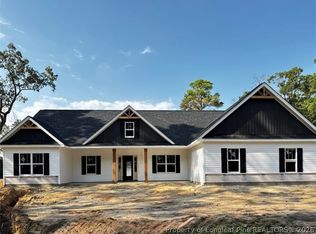
- $262,4004 bd3 ba1.7k sqft3771 Huckleberry Rd, Fayetteville, NC 28312Off Market
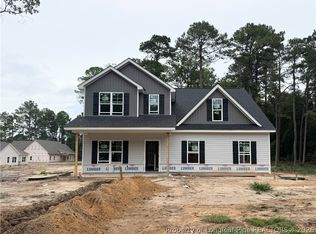
- $395,5004 bd3 ba2k sqft3731 Huckleberry Rd, Fayetteville, NC 28312New Construction
Similar homes
- $249,9003 bd1 ba1.6k sqft3851 Clinton Rd, Fayetteville, NC 28312For Sale
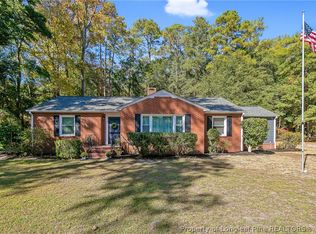 MLS ID #770285, DEBORAH ELLIS, TOWNSEND REAL ESTATE. LPRMLS
- $220,0003 bd2 ba1.4k sqft5156 Matt Hair Rd, Fayetteville, NC 28312For Sale
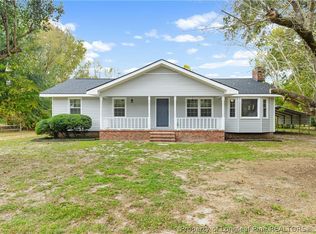 MLS ID #772082, SASQUATCH REAL ESTATE TEAM, SASQUATCH REAL ESTATE TEAM. LPRMLS
- $255,0004 bd3 ba1.8k sqft1098 Strathdon Ave, Fayetteville, NC 28304For Sale
 MLS ID #771928, DARK HORSE GROUP POWERED BY LPT REALTY, LPT REALTY LLC. LPRMLS
- $255,0003 bd2 ba1.8k sqft6142 Wynnwood Dr, Fayetteville, NC 28314For Sale
 MLS ID #772504, NEXT SEASON HOMES TEAM POWERED BY LPT REALTY, LPT REALTY LLC. LPRMLS
