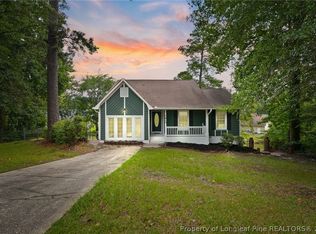
Welcome to this charming 3-bedroom, 2.5-bath brick ranch home conveniently located just 5 minutes from downtown Fayetteville. Nestled on over ¾ of an acre, this spacious residence is perfect for families and features a formal dining room and living room that can easily serve as a home office or flex space. The bright eat-in kitchen boasts elegant quartz countertops, stainless steel appliances, updated lighting, updated flooring, tile backsplash, updated faucet. The laundry room is quite large with lots of storage. All three bathrooms have been beautifully updated, with the guest bedrooms sharing a convenient Jack and Jill bath. Enjoy cozy evenings in the family room, complete with built in cabinets, and views of the private, fenced backyard. Wood floors in formal living, formal dining, hallway and all bedrooms. As well as Ceiling fans in every bedroom. The outdoor space is perfect for entertaining, featuring a wired gazebo for relaxation and a wired shed for additional storage or projects. Brand New Roof August 2025, HVAC 2022 and a tankless hot water heater installed in 2021, this home offers modern efficiency. Plus, you’ll love the proximity to Mazarick Park, just a mile away, and all the amenities downtown Fayetteville has to offer. Don’t miss your chance to make this lovely home yours!
For sale
$285,000
1509 Lyon Rd, Fayetteville, NC 28303
3beds
2,101sqft
Single Family Residence
Built in 1967
0.78 Acres Lot
$-- Zestimate®
$136/sqft
$-- HOA
What's special
Elegant quartz countertopsUpdated faucetUpdated lightingTile backsplashUpdated flooringBright eat-in kitchenFormal dining room
- 19 days
- 588
- 57
Zillow last checked:
Listing updated:
Listed by:
MELISSA RAMBIN,
COLDWELL BANKER ADVANTAGE - FAYETTEVILLE
Source: LPRMLS,MLS#: 771481 Originating MLS: Longleaf Pine Realtors
Facts & features
Interior
Bedrooms & bathrooms
- Bedrooms: 3
- Bathrooms: 3
- Full bathrooms: 2
- 1/2 bathrooms: 1
Heating
- Heat Pump
Cooling
- Central Air
Appliances
- Included: Built-In Oven, Cooktop, Dishwasher, Microwave, Refrigerator, Stainless Steel Appliance(s)
- Laundry: Washer Hookup, Dryer Hookup, Main Level, In Unit
Features
- Built-in Features, Breakfast Area, Ceiling Fan(s), Separate/Formal Dining Room, Double Vanity, Entrance Foyer, Primary Downstairs, Recessed Lighting, Tub Shower
- Flooring: Carpet, Hardwood, Vinyl
- Doors: Storm Door(s)
- Windows: Insulated Windows
- Basement: Crawl Space
- Number of fireplaces: 1
- Fireplace features: Gas, Masonry, Vented
Interior area
- Total interior livable area: 2,101 sqft
Property
Parking
- Total spaces: 1
- Parking features: Attached Carport
- Carport spaces: 1
Features
- Patio & porch: Covered, Front Porch, Patio, Porch
- Exterior features: Corner Lot, Fence, Porch, Patio, Storage
- Fencing: Back Yard
Lot
- Size: 0.78 Acres
- Features: Cleared
- Topography: Cleared,Sloping
Details
- Parcel number: 0428623653
- Special conditions: Standard
Construction
Type & style
- Home type: SingleFamily
- Architectural style: Ranch
- Property subtype: Single Family Residence
Materials
- Brick Veneer
Condition
- New construction: No
- Year built: 1967
Utilities & green energy
- Sewer: Public Sewer
- Water: Public
Community & HOA
Community
- Features: Gutter(s)
- Security: Smoke Detector(s)
- Subdivision: Edenroc
HOA
- Has HOA: No
Location
- Region: Fayetteville
Financial & listing details
- Price per square foot: $136/sqft
- Tax assessed value: $299,200
- Annual tax amount: $3,327
- Date on market: 10/26/2026
- Cumulative days on market: 20 days
- Listing terms: Cash,Conventional,New Loan
- Inclusions: Refrigerator, Microwave, TV Mounts in Den, Gazebo
- Exclusions: None
- Ownership: More than a year
- Road surface type: Paved
Estimated market value
Not available
Estimated sales range
Not available
Not available
Price history
| Date | Event | Price |
|---|---|---|
| 10/26/2026 | Listed for sale | $285,000+1.8%$136/sqft |
Source:  LPRMLS #771481 Report a problem | ||
| 1/26/2026 | Listing removed | $280,000$133/sqft |
Source: LPRMLS #753478 Report a problem | ||
| 12/19/2025 | Listed for sale | $280,000$133/sqft |
Source: LPRMLS #753478 Report a problem | ||
| 11/27/2025 | Pending sale | $280,000$133/sqft |
Source: LPRMLS #753478 Report a problem | ||
| 11/18/2025 | Listed for sale | $280,000+24.4%$133/sqft |
Source: LPRMLS #753478 Report a problem | ||
| 3/17/2022 | Sold | $225,000+2.3%$107/sqft |
Source: LPRMLS #677120 Report a problem | ||
| 2/9/2022 | Pending sale | $220,000$105/sqft |
Source: LPRMLS #677120 Report a problem | ||
| 2/7/2022 | Listed for sale | $220,000$105/sqft |
Source: LPRMLS #677120 Report a problem | ||
| 2/6/2022 | Pending sale | $220,000$105/sqft |
Source: LPRMLS #677120 Report a problem | ||
| 2/4/2022 | Listed for sale | $220,000+100%$105/sqft |
Source: LPRMLS #677120 Report a problem | ||
| 12/18/2019 | Sold | $110,000$52/sqft |
Source: LPRMLS #618430 Report a problem | ||
| 10/23/2019 | Pending sale | $110,000$52/sqft |
Source: TOWNSEND REAL ESTATE #618430 Report a problem | ||
| 10/9/2019 | Listed for sale | $110,000-18.8%$52/sqft |
Source: TOWNSEND REAL ESTATE #618430 Report a problem | ||
| 3/4/2019 | Listing removed | $135,500$64/sqft |
Source: PIONEER REALTY #552291 Report a problem | ||
| 10/12/2018 | Listed for sale | $135,500+59.6%$64/sqft |
Source: KELLER WILLIAMS REALTY (FAYETTEVILLE) #550416 Report a problem | ||
| 7/31/2018 | Sold | $84,900+6.1%$40/sqft |
Source: Agent Provided Report a problem | ||
| 4/13/2018 | Pending sale | $80,000$38/sqft |
Source: RE/MAX CHOICE #534850 Report a problem | ||
| 3/29/2018 | Price change | $80,000-15.7%$38/sqft |
Source: RE/MAX CHOICE #534850 Report a problem | ||
| 2/23/2018 | Price change | $94,900-8.5%$45/sqft |
Source: RE/MAX CHOICE #534850 Report a problem | ||
| 1/17/2018 | Listed for sale | $103,750-14.3%$49/sqft |
Source: RE/MAX CHOICE #534850 Report a problem | ||
| 12/19/2017 | Sold | $121,032-8.3%$58/sqft |
Source: Public Record Report a problem | ||
| 6/1/2017 | Listing removed | $1,000 |
Source: Titan Premier Properties Report a problem | ||
| 1/29/2017 | Listed for rent | $1,000-2.4% |
Source: Zillow Rental Manager Report a problem | ||
| 3/12/2016 | Listing removed | $1,025 |
Source: Titan Premier Properties Report a problem | ||
| 2/10/2016 | Listed for rent | $1,025 |
Source: Titan Premier Properties Report a problem | ||
| 9/11/2006 | Sold | $132,000+17.9%$63/sqft |
Source: Public Record Report a problem | ||
| 4/17/2003 | Sold | $112,000$53/sqft |
Source: Public Record Report a problem | ||
Public tax history
| Year | Property taxes | Tax assessment |
|---|---|---|
| 2025 | $3,327 +22.8% | $299,200 +85.7% |
| 2024 | $2,710 +4.8% | $161,100 |
| 2023 | $2,586 +15.1% | $161,100 +10.4% |
| 2022 | $2,248 | $145,900 |
| 2021 | $2,248 | $145,900 -2.8% |
| 2020 | -- | $150,034 +2.8% |
| 2019 | $2,213 | $145,900 |
| 2018 | $2,213 | $145,900 |
| 2017 | $2,213 +16.9% | $145,900 +3% |
| 2016 | $1,892 +1% | $141,600 |
| 2015 | $1,873 +0.4% | $141,600 |
| 2014 | $1,866 +2.8% | $141,600 |
| 2013 | $1,816 | $141,600 |
| 2012 | $1,816 | $141,600 |
| 2011 | $1,816 | $141,600 |
| 2010 | -- | $141,600 |
| 2009 | -- | $141,600 +24.3% |
| 2008 | -- | $113,900 |
| 2007 | -- | $113,900 |
| 2006 | -- | $113,900 |
| 2005 | -- | -- |
| 2004 | -- | $113,900 |
| 2003 | -- | $113,900 +34.9% |
| 2002 | -- | $84,428 |
| 2001 | -- | $84,428 |
Find assessor info on the county website
Monthly payment
Est. payment
Payment breakdown
Explore the cost of this home by adjusting the details. Changes won't be saved.Climate risks
Neighborhood: Edenroc
Nearby schools
Schools provided by the listing agent
- Middle: Nick Jeralds Middle School
- High: Terry Sanford Senior High
Source: LPRMLS. This data may not be complete. We recommend contacting the local school district to confirm school assignments for this home.
Similar homes
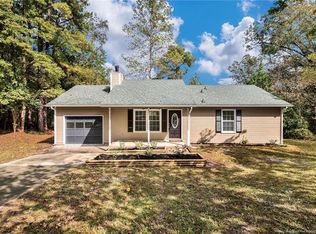
- $289,0004 bd3 ba2.3k sqft4196 Cliffdale Rd, Fayetteville, NC 28303For Sale
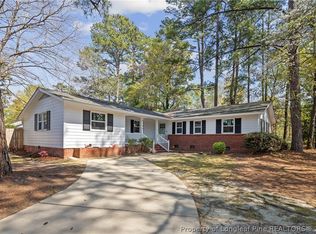 MLS ID #759958, MATTHEW BARRETT, COLDWELL BANKER ADVANTAGE - FAYETTEVILLE. LPRMLS
- $282,0003 bd2 ba1.6k sqft3315 Jura Dr, Fayetteville, NC 28303For Sale
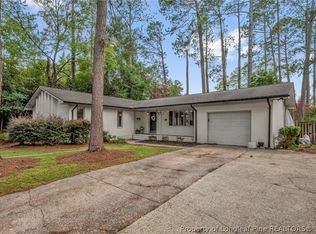 MLS ID #768556, STEPHANIE FRINK, NORTHGROUP REAL ESTATE. LPRMLS
- $269,0004 bd3 ba1.9k sqft2125 Forest Hills Dr, Fayetteville, NC 28303For Sale
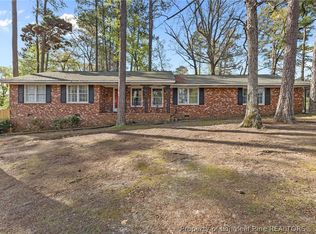 MLS ID #760405, ALLISHA SMITH, KELLER WILLIAMS REALTY (FAYETTEVILLE). LPRMLS
- $259,9994 bd2 ba2.1k sqft1610 Irwin Cir, Fayetteville, NC 28303For Sale
 MLS ID #766956, DARK HORSE GROUP POWERED BY LPT REALTY, LPT REALTY LLC. LPRMLS
