$5000 Closing Cost Incentive for Buyers...Welcome home to this well-cared-for tri-level brick beauty located on the sought-after north side of town. Pride of ownership shines throughout this thoughtfully maintained property, offering a perfect blend of space, functionality, and timeless charm.
Step inside to find inviting living areas filled with natural light, ideal for both everyday living and entertaining. The versatile tri-level layout provides separation of spaces while still feeling connected—perfect for relaxing evenings, hosting guests, or creating a home office or bonus room.
The solid brick exterior delivers classic curb appeal and durability, while the mature setting enhances the home’s warm and welcoming feel. Conveniently located near shopping, dining, schools, and major roadways, this home offers both comfort and accessibility.
Move-in ready and meticulously kept—this is a rare opportunity to own a quality home in a prime location. Don’t miss it!
For sale
$235,000
3445 Bennett Dr, Fayetteville, NC 28301
3beds
1,864sqft
Single Family Residence
Built in 1978
0.39 Acres Lot
$233,700 Zestimate®
$126/sqft
$-- HOA
What's special
Well-cared-for tri-level brick beauty
- 268 days
- 143
- 10
Zillow last checked:
Listing updated:
Listed by:
DIETCHI THOMAS,
MILITARY FAMILY REALTY LLC
Source: LPRMLS,MLS#: 756208 Originating MLS: Longleaf Pine Realtors
Originating MLS: Longleaf Pine RealtorsFacts & features
Interior
Bedrooms & bathrooms
- Bedrooms: 3
- Bathrooms: 3
- Full bathrooms: 2
- 1/2 bathrooms: 1
Heating
- Heat Pump
Cooling
- Central Air, Electric
Appliances
- Included: Dishwasher, Microwave, Range, Refrigerator
- Laundry: Washer Hookup, Dryer Hookup, In Unit
Features
- Breakfast Area, Ceiling Fan(s), Dining Area, Den, Separate/Formal Dining Room, Eat-in Kitchen, Separate/Formal Living Room, Quartz Counters
- Flooring: Hardwood, Luxury Vinyl, Luxury VinylTile
- Basement: Crawl Space
- Number of fireplaces: 1
- Fireplace features: Masonry
Interior area
- Total interior livable area: 1,864 sqft
Property
Parking
- Total spaces: 1
- Parking features: Attached, Garage
- Attached garage spaces: 1
Features
- Levels: Multi/Split
- Patio & porch: Covered, Deck, Front Porch, Porch
- Exterior features: Corner Lot, Deck, Porch
Lot
- Size: 0.39 Acres
- Features: 1/4 to 1/2 Acre Lot, Level
- Topography: Level
Details
- Parcel number: 0429902555
- Zoning description: SF10 - Single Family Res 10
- Special conditions: Standard
Construction
Type & style
- Home type: SingleFamily
- Architectural style: Tri-Level
- Property subtype: Single Family Residence
Materials
- Brick Veneer
Condition
- Good Condition
- New construction: No
- Year built: 1978
Utilities & green energy
- Sewer: Public Sewer
- Water: Public
Community & HOA
Community
- Subdivision: Univer Hill
HOA
- Has HOA: No
Location
- Region: Fayetteville
Financial & listing details
- Price per square foot: $126/sqft
- Tax assessed value: $255,900
- Annual tax amount: $2,916
- Date on market: 1/30/2026
- Cumulative days on market: 269 days
- Listing terms: Cash,Conventional,FHA,New Loan,VA Loan
- Inclusions: Refrigerator (gfit)
- Exclusions: Staging Items
- Ownership: More than a year
Estimated market value
$233,700
$222,000 - $245,000
$1,796/mo
Price history
| Date | Event | Price |
|---|---|---|
| 6/22/2026 | Price change | $235,000-2.1%$126/sqft |
Source:  LPRMLS #756208 Report a problem LPRMLS #756208 Report a problem | ||
| 1/30/2026 | Listed for sale | $240,000$129/sqft |
Source: LPRMLS #756208 Report a problem | ||
Public tax history
| Year | Property taxes | Tax assessment |
|---|---|---|
| 2025 | $2,916 +21.1% | $255,900 +83.8% |
| 2024 | $2,408 +5% | $139,200 |
| 2023 | $2,293 +6.1% | $139,200 |
| 2022 | $2,161 | $139,200 |
| 2021 | $2,161 | $139,200 +4.7% |
| 2020 | -- | $133,010 -4.4% |
| 2019 | $2,126 | $139,200 |
| 2018 | $2,126 | $139,200 |
| 2017 | $2,126 +22.2% | $139,200 +7.7% |
| 2016 | $1,740 +1% | $129,300 |
| 2015 | $1,722 +0.4% | $129,300 |
| 2014 | $1,715 +2.8% | $129,300 |
| 2013 | $1,668 | $129,300 |
| 2012 | $1,668 | $129,300 |
| 2011 | $1,668 | $129,300 |
| 2010 | -- | $129,300 |
| 2009 | -- | $129,300 +40.5% |
| 2008 | -- | $92,000 |
| 2007 | -- | $92,000 |
| 2006 | -- | $92,000 |
| 2005 | -- | -- |
| 2004 | -- | $92,000 -4.7% |
| 2003 | -- | $96,500 +5.8% |
| 2002 | -- | $91,225 |
| 2001 | -- | $91,225 |
Find assessor info on the county website
Monthly payment
Est. payment
Payment breakdown
Explore the cost of this home by adjusting the details. Changes won't be saved.Climate risks
Neighborhood: 28301
Nearby schools
Schools provided by the listing agent
- Middle: Nick Jeralds Middle School
- High: E. E. Smith High
Source: LPRMLS. This data may not be complete. We recommend contacting the local school district to confirm school assignments for this home.
Similar homes

- $234,9003 bd2 ba1.6k sqft1606 Irwin Cir, Fayetteville, NC 28303For Sale
 MLS ID #752222, ASHLEY TUCKER, COLDWELL BANKER ADVANTAGE - FAYETTEVILLE. LPRMLS
 - $229,0003 bd2 ba1.7k sqft1914 Morganton Rd, Fayetteville, NC 28305For Sale
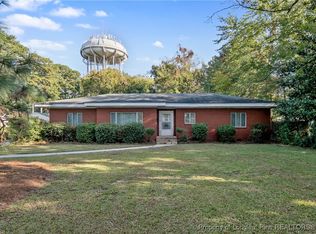 MLS ID #733179, CARLA COUNCIL, TOWNSEND REAL ESTATE. LPRMLS
 - $240,0003 bd2 ba1.3k sqft3504 Hastings Dr, Fayetteville, NC 28311For Sale
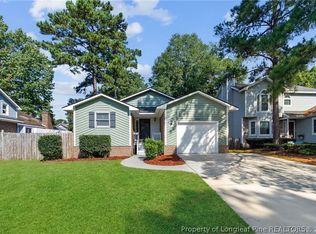 MLS ID #768968, JIM FORTNER, KELLER WILLIAMS REALTY (FAYETTEVILLE). LPRMLS
 - $225,0003 bd2 ba1.7k sqft413 & 417 Sherman Dr, Fayetteville, NC 28301For Sale
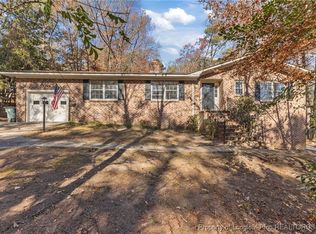 MLS ID #750365, AMANDA STONE, RE/MAX CHOICE. LPRMLS
