Updated and Spacious Brick home with lots of charm! It offers carpet-free living with LVP flooring(2023), repainted interiors(2023), and updated light fixtures. The kitchen offers granite countertops while the bathrooms feature tiled showers and tile floors. Enjoy a quiet morning or unwind at the end of the day on the screened porch. Additional Upgrades: vinyl windows, NEW roof(2022), NEW water heater(2023), and an HVAC(2012). Schedule your private showing and discover everything this home has to offer!
For sale
$240,000
5304 Brookfield Rd, Fayetteville, NC 28303
3beds
1,712sqft
Single Family Residence
Built in 1969
-- sqft lot
$230,000 Zestimate®
$140/sqft
$-- HOA
What's special
Updated light fixturesScreened porchVinyl windows
- 43 days
- 227
- 23
Zillow last checked:
Listing updated:
Listed by:
KEVIN WESTER,
DESTINY REAL ESTATE
Source: LPRMLS,MLS#: 770299 Originating MLS: Longleaf Pine Realtors
Facts & features
Interior
Bedrooms & bathrooms
- Bedrooms: 3
- Bathrooms: 2
- Full bathrooms: 2
Heating
- Heat Pump
Appliances
- Included: Dishwasher, Microwave, Range, Refrigerator
- Laundry: Washer Hookup, Dryer Hookup
Features
- Separate/Formal Dining Room, Entrance Foyer, Eat-in Kitchen, Granite Counters, Primary Downstairs, Separate Shower, Walk-In Closet(s)
- Flooring: Luxury Vinyl Plank
- Basement: Crawl Space
- Has fireplace: No
- Fireplace features: None
Interior area
- Total interior livable area: 1,712 sqft
Property
Parking
- Total spaces: 1
- Parking features: Attached, Garage
- Attached garage spaces: 1
Features
- Levels: One
- Stories: 1
- Patio & porch: Front Porch, Porch, Screened
- Exterior features: Porch
Lot
- Features: 1/4 to 1/2 Acre Lot
Details
- Parcel number: 0408654214.000
- Zoning description: SF10 - Single Family Res 10
- Special conditions: Standard
Construction
Type & style
- Home type: SingleFamily
- Architectural style: One Story
- Property subtype: Single Family Residence
Materials
- Brick Veneer
Condition
- Good Condition
- New construction: No
- Year built: 1969
Utilities & green energy
- Sewer: Public Sewer
- Water: Public
Community & HOA
Community
- Subdivision: Ponderosa
HOA
- Has HOA: No
Location
- Region: Fayetteville
Financial & listing details
- Price per square foot: $140/sqft
- Tax assessed value: $214,600
- Annual tax amount: $2,524
- Date on market: 10/2/2026
- Cumulative days on market: 44 days
- Listing terms: New Loan
- Inclusions: None
- Exclusions: Refrigerator
- Ownership: More than a year
Estimated market value
$230,000
$219,000 - $242,000
$1,551/mo
Price history
| Date | Event | Price |
|---|---|---|
| 10/2/2026 | Listed for sale | $240,000+118.2%$140/sqft |
Source:  LPRMLS #770299 Report a problem | ||
| 1/5/2010 | Sold | $110,000-3.9%$64/sqft |
Source: Public Record Report a problem | ||
| 11/7/2009 | Listed for sale | $114,500$67/sqft |
Source: Huff & Pennink Advantage #335898 Report a problem | ||
Public tax history
| Year | Property taxes | Tax assessment |
|---|---|---|
| 2025 | $2,524 +41.9% | $214,600 +129.3% |
| 2024 | $1,779 +5.7% | $93,600 |
| 2023 | $1,683 +7.3% | $93,600 |
| 2022 | $1,568 | $93,600 |
| 2021 | $1,568 | $93,600 -5.7% |
| 2020 | -- | $99,236 +6% |
| 2019 | $1,533 | $93,600 |
| 2018 | $1,533 | $93,600 |
| 2017 | $1,533 +4.6% | $93,600 -12.7% |
| 2016 | $1,466 +1% | $107,200 |
| 2015 | $1,451 +0.5% | $107,200 |
| 2014 | $1,444 +2.9% | $107,200 |
| 2013 | $1,404 | $107,200 |
| 2012 | $1,404 | $107,200 |
| 2011 | $1,404 | $107,200 |
| 2010 | -- | $107,200 |
| 2009 | -- | $107,200 +34.3% |
| 2008 | -- | $79,800 |
| 2007 | -- | $79,800 |
| 2006 | -- | $79,800 |
| 2005 | -- | -- |
| 2004 | -- | $79,800 |
| 2003 | -- | $79,800 +0.4% |
| 2002 | -- | $79,480 |
| 2001 | -- | $79,480 |
Find assessor info on the county website
Monthly payment
Est. payment
Payment breakdown
Explore the cost of this home by adjusting the details. Changes won't be saved.Climate risks
Neighborhood: Ponderosa
Nearby schools
Schools provided by the listing agent
- Middle: Westover Middle School
- High: Westover Senior High
Source: LPRMLS. This data may not be complete. We recommend contacting the local school district to confirm school assignments for this home.
- $188,9003 bd2 ba1.7k sqft5306 Brookfield Rd, Fayetteville, NC 28303Off Market

- $178,9003 bd2 ba1.7k sqft403 Glen Canyon Dr, Fayetteville, NC 28303Off Market

- $169,1003 bd2 ba1.4k sqft5302 Brookfield Rd, Fayetteville, NC 28303Off Market
- $201,0003 bd2 ba2.1k sqft405 Glen Canyon Dr, Fayetteville, NC 28303Off Market
Similar homes
- $255,0004 bd3 ba1.8k sqft1098 Strathdon Ave, Fayetteville, NC 28304For Sale
 MLS ID #771928, DARK HORSE GROUP POWERED BY LPT REALTY, LPT REALTY LLC. LPRMLS
- $255,0003 bd3 ba1.6k sqft308 Whipple Tree Ln, Fayetteville, NC 28314For Sale
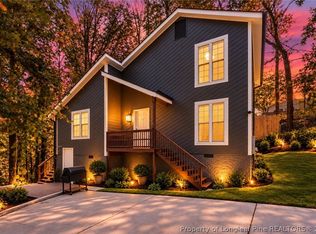 MLS ID #770093, SASQUATCH REAL ESTATE TEAM, SASQUATCH REAL ESTATE TEAM. LPRMLS
- $259,9994 bd2 ba2.1k sqft1610 Irwin Cir, Fayetteville, NC 28303For Sale
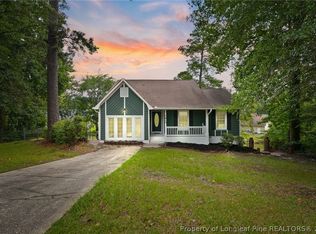 MLS ID #766956, DARK HORSE GROUP POWERED BY LPT REALTY, LPT REALTY LLC. LPRMLS
- $255,0003 bd3 ba1.5k sqft650 Georgetown Cir, Fayetteville, NC 28314For Sale
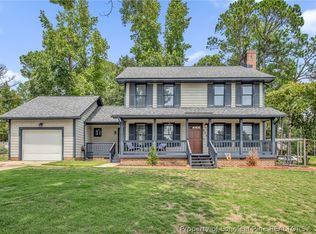 MLS ID #767657, ASTRID FIGUEROA, THE VILLA REALTY, LLC.. LPRMLS
