NEW ROOF and HELP WITH CLOSING CREDITS! Charming 3-bedroom, 2-bath ranch nestled on a cul-de-sac in an established neighborhood just minutes from Fort Bragg! This well-maintained home offers the perfect blend of comfort, functionality, and outdoor living. Step inside to soaring vaulted ceilings and a spacious living room centered around a beautiful floor-to-ceiling stone wood-burning fireplace, creating a warm and inviting gathering space.
The updated kitchen features abundant cabinetry, generous counter space, and an adjoining dining area perfect for everyday living or entertaining. Both bathrooms have been tastefully upgraded, while the spacious primary suite offers a private en-suite bath and plenty of room to unwind.
Outside, enjoy a fully fenced backyard with mature shade trees and a thriving, established garden ready for your seasonal harvest. Whether you enjoy gardening, entertaining, or simply relaxing outdoors, this backyard offers endless possibilities. A full attached garage provides ample parking and storage, and the new roof installed in 2026 offers added peace of mind for years to come.
Conveniently located near shopping, dining, schools, and with quick access to Fort Bragg, this move-in-ready home is one you won't want to miss. Schedule your private showing today! The seller will be providing a credit towards new flooring as they did not get around to replacing them.
For sale
Price cut: $3.5K (7/31)
$239,500
7110 Tres Ct, Fayetteville, NC 28314
3beds
1,487sqft
:
Get pre-qualified$1,469/mo
Single Family Residence
Built in 1985
-- sqft lot
$239,000 Zestimate®
$161/sqft
$-- HOA
What's special
Soaring vaulted ceilingsGenerous counter spaceFully fenced backyardMature shade treesNestled on a cul-de-sacFull attached garageSpacious primary suite
- 31 days |
- 659 |
- 29 |
Zillow last checked:
Listing updated:
Listed by:
SARRAH HEALY,
BROOKDALE PROPERTY MANAGEMENT
Source: LPRMLS,MLS#: 765372 Originating MLS: Longleaf Pine Realtors
Originating MLS: Longleaf Pine RealtorsFacts & features
Interior
Bedrooms & bathrooms
- Bedrooms: 3
- Bathrooms: 2
- Full bathrooms: 2
Heating
- Electric, Forced Air, Heat Pump
Cooling
- Central Air, Electric
Appliances
- Included: Dishwasher, Free-Standing Electric Oven, Free-Standing Refrigerator, Microwave, Stainless Steel Appliance(s)
- Laundry: Washer Hookup, Dryer Hookup
Features
- Ceiling Fan(s), Dining Area, Separate/Formal Dining Room, Eat-in Kitchen, Separate/Formal Living Room, Tub Shower, Walk-In Closet(s), Window Treatments
- Flooring: Luxury Vinyl Plank, Carpet
- Windows: Window Treatments
- Basement: Crawl Space
- Number of fireplaces: 1
- Fireplace features: Living Room, Masonry, Wood Burning
Interior area
- Total interior livable area: 1,487 sqft
Property
Parking
- Total spaces: 1
- Parking features: Attached, Garage
- Attached garage spaces: 1
Features
- Levels: One
- Stories: 1
- Patio & porch: Front Porch, Patio, Porch
- Exterior features: Fence, Garden, Porch, Patio
- Fencing: Back Yard
Lot
- Features: < 1/4 Acre
Details
- Parcel number: 9487580698.000
- Zoning description: SF10 - Single Family Res 10
- Special conditions: None
Construction
Type & style
- Home type: SingleFamily
- Architectural style: One Story
- Property subtype: Single Family Residence
Materials
- Brick, Stone Veneer, Vinyl Siding
Condition
- Good Condition
- New construction: No
- Year built: 1985
Utilities & green energy
- Sewer: Public Sewer
- Water: Public
Community & HOA
Community
- Security: Smoke Detector(s)
- Subdivision: Montibello
HOA
- Has HOA: No
Location
- Region: Fayetteville
Financial & listing details
- Price per square foot: $161/sqft
- Tax assessed value: $239,000
- Annual tax amount: $2,756
- Date on market: 7/7/2026
- Cumulative days on market: 42 days
- Listing terms: Cash,Conventional,FHA,New Loan,VA Loan
- Inclusions: Fridge
- Exclusions: Excludes washer, dryer, and shed
- Ownership: More than a year
Estimated market value
$239,000
$227,000 - $251,000
$1,556/mo
Price history
| Date | Event | Price |
|---|---|---|
| 7/31/2026 | Price change | $239,500-1.4%$161/sqft |
Source:  LPRMLS #765372 Report a problem LPRMLS #765372 Report a problem | ||
| 7/7/2026 | Listed for sale | $243,000+51.4%$163/sqft |
Source: LPRMLS #765372 Report a problem | ||
| 4/2/2021 | Sold | $160,500+28.4%$108/sqft |
Source: LPRMLS #651884 Report a problem | ||
| 2/1/2020 | Listing removed | $1,150$1/sqft |
Source: AAIMS PROPERTY MANAGEMENT INC. #624606 Report a problem | ||
| 1/3/2020 | Listed for rent | $1,150$1/sqft |
Source: Aaims Property Management, Inc Report a problem | ||
| 4/28/2018 | Listing removed | $1,150$1/sqft |
Source: Aaims Property Management, Inc Report a problem | ||
| 3/31/2018 | Price change | $1,150+9.5%$1/sqft |
Source: Aaims Property Management, Inc Report a problem | ||
| 3/29/2018 | Listed for rent | $1,050+27.3%$1/sqft |
Source: Aaims Property Management, Inc Report a problem | ||
| 3/5/2015 | Sold | $125,000+119.3%$84/sqft |
Source: Public Record Report a problem | ||
| 6/24/2014 | Sold | $57,000$38/sqft |
Source: Public Record Report a problem | ||
| 4/10/2014 | Listing removed | $825$1/sqft |
Source: PRUDENTIAL ALL AMERICAN HOMES #2 #416373 Report a problem | ||
| 1/8/2014 | Price change | $825-5.7%$1/sqft |
Source: Prudential All American Homes Report a problem | ||
| 12/17/2013 | Listed for rent | $875$1/sqft |
Source: PRUDENTIAL ALL AMERICAN HOMES #2 #416373 Report a problem | ||
| 6/4/2011 | Listing removed | $875$1/sqft |
Source: Listhub #281081 Report a problem | ||
| 2/25/2011 | Listed for rent | $875$1/sqft |
Source: Listhub #281081 Report a problem | ||
Public tax history
| Year | Property taxes | Tax assessment |
|---|---|---|
| 2025 | $2,756 +25.4% | $239,000 +92.7% |
| 2024 | $2,198 +5.2% | $124,000 |
| 2023 | $2,090 +5.9% | $124,000 -0.6% |
| 2022 | $1,974 | $124,800 |
| 2021 | $1,974 | $124,800 -1% |
| 2020 | -- | $126,110 +1% |
| 2019 | $1,939 | $124,800 |
| 2018 | $1,939 | $124,800 |
| 2017 | $1,939 +24.3% | $124,800 +8.7% |
| 2016 | $1,560 +1% | $114,800 |
| 2015 | $1,544 +0.5% | $114,800 |
| 2014 | $1,537 +2.8% | $114,800 |
| 2013 | $1,495 | $114,800 |
| 2012 | $1,495 | $114,800 |
| 2011 | $1,495 | $114,800 |
| 2010 | -- | $114,800 |
| 2009 | -- | $114,800 +31.7% |
| 2008 | -- | $87,200 |
| 2007 | -- | $87,200 |
| 2006 | -- | $87,200 |
| 2005 | -- | -- |
| 2004 | -- | $87,200 |
| 2003 | -- | $87,200 -1.9% |
| 2002 | -- | $88,928 |
| 2001 | -- | $88,928 |
Find assessor info on the county website
Monthly payment
Est. payment
Payment breakdown
Explore the cost of this home by adjusting the details. Changes won't be saved.Climate risks
Neighborhood: Montibello
Nearby schools
GreatSchools rating
- 3/10Bill Hefner ElementaryGrades: PK-5Distance: 0.3 mi
- 7/10Anne Chesnutt MiddleGrades: 6-8Distance: 4.5 mi
- 2/10Westover HighGrades: 9-12Distance: 3.6 mi
Schools provided by the listing agent
- Middle: Anne Chestnut Middle School
- High: Westover Senior High
Source: LPRMLS. This data may not be complete. We recommend contacting the local school district to confirm school assignments for this home.
- $214,4003 bd2 ba1.4k sqft7104 Tres Ct, Fayetteville, NC 28314Off Market
- $210,1003 bd2 ba1.4k sqft7116 Tres Ct, Fayetteville, NC 28314Off Market

- $190,8003 bd2 ba1.4k sqft7105 Porto Pl, Fayetteville, NC 28314Off Market
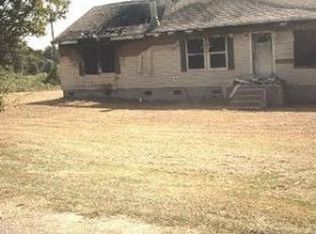
- $210,9003 bd2 ba1.4k sqft7109 Porto Pl, Fayetteville, NC 28314Off Market
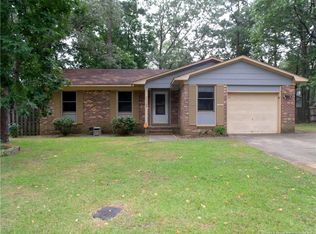
- $228,1003 bd2 ba1.3k sqft7101 Porto Pl, Fayetteville, NC 28314Off Market
- $210,0003 bd2 ba1.7k sqft7113 Tres Ct, Fayetteville, NC 28314Sold
- $237,2003 bd2 ba2k sqft7100 Tres Ct, Fayetteville, NC 28314Off Market
- $192,7003 bd2 ba1.2k sqft7117 Tres Ct, Fayetteville, NC 28314Off Market
A local agent can set up tours, give advice and negotiate with sellers.
A local lender can help you make sure your offer is ready when you are.
Similar homes
- $225,0003 bd2 ba1.6k sqft7012 Salinas Ct, Fayetteville, NC 28314For Sale
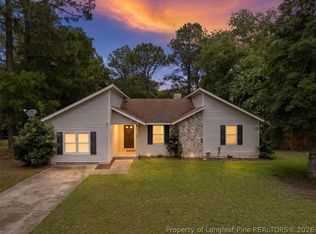 MLS ID #766510, MARY GRIFFIN, REALTY ONE GROUP LIBERTY. LPRMLS
 - $237,5003 bd2 ba1.5k sqft6662 Brookshire St, Fayetteville, NC 28314For Sale
 MLS ID #764767, SAMANTHA BARNER, HAVEN + CO REALTY. LPRMLS
 - $240,0004 bd3 ba1.8k sqft6833 Brasswood Dr, Fayetteville, NC 28314For Sale
 MLS ID #766455, WELCOME HOME TEAM POWERED BY KELLER WILLIAMS REALTY, KELLER WILLIAMS REALTY (FAYETTEVILLE). LPRMLS
 - $225,0003 bd2 ba1.2k sqft7236 Shady Grove Ln, Fayetteville, NC 28314For Sale
 MLS ID #766471, MICHELLE MEACHUM, LATERN REALTY & DEVELOPMENT. LPRMLS
 - $235,0003 bd2 ba1.3k sqft853 Santiato Dr, Fayetteville, NC 28314For SaleMLS ID #764624, ROBERTO GONZALEZ ANDINO, ONNIT REALTY GROUP. LPRMLS
- $244,9003 bd2 ba1.6k sqft6859 Timbercroft Ln, Fayetteville, NC 28314For SaleMLS ID #764053, UTA BELLETETE, RE/MAX CHOICE. LPRMLS
- $259,9003 bd2 ba2.1k sqft6936 Wickersham Dr, Fayetteville, NC 28314For SaleMLS ID #766970, HEATHER MAYNOR, CENTURY 21 The Realty Group. LPRMLS
- $224,0003 bd2 ba1.3k sqft6941 Melbourne Dr, Fayetteville, NC 28314For SaleMLS ID #766927, MAUREEN VARGAS, KELLER WILLIAMS REALTY (FAYETTEVILLE). LPRMLS
- $225,0003 bd2 ba1.2k sqft6963 Bostick Dr, Fayetteville, NC 28314For SaleMLS ID #763234, DANIELLE DAMIANI, ERA STROTHER REAL ESTATE. LPRMLS
- $218,0003 bd2 ba1.2k sqft706 Prestige Blvd, Fayetteville, NC 28314For SaleMLS ID #759814, CAMILLE BERNAL-JOHNSON, EXP REALTY LLC. LPRMLS
- $228,0003 bd2 ba1.8k sqft6872 Big Wood Rd, Fayetteville, NC 28314For SaleMLS ID #761535, WELCOME HOME TEAM POWERED BY KELLER WILLIAMS REALTY, KELLER WILLIAMS REALTY (FAYETTEVILLE). LPRMLS
- $245,0003 bd2 ba1.5k sqft5921 Rustlewood Dr, Fayetteville, NC 28304For SaleMLS ID #767327, JACKIE PEARSON, KELLER WILLIAMS REALTY (FAYETTEVILLE). LPRMLS
- $254,9003 bd2 ba1.6k sqft7119 Overland Ct, Fayetteville, NC 28306For SaleMLS ID #766883, AMANDA SMITH JOHNSON, ATLAS REAL ESTATE PARTNERS. LPRMLS
- $263,0003 bd2 ba2.1k sqft6979 Wickersham Dr, Fayetteville, NC 28314For SaleMLS ID #765115, AMELIA SHIRLEY, KELLER WILLIAMS REALTY (FAYETTEVILLE). LPRMLS
- $224,9003 bd3 ba1.7k sqft924 Scully Dr, Fayetteville, NC 28314For SaleMLS ID #763260, BUDDY BLACKMAN, NORTHGROUP REAL ESTATE. LPRMLS
- $269,9993 bd2 ba1.6k sqft7736 Redwood Ave, Fayetteville, NC 28314For SaleMLS ID #763096, MARY BAGGETT, RE/MAX CHOICE. LPRMLS
- $265,0003 bd2 ba2k sqft6841 Brasswood Dr, Fayetteville, NC 28314For SaleMLS ID #761333, JENNIFER FAATZ, NEXTHOME TRUE FREEDOM. LPRMLS
- $187,5003 bd2 ba1k sqft1705 Grandview Dr, Fayetteville, NC 28314For SaleMLS ID #765693, MITCHEAL DELVALLE, CENTURY 21 Family Realty. LPRMLS
- $228,0003 bd2 ba1.5k sqft7110 Enfield Dr, Fayetteville, NC 28303For SaleMLS ID #765534, SUE PRIEST, RE/MAX CHOICE. LPRMLS
- $275,0003 bd3 ba1.9k sqft409 Conifer Dr, Fayetteville, NC 28314For SaleMLS ID #759146, TYLER A. GOODE, ONNIT REALTY GROUP. LPRMLS
