Welcome home! This charming 3-bedroom, 2.5-bath single-family residence in the established Harris Place community offers comfortable living with an unbeatable location. With approximately 1,776 square feet of living space, this well-maintained home built in 2003 is the perfect fit for families, first-time buyers, or military personnel seeking easy access to Fort Bragg.
Enjoy the convenience of nearby shopping, dining, and top-rated schools — everything you need is just minutes away. Whether you're commuting to post or running errands around town, this location delivers.
As an added bonus, the seller is including a 1-Year Home Warranty for the buyer at closing — giving you peace of mind and protection from day one.
Don't miss this opportunity to own a move-in-ready home in one of Fayetteville's well-connected neighborhoods. Schedule your private showing today! Price REDUCTION $10,000 !
For sale
Price cut: $10K (8/4)
$224,900
924 Scully Dr, Fayetteville, NC 28314
3beds
1,770sqft
:
Get pre-qualified$1,380/mo
Single Family Residence
Built in 2003
10,454 Square Feet Lot
$224,600 Zestimate®
$127/sqft
$-- HOA
What's special
- 75 days |
- 575 |
- 63 |
Zillow last checked:
Listing updated:
Listed by:
BUDDY BLACKMAN,
NORTHGROUP REAL ESTATE
Source: LPRMLS,MLS#: 763260 Originating MLS: Longleaf Pine Realtors
Originating MLS: Longleaf Pine RealtorsFacts & features
Interior
Bedrooms & bathrooms
- Bedrooms: 3
- Bathrooms: 3
- Full bathrooms: 2
- 1/2 bathrooms: 1
Heating
- Electric, Forced Air
Cooling
- Central Air, Electric
Appliances
- Included: Built-In Electric Oven, Refrigerator
Features
- Bathtub, Separate/Formal Dining Room, Entrance Foyer, Eat-in Kitchen, Tub Shower
- Flooring: Luxury Vinyl Plank
- Basement: Crawl Space
- Number of fireplaces: 1
- Fireplace features: Family Room, Gas, Gas Log
Interior area
- Total interior livable area: 1,770 sqft
Video & virtual tour
Property
Parking
- Total spaces: 2
- Parking features: Attached, Garage
- Attached garage spaces: 2
Features
- Levels: Two
- Stories: 2
- Exterior features: Fence
- Fencing: Back Yard,Yard Fenced
Lot
- Size: 10,454 Square Feet
- Features: < 1/4 Acre, Cleared, Dead End
- Topography: Cleared
Details
- Parcel number: 9477559058.000
- Zoning description: SF15 - Single Family Res 15
- Special conditions: Standard
Construction
Type & style
- Home type: SingleFamily
- Architectural style: Two Story
- Property subtype: Single Family Residence
Materials
- Brick Veneer, Vinyl Siding
Condition
- Good Condition
- New construction: No
- Year built: 2003
Details
- Warranty included: Yes
Utilities & green energy
- Electric: 220 Volts
- Sewer: Public Sewer
- Water: Public
Community & HOA
Community
- Subdivision: Harris Place
HOA
- Has HOA: No
Location
- Region: Fayetteville
Financial & listing details
- Price per square foot: $127/sqft
- Tax assessed value: $255,900
- Annual tax amount: $2,916
- Date on market: 5/26/2026
- Cumulative days on market: 76 days
- Listing terms: New Loan
- Inclusions: refrigerator
- Exclusions: Metal front Screen door
- Ownership: More than a year
Estimated market value
$224,600
$213,000 - $236,000
$1,722/mo
Price history
| Date | Event | Price |
|---|---|---|
| 8/4/2026 | Price change | $224,900-4.3%$127/sqft |
Source:  LPRMLS #763260 Report a problem LPRMLS #763260 Report a problem | ||
| 5/26/2026 | Listed for sale | $234,900+80.7%$133/sqft |
Source: LPRMLS #763260 Report a problem | ||
| 11/21/2023 | Listing removed | -- |
Source: Zillow Rentals Report a problem | ||
| 10/31/2023 | Listed for rent | $1,750+79.5%$1/sqft |
Source: Zillow Rentals Report a problem | ||
| 10/4/2012 | Listing removed | $975$1/sqft |
Source: Manns Real Estate, Manns & Associates, Inc. #390170 Report a problem | ||
| 8/21/2012 | Listed for rent | $975-2.5%$1/sqft |
Source: Manns Real Estate, Manns & Associates, Inc. #390170 Report a problem | ||
| 8/18/2011 | Listing removed | $1,000$1/sqft |
Source: Listhub #369722 Report a problem | ||
| 7/28/2011 | Listed for rent | $1,000$1/sqft |
Source: Listhub #369722 Report a problem | ||
| 8/15/2006 | Sold | $130,000+10.6%$73/sqft |
Source: Public Record Report a problem | ||
| 11/25/2003 | Sold | $117,500$66/sqft |
Source: Public Record Report a problem | ||
Public tax history
| Year | Property taxes | Tax assessment |
|---|---|---|
| 2025 | $2,916 +19.9% | $255,900 +81.6% |
| 2024 | $2,431 +5% | $140,900 |
| 2023 | $2,316 +6.1% | $140,900 |
| 2022 | $2,183 | $140,900 |
| 2021 | $2,183 | $140,900 +4.9% |
| 2020 | -- | $134,296 -4.7% |
| 2019 | $2,148 | $140,900 |
| 2018 | $2,148 | $140,900 |
| 2017 | $2,148 +16.5% | $140,900 +2.3% |
| 2016 | $1,844 +1% | $137,700 |
| 2015 | $1,825 +0.4% | $137,700 |
| 2014 | $1,818 +2.8% | $137,700 |
| 2013 | $1,769 | $137,700 |
| 2012 | $1,769 | $137,700 |
| 2011 | $1,769 | $137,700 |
| 2010 | -- | $137,700 |
| 2009 | -- | $137,700 +20.6% |
| 2008 | -- | $114,200 |
| 2007 | -- | $114,200 |
| 2006 | -- | $114,200 |
| 2005 | -- | -- |
| 2004 | -- | $114,200 |
Find assessor info on the county website
Monthly payment
Est. payment
Payment breakdown
Explore the cost of this home by adjusting the details. Changes won't be saved.Climate risks
Neighborhood: Harris Place
Nearby schools
GreatSchools rating
- 4/10Lake Rim ElementaryGrades: PK-5Distance: 0.5 mi
- 7/10Anne Chesnutt MiddleGrades: 6-8Distance: 6.1 mi
- 4/10Seventy-First HighGrades: 9-12Distance: 4.4 mi
Schools provided by the listing agent
- Middle: Anne Chestnut Middle School
- High: Seventy-First Senior High
Source: LPRMLS. This data may not be complete. We recommend contacting the local school district to confirm school assignments for this home.
- $271,3004 bd4 ba2.2k sqft928 Scully Dr, Fayetteville, NC 28314Off Market

- $271,5004 bd4 ba2k sqft920 Scully Dr, Fayetteville, NC 28314Off Market

- $246,3003 bd2 ba1.5k sqft849 Wigwam Dr, Fayetteville, NC 28314Off Market
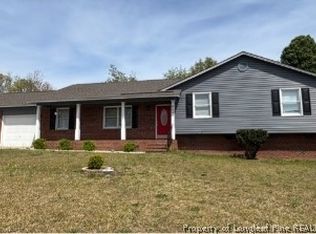
- $237,9004 bd2 ba1.7k sqft853 Wigwam Dr, Fayetteville, NC 28314Off Market
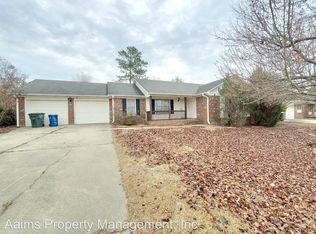
- $294,3004 bd3 ba2.7k sqft932 Scully Dr, Fayetteville, NC 28314Off Market
- $242,5003 bd2 ba1.8k sqft916 Scully Dr, Fayetteville, NC 28314Off Market
- $246,1004 bd2 ba1.7k sqft923 Scully Dr, Fayetteville, NC 28314Off Market
- $239,7003 bd2 ba1.6k sqft845 Wigwam Dr, Fayetteville, NC 28314Off Market
A local agent can set up tours, give advice and negotiate with sellers.
A local lender can help you make sure your offer is ready when you are.
Similar homes
- $225,0003 bd2 ba1.2k sqft6963 Bostick Dr, Fayetteville, NC 28314For Sale
 MLS ID #763234, DANIELLE DAMIANI, ERA STROTHER REAL ESTATE. LPRMLS
 - $225,0003 bd2 ba1.6k sqft7012 Salinas Ct, Fayetteville, NC 28314For Sale
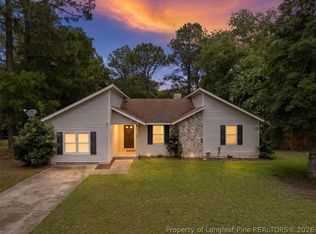 MLS ID #766510, MARY GRIFFIN, REALTY ONE GROUP LIBERTY. LPRMLS
 - $237,5003 bd2 ba1.5k sqft6662 Brookshire St, Fayetteville, NC 28314For Sale
 MLS ID #764767, SAMANTHA BARNER, HAVEN + CO REALTY. LPRMLS
 - $244,9003 bd2 ba1.6k sqft6859 Timbercroft Ln, Fayetteville, NC 28314For Sale
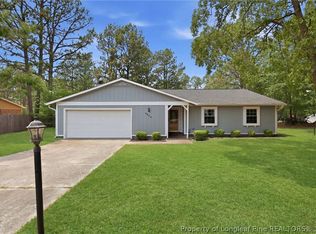 MLS ID #764053, UTA BELLETETE, RE/MAX CHOICE. LPRMLS
 - $259,9003 bd2 ba2.1k sqft6936 Wickersham Dr, Fayetteville, NC 28314For SaleMLS ID #766970, HEATHER MAYNOR, CENTURY 21 The Realty Group. LPRMLS
- $235,0003 bd2 ba1.3k sqft853 Santiato Dr, Fayetteville, NC 28314For SaleMLS ID #764624, ROBERTO GONZALEZ ANDINO, ONNIT REALTY GROUP. LPRMLS
- $217,9003 bd2 ba1.4k sqft7878 Adrian Dr, Fayetteville, NC 28314For SaleMLS ID #766906, KEVIN BRITT, ONNIT REALTY GROUP. LPRMLS
- $240,0004 bd3 ba1.8k sqft6833 Brasswood Dr, Fayetteville, NC 28314For SaleMLS ID #766455, WELCOME HOME TEAM POWERED BY KELLER WILLIAMS REALTY, KELLER WILLIAMS REALTY (FAYETTEVILLE). LPRMLS
- $228,0003 bd2 ba1.8k sqft6872 Big Wood Rd, Fayetteville, NC 28314For SaleMLS ID #761535, WELCOME HOME TEAM POWERED BY KELLER WILLIAMS REALTY, KELLER WILLIAMS REALTY (FAYETTEVILLE). LPRMLS
- $225,0003 bd2 ba1.2k sqft7236 Shady Grove Ln, Fayetteville, NC 28314For SaleMLS ID #766471, MICHELLE MEACHUM, LATERN REALTY & DEVELOPMENT. LPRMLS
- $218,0003 bd2 ba1.2k sqft706 Prestige Blvd, Fayetteville, NC 28314For SaleMLS ID #759814, CAMILLE BERNAL-JOHNSON, EXP REALTY LLC. LPRMLS
- $269,9993 bd2 ba1.6k sqft7736 Redwood Ave, Fayetteville, NC 28314For SaleMLS ID #763096, MARY BAGGETT, RE/MAX CHOICE. LPRMLS
- $224,9003 bd2 ba1.5k sqft118 Pearce Pl, Raeford, NC 28376For SaleMLS ID #765641, MARC CHAVEZ, EXIT REALTY PREFERRED. LPRMLS
- $259,9003 bd3 ba1.7k sqft6870 Beaver Stone Rd, Fayetteville, NC 28314For SaleMLS ID #765216, INDIANA REYES, EXIT REALTY PREFERRED. LPRMLS
- $245,0003 bd2 ba1.5k sqft5921 Rustlewood Dr, Fayetteville, NC 28304For SaleMLS ID #767327, JACKIE PEARSON, KELLER WILLIAMS REALTY (FAYETTEVILLE). LPRMLS
- $263,0003 bd2 ba2.1k sqft6979 Wickersham Dr, Fayetteville, NC 28314For SaleMLS ID #765115, AMELIA SHIRLEY, KELLER WILLIAMS REALTY (FAYETTEVILLE). LPRMLS
- $210,0003 bd2 ba1.5k sqft5970 Lake Trail Dr, Fayetteville, NC 28304For SaleMLS ID #765539, SARAH MORRIS, RE/MAX CHOICE. LPRMLS
- $265,0003 bd2 ba2k sqft6841 Brasswood Dr, Fayetteville, NC 28314For SaleMLS ID #761333, JENNIFER FAATZ, NEXTHOME TRUE FREEDOM. LPRMLS
- $254,9003 bd2 ba1.6k sqft7119 Overland Ct, Fayetteville, NC 28306For SaleMLS ID #766883, AMANDA SMITH JOHNSON, ATLAS REAL ESTATE PARTNERS. LPRMLS
- $270,0003 bd2 ba1.4k sqft4949 Yorkchester Dr, Fayetteville, NC 28314For SaleMLS ID #762368, TIER ONE REAL ESTATE SERVICES, COLDWELL BANKER ADVANTAGE - YADKIN ROAD. LPRMLS
