Welcome to 118 Pearce Place in Raeford! Nestled on a quiet cul-de-sac, this well-maintained brick ranch offers the perfect combination of comfort, space, and convenience. Featuring 3 bedrooms and 2 bathrooms, this home boasts a functional floor plan designed for everyday living.
Step inside to find a spacious living area filled with natural light, a cozy fireplace, and an inviting layout that flows into the dining and kitchen spaces. The generously sized primary suite includes a private bath, while two additional bedrooms provide flexibility for family, guests, or a home office.
Outside, you'll fall in love with the large, fully fenced backyard—ideal for entertaining, pets, or simply enjoying the outdoors. The covered rear patio provides the perfect spot for morning coffee or evening gatherings, while the storage shed offers additional space for lawn equipment, tools, or hobbies. Mature landscaping and a welcoming covered front porch add to the home's curb appeal. Home is equipped with metal shingle roof.
Additional features include an attached one-car garage, ample driveway parking, and a desirable location close to shopping, dining, schools, and an easy commute to Fort Bragg.
Whether you're a first-time homebuyer, downsizing, or looking for a great investment opportunity, this home is ready for you to make it your own. Seller is also giving $5,000 in concessions, Schedule your private showing today!
Pending
Price cut: $10.1K (7/27)
$224,900
118 Pearce Pl, Raeford, NC 28376
3beds
1,580sqft
Single Family Residence
Built in 1997
0.46 Acres Lot
$220,300 Zestimate®
$142/sqft
$-- HOA
What's special
Well-maintained brick ranchCozy fireplaceMature landscapingQuiet cul-de-sacAttached one-car garageAmple driveway parkingMetal shingle roof
- 94 days
- 41
- 0
Zillow last checked:
Listing updated:
Listed by:
MARC CHAVEZ,
EXIT REALTY PREFERRED,
DESIREE CHAVEZ,
EXIT REALTY PREFERRED
Source: LPRMLS,MLS#: 765641 Originating MLS: Longleaf Pine Realtors
Originating MLS: Longleaf Pine RealtorsFacts & features
Interior
Bedrooms & bathrooms
- Bedrooms: 3
- Bathrooms: 2
- Full bathrooms: 2
Heating
- Heat Pump
Cooling
- Central Air
Appliances
- Included: Electric Cooktop, Electric Oven, Electric Range, Electric Water Heater, Refrigerator
- Laundry: In Garage, Main Level
Features
- Attic, Ceiling Fan(s), Eat-in Kitchen, Kitchen/Dining Combo, Bath in Primary Bedroom, Storage, Tub Shower, Walk-In Closet(s), Workshop
- Flooring: Tile, Carpet
- Basement: None
- Number of fireplaces: 1
- Fireplace features: Living Room, Propane, Stone
Interior area
- Total interior livable area: 1,580 sqft
Video & virtual tour
Property
Parking
- Total spaces: 2
- Parking features: Attached, Garage
- Attached garage spaces: 2
Features
- Levels: One
- Stories: 1
- Patio & porch: Rear Porch, Covered, Front Porch, Patio, Porch
- Exterior features: Fence, Propane Tank - Owned, Playground, Porch, Storage
- Fencing: Back Yard,Privacy,Yard Fenced
Lot
- Size: 0.46 Acres
- Features: 1/4 to 1/2 Acre Lot, Cul-De-Sac, Dead End, Level
- Topography: Level
Details
- Parcel number: 494660201167
- Special conditions: None
Construction
Type & style
- Home type: SingleFamily
- Architectural style: One Story
- Property subtype: Single Family Residence
Materials
- Brick, Wood Siding
Condition
- Good Condition
- New construction: No
- Year built: 1997
Utilities & green energy
- Sewer: Septic Tank
- Water: Public
Community & HOA
Community
- Features: Gutter(s)
- Subdivision: Cobble Ridge
HOA
- Has HOA: No
Location
- Region: Raeford
Financial & listing details
- Price per square foot: $142/sqft
- Tax assessed value: $199,700
- Annual tax amount: $1,748
- Date on market: 7/8/2026
- Cumulative days on market: 94 days
- Listing terms: Cash,Conventional,FHA,USDA Loan,VA Loan
- Inclusions: Refrigerator and swing set
- Exclusions: Any personal items still at property
- Ownership: Private Owner
- Road surface type: Paved
Estimated market value
$220,300
$209,000 - $231,000
$1,773/mo
Price history
| Date | Event | Price |
|---|---|---|
| 9/8/2026 | Pending sale | $224,900$142/sqft |
Source:  LPRMLS #765641 Report a problem LPRMLS #765641 Report a problem | ||
| 7/27/2026 | Price change | $224,900-4.3%$142/sqft |
Source: LPRMLS #765641 Report a problem | ||
| 7/8/2026 | Listed for sale | $235,000$149/sqft |
Source: LPRMLS #765641 Report a problem | ||
Public tax history
| Year | Property taxes | Tax assessment |
|---|---|---|
| 2025 | $1,748 | $199,700 |
| 2024 | $1,748 | $199,700 |
| 2023 | $1,748 | $199,700 |
| 2022 | $1,748 +31.5% | $199,700 +38.2% |
| 2021 | $1,329 +0.2% | $144,450 |
| 2020 | $1,327 | $144,450 |
| 2019 | $1,327 +1.8% | $144,450 |
| 2018 | $1,303 | $144,450 |
| 2017 | $1,303 | $144,450 |
| 2016 | $1,303 | $144,450 |
| 2015 | $1,303 | $144,450 |
| 2014 | -- | $144,450 +13.8% |
| 2013 | $1,280 | $126,890 |
| 2011 | -- | $126,890 |
| 2010 | -- | $126,890 |
Find assessor info on the county website
Monthly payment
Est. payment
Payment breakdown
Explore the cost of this home by adjusting the details. Changes won't be saved.Climate risks
Neighborhood: 28376
Nearby schools
Schools provided by the listing agent
- Elementary: Upchurch Elementary
- Middle: East Hoke Middle School
- High: Hoke County High School
Source: LPRMLS. This data may not be complete. We recommend contacting the local school district to confirm school assignments for this home.

Similar homes
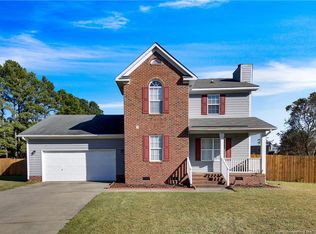
- $265,0003 bd2 ba1.6k sqft413 Gibson Dr, Raeford, NC 28376For Sale
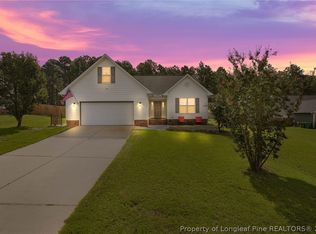 MLS ID #768620, DARK HORSE GROUP POWERED BY LPT REALTY, LPT REALTY LLC. LPRMLS
 - $225,0003 bd2 ba1.2k sqft6963 Bostick Dr, Fayetteville, NC 28314For Sale
 MLS ID #763234, DANIELLE DAMIANI, ERA STROTHER REAL ESTATE. LPRMLS
 - $225,0003 bd2 ba1.2k sqft6808 Leeds Ct, Fayetteville, NC 28304For Sale
 MLS ID #765164, MELINDA SIMPSON, REDFIN CORP.. LPRMLS
 - $287,9003 bd2 ba1.8k sqft376 Woodberry Cir, Raeford, NC 28376For Sale
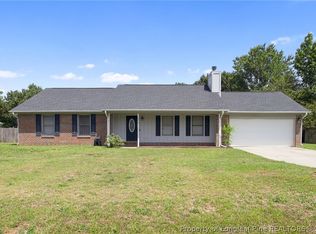 MLS ID #760178, ESSENCE REALTY GROUP POWERED BY REAL BROKER, LLC, REAL BROKER LLC. LPRMLS
