Beautiful ranch-style home in the desirable Hollies at Westgate community of Raeford! This well-maintained home features an open kitchen with stainless steel appliances, pantry, eat-in area, and laundry. Spacious owner’s suite offers a tray ceiling, walk-in closet, garden tub, separate shower and dual vanities. All bedrooms and main living areas are conveniently located on the first floor, with a large bonus room upstairs.
Enjoy the screened porch, fenced backyard, storage shed, and peaceful views with no backyard neighbors. Two-car garage included. Westgate amenities include two pools, kiddie pool, splash pad, playground, community center, two fitness centers, soccer field, and volleyball court. Convenient to Fort Bragg, shopping, dining, and more! New Roof installed in 2024!
For sale
Price cut: $5K (9/30)
$285,000
507 Fairfield Cir, Raeford, NC 28376
3beds
1,707sqft
Single Family Residence
Built in 2006
8,407 Square Feet Lot
$283,800 Zestimate®
$167/sqft
$33/mo HOA
What's special
Large bonus room upstairsTray ceilingSeparate showerOpen kitchenFenced backyardTwo-car garageScreened porch
- 30 days
- 680
- 46
Zillow last checked:
Listing updated:
Listed by:
KYE KEE,
KELLER WILLIAMS REALTY (FAYETTEVILLE)
Source: LPRMLS,MLS#: 768637 Originating MLS: Longleaf Pine Realtors
Originating MLS: Longleaf Pine RealtorsFacts & features
Interior
Bedrooms & bathrooms
- Bedrooms: 3
- Bathrooms: 2
- Full bathrooms: 2
Heating
- Heat Pump
Cooling
- Central Air, Electric
Appliances
- Included: Dishwasher, Disposal, Microwave, Range, Refrigerator
- Laundry: Washer Hookup, Dryer Hookup, Main Level
Features
- Tray Ceiling(s), Ceiling Fan(s), Cathedral Ceiling(s), Coffered Ceiling(s), Double Vanity, Eat-in Kitchen, Garden Tub/Roman Tub, Primary Downstairs, Separate Shower, Vaulted Ceiling(s), Walk-In Closet(s), Window Treatments
- Flooring: Hardwood, Tile, Carpet
- Windows: Blinds
- Basement: None
- Number of fireplaces: 1
- Fireplace features: Factory Built
Interior area
- Total interior livable area: 1,707 sqft
Property
Parking
- Total spaces: 2
- Parking features: Attached, Garage
- Attached garage spaces: 2
Features
- Patio & porch: Covered, Porch, Screened
- Exterior features: Fence, Porch, Storage
- Fencing: Back Yard,Privacy,Yard Fenced
Lot
- Size: 8,407 Square Feet
- Features: < 1/4 Acre, Interior Lot, Level
- Topography: Level
Details
- Parcel number: 494760301298
- Special conditions: None
Construction
Type & style
- Home type: SingleFamily
- Architectural style: Ranch
- Property subtype: Single Family Residence
Materials
- Vinyl Siding
Condition
- Good Condition
- New construction: No
- Year built: 2006
Utilities & green energy
- Sewer: County Sewer
- Water: Public
Community & HOA
Community
- Features: Community Pool, Gutter(s), Sidewalks
- Subdivision: The Hollies At Westgate
HOA
- Has HOA: Yes
- HOA fee: $33 monthly
- HOA name: Little & Young
Location
- Region: Raeford
Financial & listing details
- Price per square foot: $167/sqft
- Tax assessed value: $218,780
- Annual tax amount: $1,902
- Date on market: 9/3/2026
- Cumulative days on market: 31 days
- Listing terms: Assumable,Cash,Conventional,FHA,USDA Loan,VA Loan
- Inclusions: Stainless Refrigerator
- Exclusions: N/A
- Ownership: More than a year
- Road surface type: Paved
Estimated market value
$283,800
$270,000 - $298,000
$1,834/mo
Price history
| Date | Event | Price |
|---|---|---|
| 9/30/2026 | Price change | $285,000-1.7%$167/sqft |
Source:  LPRMLS #768637 Report a problem LPRMLS #768637 Report a problem | ||
| 9/3/2026 | Listed for sale | $290,000+28.9%$170/sqft |
Source: LPRMLS #768637 Report a problem | ||
| 2/16/2022 | Sold | $225,000$132/sqft |
Source: LPRMLS #676155 Report a problem | ||
| 1/7/2022 | Pending sale | $225,000$132/sqft |
Source: LPRMLS #676155 Report a problem | ||
| 1/7/2022 | Listed for sale | $225,000+37.2%$132/sqft |
Source: LPRMLS #676155 Report a problem | ||
| 3/24/2021 | Listing removed | -- |
Source: Owner Report a problem | ||
| 6/5/2019 | Listing removed | $1,200$1/sqft |
Source: Owner Report a problem | ||
| 6/3/2019 | Listed for rent | $1,200$1/sqft |
Source: Owner Report a problem | ||
| 10/21/2016 | Sold | $164,000-0.6%$96/sqft |
Source: LPRMLS #472405 Report a problem | ||
| 9/16/2016 | Pending sale | $165,000$97/sqft |
Source: CARDINAL REALTY #472405 Report a problem | ||
| 8/8/2016 | Listed for sale | $165,000-2.9%$97/sqft |
Source: CARDINAL REALTY #472405 Report a problem | ||
| 11/21/2012 | Listing removed | $170,000$100/sqft |
Source: Team Harris, Inc #392707 Report a problem | ||
| 10/6/2012 | Listed for sale | $170,000+4.9%$100/sqft |
Source: Team Harris, Inc #392707 Report a problem | ||
| 3/31/2010 | Sold | $162,000+8.7%$95/sqft |
Source: Public Record Report a problem | ||
| 1/11/2007 | Sold | $149,000$87/sqft |
Source: Public Record Report a problem | ||
Public tax history
| Year | Property taxes | Tax assessment |
|---|---|---|
| 2025 | $1,902 | $218,780 |
| 2024 | $1,902 | $218,780 |
| 2023 | $1,902 | $218,780 |
| 2022 | $1,902 +32.2% | $218,780 +38.7% |
| 2021 | $1,439 +0.1% | $157,690 |
| 2020 | $1,437 | $157,690 |
| 2019 | $1,437 +1.9% | $157,690 |
| 2018 | $1,411 | $157,690 |
| 2017 | $1,411 | $157,690 |
| 2016 | $1,411 | $157,690 |
| 2015 | $1,411 | $157,690 |
| 2014 | $1,411 +1.7% | $157,690 +6.7% |
| 2013 | $1,387 | $147,720 |
| 2011 | -- | $147,720 |
| 2010 | -- | $147,720 |
Find assessor info on the county website
Monthly payment
Est. payment
Payment breakdown
Explore the cost of this home by adjusting the details. Changes won't be saved.Climate risks
Neighborhood: 28376
Nearby schools
Schools provided by the listing agent
- Middle: Sandy Grove Middle
- High: Hoke County High School
Source: LPRMLS. This data may not be complete. We recommend contacting the local school district to confirm school assignments for this home.
Similar homes
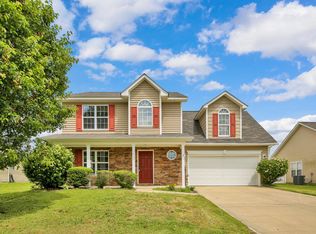
- $312,0003 bd2 ba1.8k sqft218 Crescent Dr, Raeford, NC 28376For Sale
 MLS ID #770096, PAUL PIRRO, DASH CAROLINA. LPRMLS
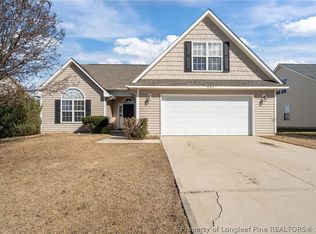
 - $299,9003 bd3 ba1.9k sqft626 Fairfield Cir, Raeford, NC 28376For Sale
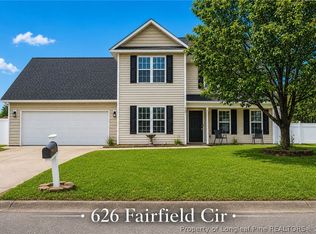 MLS ID #766923, SEAN MCDONOUGH, HIVE REALTY GROUP. LPRMLS
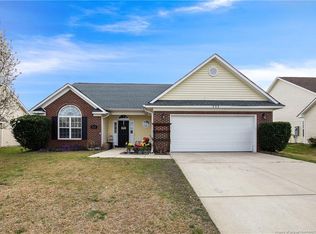
 - $265,0003 bd2 ba1.5k sqft675 Hogart St, Raeford, NC 28376For Sale
 MLS ID #766907, STEFANIE PORTER, EXP REALTY LLC. LPRMLS
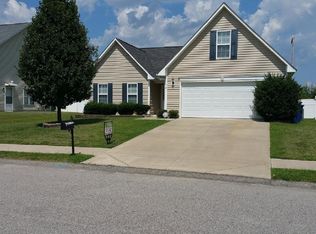
 - $290,0003 bd2 ba1.5k sqft110 Digby Ct, Raeford, NC 28376For Sale
 MLS ID #768669, KELLY BELOTE, KELLER WILLIAMS REALTY (FAYETTEVILLE). LPRMLS
 - $280,0003 bd2 ba1.7k sqft205 Bonney Lane, Fayetteville, NC 28306For Sale
 MLS ID #100606745, Allisha Smith, Keller Williams Realty. Hive MLS
