Move-In Ready Home in the Highly Desirable West Gate Community! A recent appraisal confirmed the home's market value and is available for review upon request.
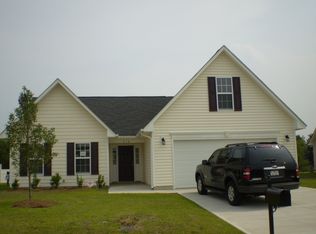
Welcome to 725 Fairfield in Raeford, NC! This beautifully maintained 3-bedroom, 2-bathroom home with a finished upstairs bonus room offers comfort, space, and convenience in the sought-after West Gate neighborhood! Step inside to discover a spacious great room featuring soaring cathedral ceilings and a cozy gas-log fireplace, perfect for relaxing or entertaining. The thoughtfully designed split-bedroom floor plan provides added privacy, while the eat-in kitchen and separate formal dining room offer plenty of space for everyday living and special gatherings. The generous primary suite features a garden tub, separate shower, double vanity, and spacious walk-in closet. Upstairs, the finished bonus room provides flexible space for a home office, media room, playroom, or guest retreat! Major updates offer added peace of mind! The roof was replaced in 2020, the main HVAC unit in 2025, and the separate upstairs bonus room HVAC unit in 2020. Additional improvements include a backflow pipe replacement in 2021, gas fireplace installation in 2022, and garage door spring and track replacement in 2026. The seller-owned propane tank also conveys with the home! Enjoy the convenience of a dedicated laundry room with built-in cabinetry, an attached garage, and a backyard patio perfect for outdoor relaxation.
West Gate residents enjoy fantastic neighborhood amenities, including two community pools, a clubhouse, playground, and fitness center! Conveniently located near Fort Bragg, Rockfish, shopping, grocery stores, restaurants, and everyday essentials.
With its spacious layout, valuable updates, wonderful community amenities, and convenient location, this home is ready for its next owner. Schedule your showing today!
For sale
$289,000
725 Fairfield Cir, Raeford, NC 28376
3beds
1,750sqft
Single Family Residence
Built in 2007
-- sqft lot
$-- Zestimate®
$165/sqft
$30/mo HOA
What's special
Cozy gas-log fireplaceFinished upstairs bonus roomSoaring cathedral ceilingsSeparate showerEat-in kitchenAttached garageGenerous primary suite
- 13 days
- 440
- 46
Zillow last checked:
Listing updated:
Listed by:
NEDA BOBBITT,
COSTELLO REAL ESTATE AND INVESTMENTS
Source: LPRMLS,MLS#: 772055 Originating MLS: Longleaf Pine Realtors
Facts & features
Interior
Bedrooms & bathrooms
- Bedrooms: 3
- Bathrooms: 2
- Full bathrooms: 2
Heating
- Heat Pump
Cooling
- Whole House Fan
Appliances
- Included: Dishwasher, Electric Oven, Disposal, Microwave, Range, Refrigerator
- Laundry: Washer Hookup, Dryer Hookup
Features
- Breakfast Area, Tray Ceiling(s), Ceiling Fan(s), Dining Area, Coffered Ceiling(s), Separate/Formal Dining Room, Entrance Foyer, Garden Tub/Roman Tub, Primary Downstairs, Pantry, Separate Shower, Tub Shower, Walk-In Closet(s), Window Treatments
- Flooring: Carpet, Hardwood, Tile, Vinyl
- Windows: Blinds
- Basement: None
- Number of fireplaces: 1
- Fireplace features: Gas Log
Interior area
- Total interior livable area: 1,750 sqft
Video & virtual tour
Property
Parking
- Total spaces: 2
- Parking features: Attached, Garage
- Attached garage spaces: 2
Features
- Patio & porch: Patio
- Exterior features: Playground, Patio
Lot
- Features: 1/4 to 1/2 Acre Lot
Details
- Parcel number: 494760301376
- Special conditions: None
Construction
Type & style
- Home type: SingleFamily
- Architectural style: Ranch
- Property subtype: Single Family Residence
Materials
- Vinyl Siding
Condition
- New construction: No
- Year built: 2007
Utilities & green energy
- Sewer: County Sewer
- Water: Public
Community & HOA
Community
- Features: Clubhouse, Community Pool, Fitness Center, Gutter(s), Street Lights, Sidewalks
- Security: Security System, Smoke Detector(s)
- Subdivision: The Hollies At Westgate
HOA
- Has HOA: Yes
- HOA fee: $30 monthly
- HOA name: West Gate Of Hoke
Location
- Region: Raeford
Financial & listing details
- Price per square foot: $165/sqft
- Tax assessed value: $232,740
- Annual tax amount: $2,015
- Date on market: 11/6/2026
- Cumulative days on market: 14 days
- Listing terms: Cash,Conventional,FHA,USDA Loan,VA Loan
- Inclusions: RANGE, DISHWASHER, MICROWAVE, REFRIGERATOR
- Exclusions: Washer/Dryer
- Ownership: More than a year
Estimated market value
Not available
Estimated sales range
Not available
Not available
Price history
| Date | Event | Price |
|---|---|---|
| 11/6/2026 | Listed for sale | $289,000+38.3%$165/sqft |
Source:  LPRMLS #772055 Report a problem | ||
| 11/8/2022 | Listing removed | -- |
Source: Zillow Rental Network_1 Report a problem | ||
| 10/26/2022 | Listed for rent | $1,700+54.5%$1/sqft |
Source: Zillow Rental Network_1 #694095 Report a problem | ||
| 7/23/2021 | Sold | $209,000+26.7%$119/sqft |
Source: LPRMLS #659069 Report a problem | ||
| 2/5/2018 | Listing removed | $1,100$1/sqft |
Source: Zillow Rental Network Report a problem | ||
| 2/2/2018 | Listed for rent | $1,100$1/sqft |
Source: Zillow Rental Network Report a problem | ||
| 10/26/2017 | Listing removed | $1,100$1/sqft |
Source: Travis Register Report a problem | ||
| 10/16/2017 | Price change | $1,100-4.3%$1/sqft |
Source: Travis Register Report a problem | ||
| 9/25/2017 | Price change | $1,149-4.3%$1/sqft |
Source: Travis Register Report a problem | ||
| 8/31/2017 | Price change | $1,200-4%$1/sqft |
Source: Travis Register Report a problem | ||
| 7/20/2017 | Price change | $1,250-3.8%$1/sqft |
Source: Travis Register Report a problem | ||
| 6/16/2017 | Listed for rent | $1,300+8.3%$1/sqft |
Source: Travis Register Report a problem | ||
| 6/2/2017 | Listing removed | $164,900$94/sqft |
Source: YOUR HOME CONNECTION #472421 Report a problem | ||
| 5/1/2017 | Listed for sale | $164,900$94/sqft |
Source: YOUR HOME CONNECTION #472421 Report a problem | ||
| 4/29/2017 | Pending sale | $164,900$94/sqft |
Source: YOUR HOME CONNECTION #472421 Report a problem | ||
| 12/1/2016 | Price change | $164,900-1.6%$94/sqft |
Source: YOUR HOME CONNECTION #472421 Report a problem | ||
| 8/9/2016 | Listed for sale | $167,500-1.5%$96/sqft |
Source: YOUR HOME CONNECTION #472421 Report a problem | ||
| 6/26/2016 | Listing removed | $1,200+2.1%$1/sqft |
Source: TURN-KEY PROPERTIES POWERED BY LANDMARK #466447 Report a problem | ||
| 5/15/2015 | Listing removed | $1,175$1/sqft |
Source: TURN-KEY PROPERTY MANAGEMENT, INC. #444270 Report a problem | ||
| 4/30/2015 | Price change | $1,175-1.7%$1/sqft |
Source: TURN-KEY PROPERTY MANAGEMENT, INC. #444270 Report a problem | ||
| 4/23/2015 | Listed for rent | $1,195$1/sqft |
Source: TURN-KEY PROPERTY MANAGEMENT, INC. #444270 Report a problem | ||
| 11/5/2007 | Sold | $170,000$97/sqft |
Source: Public Record Report a problem | ||
Public tax history
| Year | Property taxes | Tax assessment |
|---|---|---|
| 2025 | $2,015 | $232,740 |
| 2024 | $2,015 | $232,740 |
| 2023 | $2,015 | $232,740 |
| 2022 | $2,015 +32.7% | $232,740 +39.1% |
| 2021 | $1,519 +0.1% | $167,360 |
| 2020 | $1,517 | $167,360 |
| 2019 | $1,517 +1.9% | $167,360 |
| 2018 | $1,489 | $167,360 |
| 2017 | $1,489 | $167,360 |
| 2016 | $1,489 | $167,360 |
| 2015 | $1,489 | $167,360 |
| 2014 | $1,489 +1.6% | $167,360 +3% |
| 2013 | $1,466 | $162,530 |
| 2011 | -- | $162,530 |
| 2010 | -- | $162,530 |
Find assessor info on the county website
Monthly payment
Est. payment
Payment breakdown
Explore the cost of this home by adjusting the details. Changes won't be saved.Climate risks
Neighborhood: 28376
Nearby schools
Schools provided by the listing agent
- Elementary: Rockfish/Hoke Elem
- Middle: East Hoke Middle School
- High: Hoke County Schools
Source: LPRMLS. This data may not be complete. We recommend contacting the local school district to confirm school assignments for this home.


Similar homes
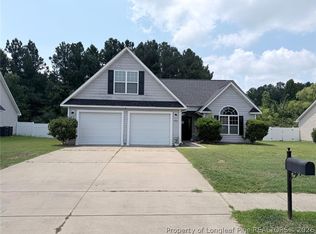
- $280,0003 bd2 ba1.7k sqft507 Fairfield Cir, Raeford, NC 28376For Sale
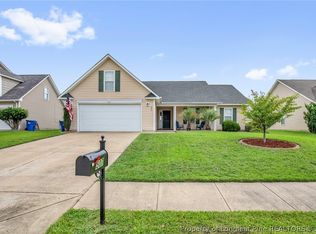 MLS ID #768637, KYE KEE, KELLER WILLIAMS REALTY (FAYETTEVILLE). LPRMLS
- $315,0004 bd2 ba1.9k sqft225 River Birch Ln, Raeford, NC 28376For Sale
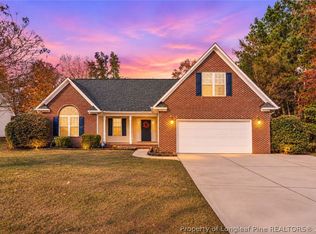 MLS ID #772624, TASHEEN "TESSA" ZAIDI, AA MAYVILLE REALTY. LPRMLS
- $283,9003 bd3 ba1.8k sqft132 Arbor Dr, Raeford, NC 28376For Sale
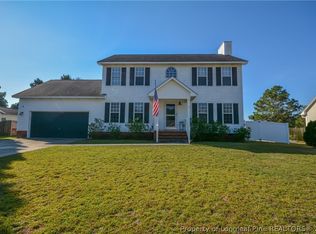 MLS ID #771041, CHRISTINE MOULTRIE, MOULTRIE AND MCCLOSKEY PROPERTIES. LPRMLS
- $309,9004 bd3 ba1.9k sqft6298 Philippi Church Rd, Raeford, NC 28376For Sale
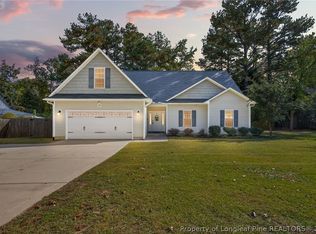 MLS ID #771984, ESSENCE REALTY GROUP POWERED BY REAL BROKER, LLC, REAL BROKER LLC. LPRMLS
- $355,0004 bd3 ba2.4k sqft417 Thorncliff Drive, Raeford, NC 28376For Sale
 MLS ID #100612477, Sarah Morris, RE/MAX Choice. Hive MLS
