Charming two-story home nestled on a large lot and offering comfortable living space, 3 bedrooms, 2.5 bathrooms, and a versatile finished bonus room! Step inside to a welcoming floor plan featuring attractive laminate flooring, a spacious living room with a cozy fireplace, and plenty of natural light throughout. The formal dining room provides an inviting space for entertaining, while the generously sized eat-in kitchen offers abundant cabinetry, ample counter space, and stainless steel appliances. A convenient main-floor laundry room and half bath add to the home's functional layout.
Upstairs, the primary suite features a beautiful tray ceiling, a large walk-in closet, and an ensuite bathroom complete with dual vanities, a relaxing soaking tub, and a separate shower. Two additional bedrooms, a full guest bathroom, and a finished bonus room provide flexible space for a home office, media room, playroom, or additional recreation area.
Step outside to enjoy the large fenced backyard, complete with a large deck perfect for grilling, outdoor dining, or relaxing evenings. A detached storage building offers additional space for tools, lawn equipment, and seasonal storage. The covered front porch adds welcoming curb appeal, while the attached two-car garage provides convenient parking and storage.
Situated in the established Galatia Farms neighborhood with no HOA, this home offers a wonderful combination of indoor comfort, outdoor space, and everyday convenience. Conveniently located near shopping, dining, Fayetteville, and Fort Bragg, with easy access to surrounding areas. Don't miss the opportunity to make this beautiful Raeford property your next home!
For sale
$330,000
220 Seabiscuit Dr, Raeford, NC 28376
3beds
2,079sqft
Single Family Residence
Built in 2006
0.45 Acres Lot
$327,300 Zestimate®
$159/sqft
$-- HOA
What's special
Cozy fireplaceDetached storage buildingFinished bonus roomSeparate showerAmple counter spaceLarge lotLarge fenced backyard
- 6 days
- 211
- 9
Zillow last checked:
Listing updated:
Listed by:
NICOLE MCKENNA,
SOLDIERS FIRST REAL ESTATE LLC.,
MARK MAYORAS,
SOLDIERS FIRST REAL ESTATE LLC.
Source: LPRMLS,MLS#: 771154 Originating MLS: Longleaf Pine Realtors
Facts & features
Interior
Bedrooms & bathrooms
- Bedrooms: 3
- Bathrooms: 3
- Full bathrooms: 2
- 1/2 bathrooms: 1
Cooling
- Central Air, Electric
Appliances
- Included: Dishwasher, Disposal, Range, Refrigerator
- Laundry: Washer Hookup, Dryer Hookup, Main Level, In Unit
Features
- Ceiling Fan(s), Separate/Formal Dining Room, Eat-in Kitchen, Separate/Formal Living Room, Kitchen Exhaust Fan, Walk-In Closet(s), Window Treatments
- Flooring: Laminate, Tile, Carpet
- Windows: Blinds, Storm Window(s)
- Basement: Other
- Number of fireplaces: 1
- Fireplace features: Masonry
Interior area
- Total interior livable area: 2,079 sqft
Property
Parking
- Total spaces: 2
- Parking features: Attached, Garage
- Attached garage spaces: 2
Features
- Levels: Two
- Stories: 2
- Patio & porch: Rear Porch, Deck, Front Porch, Porch
- Exterior features: Deck, Fence, Porch
- Fencing: Back Yard,Yard Fenced
Lot
- Size: 0.45 Acres
- Dimensions: 101 x 197 x 103 x 197
- Features: 1/4 to 1/2 Acre Lot, Level
- Topography: Level
Details
- Parcel number: 494650401352
- Zoning description: UNKWN - Unknown
- Special conditions: Standard
Construction
Type & style
- Home type: SingleFamily
- Architectural style: Two Story
- Property subtype: Single Family Residence
Materials
- Aluminum Siding, Vinyl Siding
Condition
- Good Condition
- New construction: No
- Year built: 2006
Utilities & green energy
- Sewer: Septic Tank
- Water: Public
Community & HOA
Community
- Security: Smoke Detector(s)
- Subdivision: Galatia Farms
HOA
- Has HOA: No
Location
- Region: Raeford
Financial & listing details
- Price per square foot: $159/sqft
- Tax assessed value: $257,270
- Annual tax amount: $2,214
- Date on market: 10/19/2026
- Cumulative days on market: 6 days
- Listing terms: Cash,Conventional,1031 Exchange,New Loan,VA Loan
- Inclusions: Existing Fridge
- Exclusions: None
- Ownership: More than a year
- Road surface type: Paved
Estimated market value
$327,300
$311,000 - $344,000
$1,905/mo
Price history
| Date | Event | Price |
|---|---|---|
| 10/19/2026 | Listed for sale | $330,000+25%$159/sqft |
Source:  LPRMLS #771154 Report a problem | ||
| 10/28/2021 | Sold | $264,000-4%$127/sqft |
Source: LPRMLS #665367 Report a problem | ||
| 9/6/2021 | Pending sale | $274,900+78.5%$132/sqft |
Source: LPRMLS #665367 Report a problem | ||
| 7/20/2021 | Sold | $154,000-20%$74/sqft |
Source: Public Record Report a problem | ||
| 4/17/2019 | Sold | $192,500$93/sqft |
Source: Public Record Report a problem | ||
| 4/6/2006 | Sold | $192,500$93/sqft |
Source: Public Record Report a problem | ||
Public tax history
| Year | Property taxes | Tax assessment |
|---|---|---|
| 2025 | $2,214 | $257,270 |
| 2024 | $2,214 | $257,270 |
| 2023 | $2,214 | $257,270 |
| 2022 | $2,214 +7% | $257,270 +10.2% |
| 2021 | $2,069 +0.1% | $233,560 |
| 2020 | $2,067 | $233,560 |
| 2019 | $2,067 +1.9% | $233,560 |
| 2018 | $2,028 | $233,560 |
| 2017 | $2,028 | $233,560 |
| 2016 | $2,028 | $233,560 |
| 2015 | $2,028 | $233,560 |
| 2014 | $2,028 +1.3% | $233,560 +19.8% |
| 2013 | $2,002 | $194,970 |
| 2011 | -- | $194,970 |
| 2010 | -- | $194,970 |
Find assessor info on the county website
Monthly payment
Est. payment
Payment breakdown
Explore the cost of this home by adjusting the details. Changes won't be saved.Climate risks
Neighborhood: 28376
Nearby schools
Schools provided by the listing agent
- Elementary: Hoke Co Schools
- Middle: Hoke County Schools
- High: Hoke County Schools
Source: LPRMLS. This data may not be complete. We recommend contacting the local school district to confirm school assignments for this home.


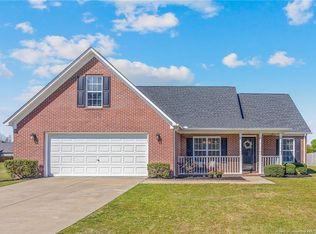
Similar homes
- $299,5004 bd3 ba2.4k sqft193 Wind Brook Ct, Raeford, NC 28376For Sale
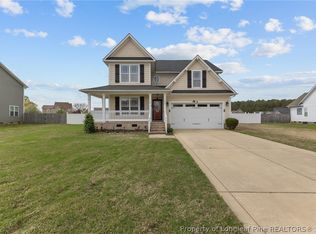 MLS ID #766740, DUWAYNE EVANS, LPT REALTY LLC. LPRMLS
- $309,0003 bd2 ba1.8k sqft145 Crescent Dr, Raeford, NC 28376For Sale
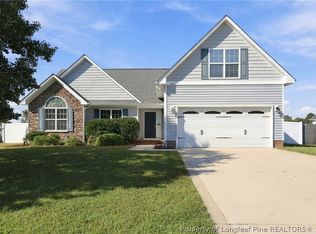 MLS ID #771037, MEREDITH RAINS, KELLER WILLIAMS REALTY (FAYETTEVILLE). LPRMLS
- $289,0003 bd2 ba1.5k sqft634 Collinwood Dr, Raeford, NC 28376For Sale
 MLS ID #768911, NICOLE MCKENNA, SOLDIERS FIRST REAL ESTATE LLC.. LPRMLS
- $299,9004 bd2 ba1.5k sqft116 Smokey Mountain Dr, Raeford, NC 28376For Sale
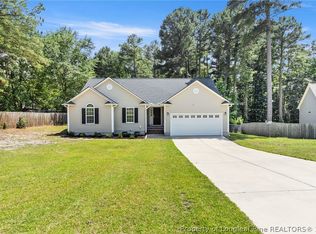 MLS ID #764113, BRYAN GAINES, EXIT REALTY PREFERRED. LPRMLS
