Welcome to the highly sought after Pines at Westgate, where space and fresh updates come together in this beautifully refreshed three story home offering over 3,000 square feet. Move right in with confidence knowing the home features brand new flooring and carpet that has never been lived on, fresh paint throughout the interior, and has been professionally cleaned from top to bottom.
The main level features a formal dining room with a coffered ceiling and chair rail. The spacious kitchen offers granite countertops, stainless steel appliances, abundant cabinet space, a bar top for additional seating, and a dedicated office just off the kitchen.
Upstairs, the oversized owner’s suite includes two walk in closets, dual vanity sinks, a garden tub, separate walk in shower, and a private water closet. The laundry room is conveniently located on the second floor near the additional bedrooms.
The third floor provides even more flexibility with a fifth bedroom and full bathroom, making it a great space for guests, a home office, bonus room, or private suite.
Outside, you’ll appreciate the three car garage and desirable cul de sac location within one of Hoke County’s most sought after neighborhoods. With over 3,000 square feet, fresh updates throughout, and a functional floor plan across three levels, this home is truly move in ready.
For sale
Price cut: $6K (9/21)
$419,000
162 Eclipse Ct, Raeford, NC 28376
5beds
3,084sqft
Single Family Residence
Built in 2012
9,583 Square Feet Lot
$417,300 Zestimate®
$136/sqft
$33/mo HOA
What's special
Separate walk in showerThree car garageSpacious kitchenAbundant cabinet spaceGranite countertopsTwo walk in closetsPrivate water closet
- 73 days
- 321
- 27
Zillow last checked:
Listing updated:
Listed by:
STEFANIE PORTER,
EXP REALTY LLC
Source: LPRMLS,MLS#: 766025 Originating MLS: Longleaf Pine Realtors
Originating MLS: Longleaf Pine RealtorsFacts & features
Interior
Bedrooms & bathrooms
- Bedrooms: 5
- Bathrooms: 4
- Full bathrooms: 3
- 1/2 bathrooms: 1
Heating
- Heat Pump
Cooling
- Central Air, Electric
Appliances
- Included: Dishwasher, Free-Standing Electric Range, Microwave, Range, Refrigerator
- Laundry: Upper Level
Features
- Tray Ceiling(s), Dual Closets, Double Vanity, Eat-in Kitchen, Granite Counters, Garden Tub/Roman Tub, Home Office, Pantry, Storage, Walk-In Closet(s), Walk-In Shower, Window Treatments
- Flooring: Luxury Vinyl Plank, Carpet
- Windows: Blinds
- Basement: None
- Number of fireplaces: 1
- Fireplace features: Factory Built, Propane
Interior area
- Total interior livable area: 3,084 sqft
Property
Parking
- Total spaces: 3
- Parking features: Attached, Garage
- Attached garage spaces: 3
Features
- Levels: Three Or More
- Stories: 3
- Patio & porch: Rear Porch, Front Porch, Porch
- Exterior features: Fence, Playground, Porch
- Fencing: Back Yard,Privacy
Lot
- Size: 9,583 Square Feet
- Features: < 1/4 Acre, Cul-De-Sac
Details
- Parcel number: 494760301723
- Special conditions: None
Construction
Type & style
- Home type: SingleFamily
- Architectural style: Three Story
- Property subtype: Single Family Residence
Materials
- Stone Veneer, Vinyl Siding
Condition
- New construction: No
- Year built: 2012
Utilities & green energy
- Sewer: County Sewer
- Water: Public
Community & HOA
Community
- Features: Clubhouse, Community Pool, Fitness Center, Street Lights, Sidewalks
- Security: Smoke Detector(s)
- Subdivision: The Pines At Westgate
HOA
- Has HOA: Yes
- HOA fee: $396 annually
- HOA name: Westgate Of Hoke By Little & Young
Location
- Region: Raeford
Financial & listing details
- Price per square foot: $136/sqft
- Tax assessed value: $277,790
- Annual tax amount: $2,380
- Date on market: 7/23/2026
- Cumulative days on market: 73 days
- Listing terms: New Loan
- Inclusions: Stainless refrigerator, 2 security televisions and CCTV security equipment
- Exclusions: N/A
- Ownership: More than a year
- Road surface type: Paved
Estimated market value
$417,300
$396,000 - $438,000
$2,315/mo
Price history
| Date | Event | Price |
|---|---|---|
| 9/21/2026 | Price change | $419,000-1.4%$136/sqft |
Source:  LPRMLS #766025 Report a problem LPRMLS #766025 Report a problem | ||
| 8/18/2026 | Price change | $425,000-1.2%$138/sqft |
Source: LPRMLS #766025 Report a problem | ||
| 7/23/2026 | Listed for sale | $430,000+87%$139/sqft |
Source: LPRMLS #766025 Report a problem | ||
| 3/21/2024 | Listing removed | -- |
Source: Zillow Rentals Report a problem | ||
| 2/19/2024 | Listed for rent | $2,400$1/sqft |
Source: Zillow Rentals Report a problem | ||
| 3/4/2013 | Sold | $229,900$75/sqft |
Source: LPRMLS #394027 Report a problem | ||
Public tax history
| Year | Property taxes | Tax assessment |
|---|---|---|
| 2025 | $2,380 | $277,790 |
| 2024 | $2,380 | $277,790 |
| 2023 | $2,380 | $277,790 |
| 2022 | $2,380 +18.5% | $277,790 +22.7% |
| 2021 | $2,009 +0.1% | $226,370 |
| 2020 | $2,007 | $226,370 |
| 2019 | $2,007 +1.9% | $226,370 |
| 2018 | $1,969 | $226,370 |
| 2017 | $1,969 | $226,370 |
| 2016 | $1,969 | $226,370 |
| 2015 | $1,969 | $226,370 |
| 2014 | $1,969 +1.3% | $226,370 +124.5% |
| 2013 | $1,944 | $100,830 |
Find assessor info on the county website
Monthly payment
Est. payment
Payment breakdown
Explore the cost of this home by adjusting the details. Changes won't be saved.Climate risks
Neighborhood: 28376
Nearby schools
Schools provided by the listing agent
- Elementary: Rockfish/Hoke Elem
- Middle: Sandy Grove Middle
- High: Hoke County High School
Source: LPRMLS. This data may not be complete. We recommend contacting the local school district to confirm school assignments for this home.
Similar homes
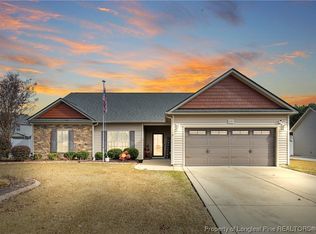
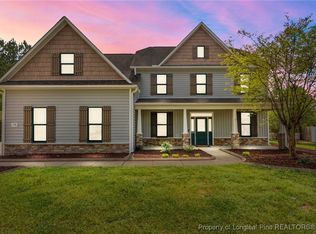
- $395,0005 bd3 ba3.2k sqft145 Fountain Grove Dr, Raeford, NC 28376For Sale
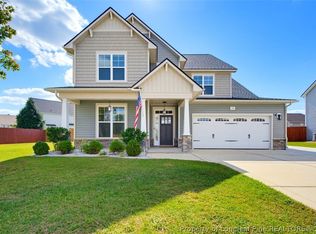 MLS ID #769463, CIARA WIGGINTON, CAROLINA SUMMIT GROUP #1. LPRMLS
 - $400,0005 bd3 ba3.1k sqft364 Weston Woods St, Raeford, NC 28376For Sale
 MLS ID #770063, MICHELLE ALEXANDER, CENTURY 21 Family Realty. LPRMLS
 - $409,9005 bd3 ba3.5k sqft313 Fountain Grove Dr, Raeford, NC 28376For Sale
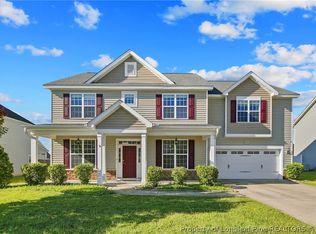 MLS ID #769848, KATHARINA THOMAS WALDMANN, NORTHGROUP REAL ESTATE. LPRMLS
 - $405,0004 bd3 ba3k sqft397 Windover Dr, Raeford, NC 28376For Sale
 MLS ID #764468, STEFANIE PORTER, EXP REALTY LLC. LPRMLS
