Over 3,000 square feet in the Wedgefield community of Hoke County featuring 4 bedrooms, 3 full baths, and a functional floor plan with multiple living areas. The first floor includes a bedroom and full bath, formal dining room with coffered ceiling, formal living room, and a spacious living room with fireplace. The kitchen offers granite countertops, tile backsplash, center island, stainless steel appliance package, built-in wine rack, abundant cabinet storage, and extensive counter space. A drop zone is located just inside the garage entrance.
Upstairs features a loft area, laundry room with washer and dryer conveying with the sale, and a built-in folding station. The primary suite is a standout feature of the home, offering an exceptionally large footprint with a coffered ceiling, oversized flex area, and two walk-in closets, including one located within the primary bath. The ensuite bath includes dual vanities, a garden tub, separate walk-in shower, and private water closet. Two additional bedrooms and a full bath complete the second floor.
Additional features include a fenced backyard and attached two-car garage.
For sale
Price cut: $5K (8/21)
$365,000
155 Tellmont St, Raeford, NC 28376
4beds
3,085sqft
Single Family Residence
Built in 2018
10,018 Square Feet Lot
$-- Zestimate®
$118/sqft
$20/mo HOA
What's special
Separate walk-in showerExtensive counter spaceCenter islandFenced backyardGranite countertopsAttached two-car garageTile backsplash
- 134 days
- 426
- 38
Zillow last checked:
Listing updated:
Listed by:
STEFANIE PORTER,
EXP REALTY LLC
Source: LPRMLS,MLS#: 763344 Originating MLS: Longleaf Pine Realtors
Originating MLS: Longleaf Pine RealtorsFacts & features
Interior
Bedrooms & bathrooms
- Bedrooms: 4
- Bathrooms: 3
- Full bathrooms: 3
Heating
- Heat Pump
Cooling
- Central Air
Appliances
- Included: Dryer, Dishwasher, Electric Range, Disposal, Ice Maker, Microwave, Range, Refrigerator, Water Heater, Washer
- Laundry: Washer Hookup, Dryer Hookup, Upper Level
Features
- Ceiling Fan(s), Dining Area, Coffered Ceiling(s), Den, Separate/Formal Dining Room, Entrance Foyer, Eat-in Kitchen, Granite Counters, Garden Tub/Roman Tub, His and Hers Closets, Kitchen Island, Multiple Closets, Separate Shower, Walk-In Closet(s), Walk-In Shower, Window Treatments
- Flooring: Laminate, Carpet
- Windows: Blinds
- Basement: None
- Number of fireplaces: 1
- Fireplace features: Factory Built
Interior area
- Total interior livable area: 3,085 sqft
Property
Parking
- Total spaces: 2
- Parking features: Attached, Garage
- Attached garage spaces: 2
Features
- Levels: Two
- Stories: 2
- Patio & porch: Rear Porch, Covered, Front Porch, Patio, Porch
- Exterior features: Fence, Porch
- Fencing: Back Yard,Privacy,Yard Fenced
Lot
- Size: 10,018 Square Feet
- Features: < 1/4 Acre
Details
- Parcel number: 494660201585
- Special conditions: None
Construction
Type & style
- Home type: SingleFamily
- Architectural style: Two Story
- Property subtype: Single Family Residence
Materials
- Stone Veneer, Vinyl Siding
Condition
- New construction: No
- Year built: 2018
Utilities & green energy
- Sewer: County Sewer
- Water: Public
Community & HOA
Community
- Features: Gutter(s)
- Security: Smoke Detector(s)
- Subdivision: Wedgefield
HOA
- Has HOA: Yes
- HOA fee: $240 annually
- HOA name: Block & Associates
Location
- Region: Raeford
Financial & listing details
- Price per square foot: $118/sqft
- Tax assessed value: $317,020
- Annual tax amount: $2,698
- Date on market: 5/29/2026
- Cumulative days on market: 83 days
- Listing terms: New Loan
- Inclusions: Refrigerator in kitchen of home, washer/dryer
- Exclusions: N/A
- Ownership: More than a year
- Road surface type: Paved
Estimated market value
Not available
Estimated sales range
Not available
$2,289/mo
Price history
| Date | Event | Price |
|---|---|---|
| 10/9/2026 | Listed for sale | $365,000$118/sqft |
Source:  LPRMLS #763344 Report a problem LPRMLS #763344 Report a problem | ||
| 9/23/2026 | Pending sale | $365,000$118/sqft |
Source: LPRMLS #763344 Report a problem | ||
| 8/21/2026 | Price change | $365,000-1.4%$118/sqft |
Source: LPRMLS #763344 Report a problem | ||
| 8/10/2026 | Price change | $370,000-2.6%$120/sqft |
Source: LPRMLS #763344 Report a problem | ||
| 8/8/2026 | Listed for sale | $380,000$123/sqft |
Source: LPRMLS #763344 Report a problem | ||
| 7/6/2026 | Pending sale | $380,000$123/sqft |
Source: LPRMLS #763344 Report a problem | ||
| 5/29/2026 | Listed for sale | $380,000+18.8%$123/sqft |
Source: LPRMLS #763344 Report a problem | ||
| 7/6/2021 | Sold | $320,000+31.7%$104/sqft |
Source: LPRMLS #658791 Report a problem | ||
| 3/5/2018 | Sold | $242,900$79/sqft |
Source: LPRMLS #534442 Report a problem | ||
Public tax history
| Year | Property taxes | Tax assessment |
|---|---|---|
| 2025 | $2,698 | $317,020 |
| 2024 | $2,698 | $317,020 |
| 2023 | $2,698 | $317,020 |
| 2022 | $2,698 +32.1% | $317,020 +37.6% |
| 2021 | $2,043 +0.1% | $230,460 |
| 2020 | $2,041 | $230,460 |
| 2019 | $2,041 | $230,460 +22.1% |
| 2018 | -- | $188,800 |
Find assessor info on the county website
Monthly payment
Est. payment
Payment breakdown
Explore the cost of this home by adjusting the details. Changes won't be saved.Climate risks
Neighborhood: 28376
Nearby schools
Schools provided by the listing agent
- Elementary: Upchurch Elementary
- Middle: East Hoke Middle School
- High: Hoke County High School
Source: LPRMLS. This data may not be complete. We recommend contacting the local school district to confirm school assignments for this home.
Similar homes
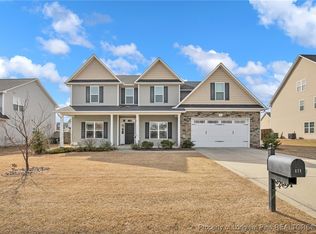
- $409,9005 bd3 ba3.5k sqft313 Fountain Grove Dr, Raeford, NC 28376For Sale
 MLS ID #769848, KATHARINA THOMAS WALDMANN, NORTHGROUP REAL ESTATE. LPRMLS
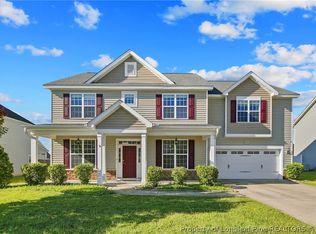
 - $355,0004 bd3 ba2.4k sqft332 Brentmoor Dr, Raeford, NC 28376For Sale
 MLS ID #763920, JESSICA DEAN, EXP REALTY LLC. LPRMLS
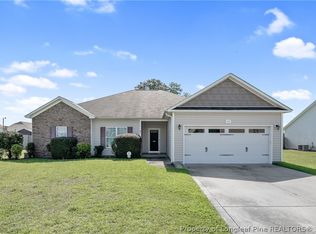
 - $315,0004 bd2 ba1.8k sqft132 Pilot Ave, Raeford, NC 28376For Sale
 MLS ID #768867, ANNA-LISA ROWLETTE, EXP REALTY LLC. LPRMLS
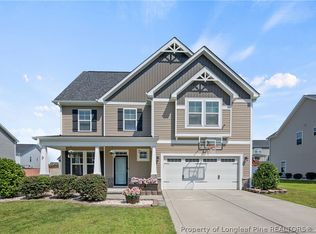
 - $399,9006 bd4 ba3k sqft249 Stonebriar Ave, Raeford, NC 28376For Sale
 MLS ID #768880, ROSHELL SABINIEWICZ, EVERYTHING PINES PARTNERS-FAYETTEVILLE. LPRMLS
 - $344,5004 bd3 ba2.2k sqft164 Leach Creek Drive, Raeford, NC 28376For Sale
 MLS ID #100589086, Clio Carroll, Keller Williams Pinehurst. Hive MLS
