$8,000 in buyer incentives offered by the seller for this well designed two story home plan offers three bedrooms upstairs and a , two and a half baths, 2433 sq ft and an attached 2 Car Garage. The kitchen and cafe dining area of the Prelude are open to a huge gathering room. The kitchen features a multifunctional eat-at island with double basin sink and dishwasher. The counterspace is abundant on both sides of the range. The home provides a casual dining space with access to the backyard. There is a bedroom on this main level as well as powder room and foyer. The second level features a huge owner's suite with luxurious bath complete with large walk-in shower, double vanity and huge walk-in closet.
For sale
Price cut: $10K (7/9)
$350,000
161 Desert Orchid Cir, Raeford, NC 28376
4beds
2,433sqft
:
Get pre-qualified$2,138/mo
Single Family Residence
Built in 2022
0.46 Acres Lot
$349,100 Zestimate®
$144/sqft
$17/mo HOA
What's special
Three bedrooms upstairsPowder room and foyerHuge walk-in closetDouble vanity
- 41 days |
- 365 |
- 14 |
Zillow last checked:
Listing updated:
Listed by:
JAMES HALL JR,
CENTURY 21 The Realty Group
Source: LPRMLS,MLS#: 764637 Originating MLS: Longleaf Pine Realtors
Originating MLS: Longleaf Pine RealtorsFacts & features
Interior
Bedrooms & bathrooms
- Bedrooms: 4
- Bathrooms: 3
- Full bathrooms: 2
- 1/2 bathrooms: 1
Heating
- Heat Pump
Cooling
- Central Air
Appliances
- Included: Dishwasher, Microwave
Features
- Eat-in Kitchen, Kitchen/Dining Combo, Walk-In Closet(s)
- Flooring: Carpet, Vinyl
- Basement: None
- Has fireplace: No
- Fireplace features: None
Interior area
- Total interior livable area: 2,433 sqft
Property
Parking
- Total spaces: 2
- Parking features: Attached, Garage
- Attached garage spaces: 2
Features
- Levels: Two
- Stories: 2
- Patio & porch: Patio
- Exterior features: Patio
Lot
- Size: 0.46 Acres
- Dimensions: 80 x 250 x 80 x 250
- Features: 1/4 to 1/2 Acre Lot, Partially Cleared
Details
- Parcel number: 584960001213
- Special conditions: None
Construction
Type & style
- Home type: SingleFamily
- Architectural style: Two Story
- Property subtype: Single Family Residence
Materials
- Vinyl Siding, Wood Frame
Condition
- Good Condition
- New construction: No
- Year built: 2022
Utilities & green energy
- Sewer: Septic Tank
- Water: Community/Coop
Community & HOA
Community
- Subdivision: Ryan's Run
HOA
- Has HOA: Yes
- HOA fee: $200 annually
- HOA name: Ryan's Run Hoa
Location
- Region: Raeford
Financial & listing details
- Price per square foot: $144/sqft
- Tax assessed value: $264,570
- Annual tax amount: $2,326
- Date on market: 6/23/2026
- Cumulative days on market: 47 days
- Inclusions: none
- Exclusions: Refrigerator
- Ownership: More than a year
- Road surface type: Paved
Estimated market value
$349,100
$332,000 - $367,000
$2,245/mo
Price history
| Date | Event | Price |
|---|---|---|
| 7/9/2026 | Price change | $350,000-2.8%$144/sqft |
Source:  LPRMLS #764637 Report a problem LPRMLS #764637 Report a problem | ||
| 6/23/2026 | Listed for sale | $360,000+16%$148/sqft |
Source: LPRMLS #764637 Report a problem | ||
| 6/21/2026 | Listing removed | $2,175$1/sqft |
Source: LPRMLS #760997 Report a problem | ||
| 6/11/2026 | Price change | $2,175-5.4%$1/sqft |
Source: LPRMLS #760997 Report a problem | ||
| 4/18/2026 | Listed for rent | $2,300$1/sqft |
Source: LPRMLS #760997 Report a problem | ||
| 2/16/2023 | Sold | $310,240$128/sqft |
Source:  Hive MLS #100303264 Report a problem Hive MLS #100303264 Report a problem | ||
| 8/14/2022 | Pending sale | $310,240$128/sqft |
Source: Hive MLS #100303264 Report a problem | ||
| 5/17/2022 | Price change | $310,240+0.8%$128/sqft |
Source: Hive MLS #100303264 Report a problem | ||
| 5/5/2022 | Pending sale | $307,740$126/sqft |
Source: Hive MLS #100303264 Report a problem | ||
| 4/8/2022 | Listed for sale | $307,740+11.6%$126/sqft |
Source: Hive MLS #100303264 Report a problem | ||
| 3/23/2022 | Listing removed | -- |
Source: Hive MLS #100303264 Report a problem | ||
| 12/3/2021 | Pending sale | $275,740$113/sqft |
Source: Hive MLS #100303264 Report a problem | ||
Public tax history
| Year | Property taxes | Tax assessment |
|---|---|---|
| 2025 | $2,326 | $264,570 |
| 2024 | $2,326 +30.2% | $264,570 +32.6% |
| 2023 | $1,787 +353.9% | $199,600 +315.8% |
| 2022 | $394 | $48,000 |
Find assessor info on the county website
Monthly payment
Est. payment
Payment breakdown
Explore the cost of this home by adjusting the details. Changes won't be saved.Climate risks
Neighborhood: 28376
Nearby schools
GreatSchools rating
- 3/10West Hoke ElementaryGrades: PK-5Distance: 3.9 mi
- 6/10West Hoke MiddleGrades: 6-8Distance: 7 mi
- 4/10Hoke County HighGrades: 9-12Distance: 8.1 mi
Schools provided by the listing agent
- Middle: West Hoke Middle School
- High: Hoke County High School
Source: LPRMLS. This data may not be complete. We recommend contacting the local school district to confirm school assignments for this home.
- $47,030-- bd1 ba824 sqft3626 Calloway Rd, Raeford, NC 28376Off Market
- $284,0003 bd3 ba1.6k sqft118 Return Dr, Raeford, NC 28376Sold
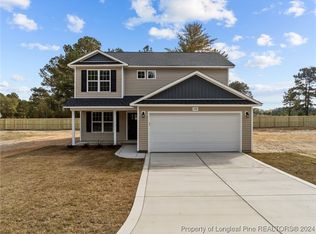
- $350,9004 bd2 ba2.1k sqft3679 Calloway Rd, Raeford, NC 28376Off Market
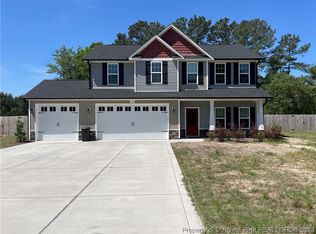
- $287,0003 bd2 ba1.6k sqft3590 Calloway Rd, Raeford, NC 28376Sold

- $422,4004 bd3 ba2.4k sqft3674 Calloway Rd, Raeford, NC 28376Off Market
- $320,0005 bd3 ba2k sqft3715 Calloway Rd, Raeford, NC 28376Off Market
- $86,0001.48 AcresCalloway Rd, Raeford, NC 28376Sold
- $238,0004 bd3 ba2.1k sqft3666 Calloway Rd, Raeford, NC 28376Sold
A local agent can set up tours, give advice and negotiate with sellers.
A local lender can help you make sure your offer is ready when you are.
Similar homes
- $361,0004 bd3 ba2.4k sqft224 Walters Run Dr, Raeford, NC 28376For Sale
 MLS ID #764401, TAYLOR GROUP REALTY, COLDWELL BANKER ADVANTAGE - FAYETTEVILLE. LPRMLS
 - $350,0004 bd3 ba2.1k sqft159 Turkey Trot Ln, Raeford, NC 28376For Sale
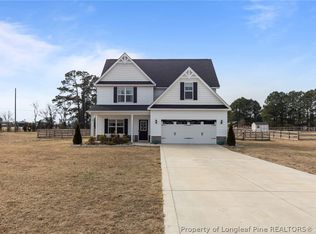 MLS ID #757770, CHRISI DANIELS, CAROLINA SUMMIT GROUP #1. LPRMLS
 - $340,0004 bd3 ba2.4k sqft193 Wind Brook Ct, Raeford, NC 28376For Sale
 MLS ID #766740, DUWAYNE EVANS, LPT REALTY LLC. LPRMLS
 - $379,0004 bd3 ba2.7k sqft144 Deaton Rd, Raeford, NC 28376For Sale
 MLS ID #759362, JENNA SAAD, KELLER WILLIAMS REALTY (FAYETTEVILLE). LPRMLS
 - $345,0004 bd3 ba2.2k sqft164 Leach Creek Drive, Raeford, NC 28376For Sale
 MLS ID #100589086, Clio Carroll, Keller Williams Pinehurst. Hive MLS
 - $347,0004 bd3 ba2.4k sqft467 Thorncliff Dr, Raeford, NC 28376For SaleMLS ID #761902, PAULINA SALAS, COLDWELL BANKER ADVANTAGE - FAYETTEVILLE. LPRMLS
- $345,0004 bd3 ba1.9k sqft278 Slade Corner Rd, Raeford, NC 28376For SaleMLS ID #759474, #SELLINGMOORE THE PG GROUP, CAROLINA SUMMIT GROUP #1. LPRMLS
- $325,0004 bd3 ba1.9k sqft153 Craftsman Ct, Raeford, NC 28376For SaleMLS ID #766031, BRYAN GAINES, EXIT REALTY PREFERRED. LPRMLS
- $304,9004 bd3 ba1.9k sqft200 Bear Creek Drive, Raeford, NC 28376For SaleMLS ID #100593494, Bobbi Eubanks, The Housing Mentors. Hive MLS
- $339,9004 bd3 ba2.5k sqft350 Palomo Pl, Raeford, NC 28376New ConstructionLPRMLS
- $355,0004 bd3 ba2.4k sqft332 Brentmoor Dr, Raeford, NC 28376For SaleMLS ID #763920, JESSICA DEAN, EXP REALTY LLC. LPRMLS
- $470,0004 bd3 ba2.3k sqft158 Rocking Horse Ln, Raeford, NC 28376For SaleMLS ID #763298, MORGAN STUMPF, KELLER WILLIAMS REALTY (PINEHURST). LPRMLS
- $310,0004 bd3 ba1.8k sqft578 Collinwood Dr, Raeford, NC 28376For SaleMLS ID #766021, STEFANIE PORTER, EXP REALTY LLC. LPRMLS
- $319,0004 bd3 ba2k sqft206 Pendleton St, Raeford, NC 28376For SaleMLS ID #764280, ERICA MORGAN, CASA MORGAN REAL ESTATE, LLC. LPRMLS
- $415,0004 bd3 ba3k sqft397 Windover Dr, Raeford, NC 28376For SaleMLS ID #764468, STEFANIE PORTER, EXP REALTY LLC. LPRMLS
- $299,9004 bd2 ba1.5k sqft116 Smokey Mountain Dr, Raeford, NC 28376For SaleMLS ID #764113, BRYAN GAINES, EXIT REALTY PREFERRED. LPRMLS
- $323,0004 bd3 ba2.1k sqft380 Leach Creek Dr, Raeford, NC 28376For SaleMLS ID #754756, VICTORIA HARRISON, RE/MAX CHOICE. LPRMLS
- $312,0003 bd2 ba1.9k sqft278 Oakmont Dr, Raeford, NC 28376For SaleMLS ID #763706, BRYCE HANNAN, ONNIT REALTY GROUP. LPRMLS
- $405,0004 bd3 ba2.5k sqft277 B And B Loop Rd, Raeford, NC 28376For SaleMLS ID #763862, ANDREA PEDICELLI, KELLER WILLIAMS REALTY (PINEHURST). LPRMLS
- $305,0003 bd3 ba1.9k sqft102 David Ct, Raeford, NC 28376For SaleMLS ID #766963, REBECCA EWING, RE/MAX CHOICE. LPRMLS
