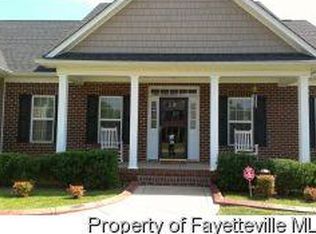
One of the largest floor plans in Westgate! Offering over 3,000 square feet, this spacious 4 bedroom, 2.5 bath home combines room to spread out with thoughtful custom updates throughout. The inviting front porch, two car garage, fenced backyard, concrete landscape curbing, and updated exterior lighting create outstanding curb appeal before you even step inside.
The main level features a formal dining room with coffered ceilings, a formal living room perfect for a home office or flex space, arched entryways, and an open concept living room with gas fireplace overlooking the beautifully updated kitchen. The kitchen showcases granite countertops, subway tile backsplash, farmhouse sink, stainless steel appliance package, pantry, and a spacious eat in dining area.
Conveniently located on the first floor, the primary suite offers a walk in closet complete with motion sensor lighting and a spacious ensuite featuring dual vanities, updated mirrors and lighting, a jetted garden tub, and separate walk in shower. The laundry room includes custom shelving, tile flooring, and the washer and dryer convey with the home.
Upstairs you’ll find an oversized loft that’s perfect for a second living area, game room, or media space, along with three generously sized bedrooms featuring vaulted ceilings, a full bath, large walk in closets, and a large unfinished walk in storage room that provides exceptional storage rarely found in homes today.
Enjoy relaxing evenings on the screened porch overlooking the fenced backyard complete with a garden area, storage shed, and gutters already installed on both the front and rear of the home.
Located in the highly sought after Westgate community, residents enjoy resort style amenities including two swimming pools, a kiddie pool and splash pad, clubhouse, two fitness centers, gated playground with pavilion, stocked fishing pond, soccer field, volleyball court, sidewalks, and an active calendar of neighborhood events throughout the year including food trucks, holiday celebrations, pool opening festivities, and community gatherings. Conveniently located near Fort Bragg, shopping, dining, schools, and I-295, this home offers the space you’ve been looking for with the neighborhood amenities you’ll love.
Pending
Price cut: $5K (9/17)
$405,000
397 Windover Dr, Raeford, NC 28376
4beds
3,082sqft
Single Family Residence
Built in 2010
0.39 Acres Lot
$400,800 Zestimate®
$131/sqft
$33/mo HOA
What's special
Inviting front porchUpdated exterior lightingBeautifully updated kitchenSeparate walk in showerGarden areaTwo car garageFenced backyard
- 123 days
- 489
- 19
Zillow last checked:
Listing updated:
Listed by:
STEFANIE PORTER,
EXP REALTY LLC
Source: LPRMLS,MLS#: 764468 Originating MLS: Longleaf Pine Realtors
Originating MLS: Longleaf Pine RealtorsFacts & features
Interior
Bedrooms & bathrooms
- Bedrooms: 4
- Bathrooms: 3
- Full bathrooms: 2
- 1/2 bathrooms: 1
Heating
- Heat Pump
Cooling
- Central Air, Electric
Appliances
- Included: Dryer, Dishwasher, Disposal, Ice Maker, Microwave, Range, Refrigerator, Washer
- Laundry: Washer Hookup, Dryer Hookup, Main Level
Features
- Breakfast Area, Tray Ceiling(s), Ceiling Fan(s), Cathedral Ceiling(s), Coffered Ceiling(s), Separate/Formal Dining Room, Double Vanity, Entrance Foyer, Eat-in Kitchen, Separate/Formal Living Room, Granite Counters, Garden Tub/Roman Tub, Kitchen Island, Primary Downstairs, Loft, Open Concept, Separate Shower, Vaulted Ceiling(s), Walk-In Closet(s), Walk-In Shower, Window Treatments
- Flooring: Laminate, Tile, Carpet
- Windows: Blinds
- Basement: None
- Number of fireplaces: 1
- Fireplace features: Factory Built
Interior area
- Total interior livable area: 3,082 sqft
Property
Parking
- Total spaces: 2
- Parking features: Attached, Garage
- Attached garage spaces: 2
Features
- Levels: Two
- Stories: 2
- Patio & porch: Rear Porch, Front Porch, Porch, Screened
- Exterior features: Fence, IrrigationSprinklers, Playground, Porch
- Fencing: Back Yard,Privacy,Yard Fenced
Lot
- Size: 0.39 Acres
- Features: 1/4 to 1/2 Acre Lot, Cleared, Interior Lot
- Topography: Cleared
Details
- Parcel number: 494660401252
- Special conditions: None
Construction
Type & style
- Home type: SingleFamily
- Architectural style: Two Story
- Property subtype: Single Family Residence
Materials
- Vinyl Siding
Condition
- Good Condition
- New construction: No
- Year built: 2010
Utilities & green energy
- Sewer: County Sewer
- Water: Public
Community & HOA
Community
- Features: Clubhouse, Community Pool, Fitness Center, Street Lights, Sidewalks
- Security: Smoke Detector(s)
- Subdivision: The Pines At Westgate
HOA
- Has HOA: Yes
- HOA fee: $396 annually
- HOA name: Westgate Of Hoke By Little & Young
Location
- Region: Raeford
Financial & listing details
- Price per square foot: $131/sqft
- Tax assessed value: $294,690
- Annual tax amount: $2,517
- Date on market: 6/18/2026
- Cumulative days on market: 124 days
- Listing terms: New Loan,USDA Loan,VA Loan
- Inclusions: Refrigerator in kitchen of home, washer, and dryer.
- Exclusions: N/A
- Ownership: More than a year
- Road surface type: Paved
Estimated market value
$400,800
$381,000 - $421,000
$2,296/mo
Price history
| Date | Event | Price |
|---|---|---|
| 10/7/2026 | Pending sale | $405,000$131/sqft |
Source: eXp Realty #764468 Report a problem | ||
| 9/17/2026 | Price change | $405,000-1.2%$131/sqft |
Source:  LPRMLS #764468 Report a problem LPRMLS #764468 Report a problem | ||
| 8/27/2026 | Price change | $410,000-1.2%$133/sqft |
Source: LPRMLS #764468 Report a problem | ||
| 7/23/2026 | Price change | $415,000-3.5%$135/sqft |
Source: LPRMLS #764468 Report a problem | ||
| 6/18/2026 | Listed for sale | $430,000+47.3%$140/sqft |
Source: LPRMLS #764468 Report a problem | ||
| 6/29/2021 | Sold | $292,000+2.5%$95/sqft |
Source: LPRMLS #653480 Report a problem | ||
| 4/6/2021 | Pending sale | $284,900+11.7%$92/sqft |
Source:  Keller Williams #653480 Report a problem Keller Williams #653480 Report a problem | ||
| 6/21/2011 | Sold | $255,000$83/sqft |
Source: Public Record Report a problem | ||
Public tax history
| Year | Property taxes | Tax assessment |
|---|---|---|
| 2025 | $2,517 | $294,690 |
| 2024 | $2,517 | $294,690 |
| 2023 | $2,517 | $294,690 |
| 2022 | $2,517 +24.3% | $294,690 +7.9% |
| 2021 | $2,024 +0.1% | $273,240 |
| 2020 | $2,022 -15.6% | $273,240 |
| 2019 | $2,396 +1.9% | $273,240 |
| 2018 | $2,351 | $273,240 |
| 2017 | $2,351 | $273,240 |
| 2016 | $2,351 | $273,240 |
| 2015 | $2,351 | $273,240 |
| 2014 | $2,351 +1.2% | $273,240 +4.4% |
| 2013 | $2,323 | $261,620 |
Find assessor info on the county website
Monthly payment
Est. payment
Payment breakdown
Explore the cost of this home by adjusting the details. Changes won't be saved.Climate risks
Neighborhood: 28376
Nearby schools
Schools provided by the listing agent
- Elementary: Rockfish/Hoke Elem
- Middle: Sandy Grove Middle
- High: Hoke County High School
Source: LPRMLS. This data may not be complete. We recommend contacting the local school district to confirm school assignments for this home.
Similar homes
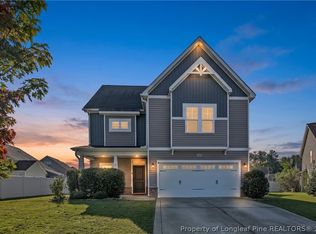
- $390,0004 bd4 ba2.4k sqft131 Citation Ct, Raeford, NC 28376For Sale
 MLS ID #769312, STEFANIE PORTER, EXP REALTY LLC. LPRMLS
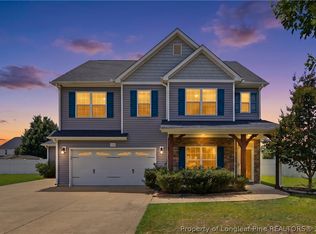
 - $419,0005 bd4 ba3k sqft162 Eclipse Ct, Raeford, NC 28376For Sale
 MLS ID #766025, STEFANIE PORTER, EXP REALTY LLC. LPRMLS
 - $415,0004 bd4 ba3.1k sqft359 Bridgehaven Dr, Raeford, NC 28376For Sale
 MLS ID #770123, DAVID EVANS, ERA STROTHER REAL ESTATE. LPRMLS
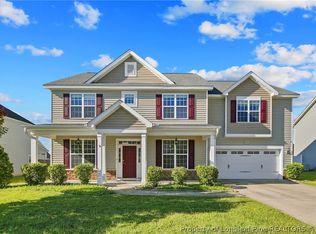
 - $409,9005 bd3 ba3.5k sqft313 Fountain Grove Dr, Raeford, NC 28376For Sale
 MLS ID #769848, KATHARINA THOMAS WALDMANN, NORTHGROUP REAL ESTATE. LPRMLS
