**PRICE IMPROVEMENT ** Don't miss out on this charming Southern-style beauty nestled in the highly desirable Kings Grant golf community! Situated on a beautifully landscaped corner lot with golf course views, this spacious 4-bedroom, 3.5-bath home offers timeless charm, modern updates, and NO HOA! Step inside to discover a beautifully remodeled kitchen featuring granite countertops, updated cabinetry, stylish backsplash, matching appliances, and an oversized island with elegant pendant lighting. The thoughtfully designed floor plan features a desirable first-floor primary suite, oversized formal dining room, and convenient main-level laundry room. Upstairs, you'll find spacious bedrooms and an impressive oversized bonus room with an adjoining bedroom, offering endless possibilities for guests, entertaining, or additional living space. Enjoy outdoor living with a large fenced backyard, built-in outdoor fireplace, newly updated deck boards, mature landscaping, and a convenient onsite storage shed. The inviting Southern front porch adds the perfect finishing touch! This Kings Grant gem is a must-see! Schedule your private showing today
For sale
Price cut: $5K (10/27)
$394,900
306 Lionshead Rd, Fayetteville, NC 28311
4beds
2,876sqft
Single Family Residence
Built in 1998
0.44 Acres Lot
$392,400 Zestimate®
$137/sqft
$-- HOA
What's special
Inviting southern front porchDesirable first-floor primary suiteSpacious bedroomsBeautifully remodeled kitchenNewly updated deck boardsImpressive oversized bonus roomLarge fenced backyard
- 34 days
- 1,512
- 143
Zillow last checked:
Listing updated:
Listed by:
MELISSA CRUMLEY,
PINELAND REALTY LLC
Source: LPRMLS,MLS#: 770599 Originating MLS: Longleaf Pine Realtors
Facts & features
Interior
Bedrooms & bathrooms
- Bedrooms: 4
- Bathrooms: 4
- Full bathrooms: 3
- 1/2 bathrooms: 1
Heating
- Zoned
Cooling
- Central Air, Electric
Appliances
- Included: Dishwasher, Disposal, Microwave, Range, Refrigerator
- Laundry: Washer Hookup, Dryer Hookup, Main Level
Features
- Tray Ceiling(s), Ceiling Fan(s), Chandelier, Crown Molding, Dining Area, Coffered Ceiling(s), Den, Separate/Formal Dining Room, Double Vanity, Entrance Foyer, Eat-in Kitchen, Separate/Formal Living Room, Granite Counters, High Ceilings, High Speed Internet, Home Office, Jetted Tub, Kitchen Island, Kitchen/Dining Combo, Primary Downstairs, Open Concept
- Flooring: Laminate, Tile, Vinyl, Carpet
- Windows: Blinds, Window Treatments
- Basement: Crawl Space
- Number of fireplaces: 1
- Fireplace features: Gas Log
Interior area
- Total interior livable area: 2,876 sqft
Property
Parking
- Total spaces: 2
- Parking features: Attached, Garage
- Attached garage spaces: 2
Features
- Levels: Two
- Stories: 2
- Patio & porch: Deck, Front Porch, Porch
- Exterior features: Corner Lot, Deck, Fence, Fire Pit, Porch, Private Yard, Storage
- Fencing: Back Yard,Yard Fenced
- Has view: Yes
- View description: Golf Course
Lot
- Size: 0.44 Acres
- Features: 1/4 to 1/2 Acre Lot
Details
- Parcel number: 0530466591
- Zoning description: PND - Planned Neighborhood
- Special conditions: Standard
Construction
Type & style
- Home type: SingleFamily
- Architectural style: Two Story
- Property subtype: Single Family Residence
Materials
- Brick Veneer, Masonite, Wood Siding
Condition
- Good Condition
- New construction: No
- Year built: 1998
Utilities & green energy
- Sewer: Public Sewer
- Water: Public
Community & HOA
Community
- Features: Golf, Gutter(s)
- Security: Smoke Detector(s)
- Subdivision: Kings Grant
HOA
- Has HOA: No
Location
- Region: Fayetteville
Financial & listing details
- Price per square foot: $137/sqft
- Tax assessed value: $415,200
- Annual tax amount: $4,427
- Date on market: 10/8/2026
- Cumulative days on market: 35 days
- Listing terms: ARM,Cash,Conventional,FHA,New Loan,VA Loan
- Inclusions: ALL APPLIANCES IN KITCHEN, washer and dryer negotiable, window treatments, shed
- Exclusions: Personal property
- Ownership: More than a year
- Road surface type: Paved
Estimated market value
$392,400
$373,000 - $412,000
$2,533/mo
Price history
| Date | Event | Price |
|---|---|---|
| 10/27/2026 | Price change | $394,900-1.3%$137/sqft |
Source:  LPRMLS #770599 Report a problem | ||
| 10/8/2026 | Listed for sale | $399,900+2.6%$139/sqft |
Source: LPRMLS #770599 Report a problem | ||
| 8/1/2022 | Sold | $389,900$136/sqft |
Source: LPRMLS #684008 Report a problem | ||
| 5/31/2022 | Pending sale | $389,900$136/sqft |
Source: LPRMLS #684008 Report a problem | ||
| 5/27/2022 | Listed for sale | $389,900-2.3%$136/sqft |
Source: LPRMLS #684008 Report a problem | ||
| 5/11/2022 | Listing removed | -- |
Source: LPRMLS #684008 Report a problem | ||
| 5/5/2022 | Listed for sale | $399,000+26.7%$139/sqft |
Source: LPRMLS #684008 Report a problem | ||
| 7/14/2012 | Listing removed | $315,000$110/sqft |
Source: RE/MAX HOMEOWNERS, LTD #382510 Report a problem | ||
| 4/7/2012 | Listed for sale | $315,000+284.1%$110/sqft |
Source: RE/MAX HOMEOWNERS, LTD #382510 Report a problem | ||
| 11/12/2004 | Sold | $82,000-63.6%$29/sqft |
Source: Public Record Report a problem | ||
| 9/5/2003 | Sold | $225,500+4.9%$78/sqft |
Source: Public Record Report a problem | ||
| 2/3/1999 | Sold | $215,000$75/sqft |
Source: Public Record Report a problem | ||
Public tax history
| Year | Property taxes | Tax assessment |
|---|---|---|
| 2025 | $4,427 +17.4% | $415,200 +74.4% |
| 2024 | $3,771 +4.3% | $238,100 |
| 2023 | $3,617 +8.1% | $238,100 +3.3% |
| 2022 | $3,345 | $230,400 |
| 2021 | $3,345 | $230,400 +1.6% |
| 2020 | -- | $226,717 -1.6% |
| 2019 | $3,310 | $230,400 |
| 2018 | $3,310 | $230,400 |
| 2017 | $3,310 -9.3% | $230,400 -18.7% |
| 2016 | $3,651 +1.1% | $283,500 |
| 2015 | $3,613 +0.2% | $283,500 |
| 2014 | $3,606 +2.6% | $283,500 |
| 2013 | $3,513 | $283,500 |
| 2012 | $3,513 | $283,500 |
| 2011 | $3,513 | $283,500 |
| 2010 | -- | $283,500 |
| 2009 | -- | $283,500 +25.9% |
| 2008 | -- | $225,200 |
| 2007 | -- | $225,200 |
| 2006 | -- | $225,200 |
| 2005 | -- | -- |
| 2004 | -- | $225,200 |
| 2003 | -- | $225,200 +12.6% |
| 2002 | -- | $200,000 |
| 2001 | -- | $200,000 |
Find assessor info on the county website
Monthly payment
Est. payment
Payment breakdown
Explore the cost of this home by adjusting the details. Changes won't be saved.Climate risks
Neighborhood: 28311
Nearby schools
Schools provided by the listing agent
- Middle: Pine Forest Middle School
- High: Pine Forest Senior High
Source: LPRMLS. This data may not be complete. We recommend contacting the local school district to confirm school assignments for this home.


Similar homes
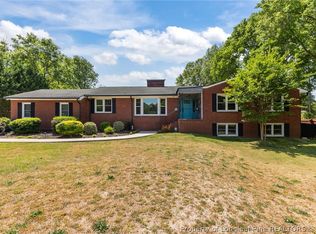
- $359,0003 bd3 ba2.4k sqft434 Shawcroft Rd, Fayetteville, NC 28311For Sale
 MLS ID #770789, JENIFER MANTOUX, TOWNSEND REAL ESTATE. LPRMLS
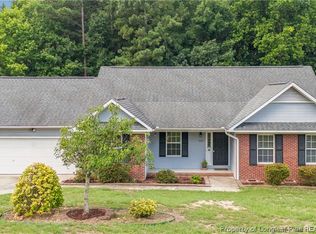
- $435,0005 bd3 ba3.3k sqft227 Stacy Weaver Dr, Fayetteville, NC 28311For Sale
 MLS ID #760436, JEFFELLYN JEFFY CAMACHO, ONNIT REALTY GROUP. LPRMLS
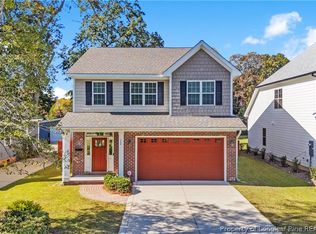
- $247,0003 bd2 ba1.6k sqft5579 Linkwood Dr, Fayetteville, NC 28311For Sale
 MLS ID #766294, JESSICA GOODE, ONNIT REALTY GROUP. LPRMLS
- $429,0004 bd3 ba2.4k sqft120 Ellington St, Fayetteville, NC 28301For Sale
 MLS ID #771743, MAGALIE ORMOND, ONNIT REALTY GROUP. LPRMLS
