Located in the heart of desirable Haymount and within the popular Terry Sanford school district, this charming 3-bedroom, 2-bath home offers an ideal blend of character, convenience, and opportunity. Enjoy being within walking distance of downtown Fayetteville, local parks, shopping, and fine dining, while remaining just a short drive from Fort Bragg.
Situated on a larger-than-average Haymount lot, the property features mature landscaping and inviting outdoor spaces, including a spacious screened-in balcony. Inside, you’ll find beautiful teak flooring, a formal living room with a gas-log fireplace, a formal dining room, and a well-appointed kitchen featuring granite countertops, stainless steel appliances, built-in appliances, and a gas cooktop.
The primary suite includes French doors opening to a charming Juliette balcony. Above the detached garage, the unfinished second floor presents an exciting opportunity to create additional living space, a private guest or mother-in-law suite, home office, or potential income-producing studio apartment, subject to applicable permits and approvals.
Pending
$429,000
1209 Hilltop Ave, Fayetteville, NC 28305
3beds
2,087sqft
Single Family Residence
Built in 1910
0.3 Acres Lot
$429,000 Zestimate®
$206/sqft
$-- HOA
What's special
Gas-log fireplaceDetached garageWell-appointed kitchenSpacious screened-in balconyMature landscapingGranite countertopsLarger-than-average haymount lot
- 26 days |
- 462 |
- 29 |
Zillow last checked:
Listing updated:
Listed by:
ALEXANDER SIMS,
KELLER WILLIAMS REALTY (FAYETTEVILLE)
Source: LPRMLS,MLS#: 766554 Originating MLS: Longleaf Pine Realtors
Originating MLS: Longleaf Pine RealtorsFacts & features
Interior
Bedrooms & bathrooms
- Bedrooms: 3
- Bathrooms: 2
- Full bathrooms: 2
Heating
- Central, Forced Air
Cooling
- Has cooling: Yes
Appliances
- Included: Built-In Electric Oven, Dryer, Dishwasher, Gas Cooktop, Refrigerator, Stainless Steel Appliance(s), Washer
- Laundry: Washer Hookup, Dryer Hookup, Main Level, In Unit
Features
- Attic, Breakfast Bar, Built-in Features, Crown Molding, Dining Area, Separate/Formal Dining Room, Entrance Foyer, Separate/Formal Living Room, Granite Counters, Jetted Tub, Bath in Primary Bedroom, Recessed Lighting, Walk-In Shower, Window Treatments
- Flooring: Carpet, Hardwood
- Windows: Blinds
- Basement: Crawl Space
- Number of fireplaces: 1
- Fireplace features: Gas Log
Interior area
- Total interior livable area: 2,087 sqft
Property
Parking
- Total spaces: 2
- Parking features: Detached Carport, Garage Faces Rear
- Garage spaces: 2
Features
- Levels: Two
- Stories: 2
- Patio & porch: Balcony, Rear Porch, Covered, Patio, Porch, Screened
- Exterior features: Balcony, Fence, Porch, Patio
- Fencing: Partial
Lot
- Size: 0.3 Acres
- Features: 1/4 to 1/2 Acre Lot
Details
- Parcel number: 0427976503.000
- Zoning description: SF6 - Single Family Res 6
- Special conditions: Standard
Construction
Type & style
- Home type: SingleFamily
- Architectural style: Two Story
- Property subtype: Single Family Residence
Materials
- Brick Veneer, Fiber Cement
Condition
- New construction: No
- Year built: 1910
Utilities & green energy
- Sewer: Public Sewer
- Water: Public
Community & HOA
Community
- Features: Gutter(s)
- Subdivision: Haymount
HOA
- Has HOA: No
Location
- Region: Fayetteville
Financial & listing details
- Price per square foot: $206/sqft
- Tax assessed value: $395,400
- Annual tax amount: $4,239
- Date on market: 7/31/2026
- Cumulative days on market: 23 days
- Listing terms: Cash,Conventional,FHA,VA Loan
- Inclusions: Refrigerator, Washer and Dryer, Security System
- Exclusions: None
- Ownership: More than a year
Estimated market value
$429,000
$408,000 - $450,000
$1,991/mo
Price history
| Date | Event | Price |
|---|---|---|
| 8/4/2026 | Pending sale | $429,000$206/sqft |
Source:  LPRMLS #766554 Report a problem LPRMLS #766554 Report a problem | ||
| 7/31/2026 | Listed for sale | $429,000+7.3%$206/sqft |
Source: LPRMLS #766554 Report a problem | ||
| 6/1/2022 | Sold | $399,900+5.3%$192/sqft |
Source: LPRMLS #680948 Report a problem | ||
| 4/27/2022 | Pending sale | $379,900$182/sqft |
Source: LPRMLS #680948 Report a problem | ||
| 4/22/2022 | Listed for sale | $379,900+21%$182/sqft |
Source: LPRMLS #680948 Report a problem | ||
| 6/7/2019 | Sold | $314,000$150/sqft |
Source: LPRMLS #606100 Report a problem | ||
| 5/1/2019 | Pending sale | $314,000$150/sqft |
Source: TOWNSEND REAL ESTATE #606100 Report a problem | ||
| 4/30/2019 | Listed for sale | $314,000+12.9%$150/sqft |
Source: TOWNSEND REAL ESTATE #606100 Report a problem | ||
| 8/1/2014 | Sold | $278,000-2.5%$133/sqft |
Source: Public Record Report a problem | ||
| 6/26/2014 | Listed for sale | $285,000+39.7%$137/sqft |
Source: Townsend Real Estate #427393 Report a problem | ||
| 7/9/2004 | Sold | $204,000+16.6%$98/sqft |
Source: Public Record Report a problem | ||
| 4/6/2000 | Sold | $175,000$84/sqft |
Source: Public Record Report a problem | ||
Public tax history
| Year | Property taxes | Tax assessment |
|---|---|---|
| 2025 | $4,239 +4.6% | $395,400 +53% |
| 2024 | $4,051 +4.2% | $258,400 |
| 2023 | $3,889 +5.5% | $258,400 +0.7% |
| 2022 | $3,686 | $256,700 |
| 2021 | $3,686 | $256,700 +11.5% |
| 2020 | -- | $230,143 -10.3% |
| 2019 | $3,651 | $256,700 |
| 2018 | $3,651 | $256,700 |
| 2017 | $3,651 +5.6% | $256,700 -4.2% |
| 2016 | $3,459 +6.4% | $268,000 +5.5% |
| 2015 | $3,251 +0.2% | $254,000 |
| 2014 | $3,244 +2.7% | $254,000 |
| 2013 | $3,160 | $254,000 |
| 2012 | $3,160 | $254,000 |
| 2011 | $3,160 | $254,000 |
| 2010 | -- | $254,000 |
| 2009 | -- | $254,000 +48.2% |
| 2008 | -- | $171,400 |
| 2007 | -- | $171,400 |
| 2006 | -- | $171,400 |
| 2005 | -- | -- |
| 2004 | -- | $173,600 +13.5% |
| 2003 | -- | $152,900 +32.6% |
| 2002 | -- | $115,324 |
| 2001 | -- | $115,324 |
Find assessor info on the county website
Monthly payment
Est. payment
Payment breakdown
Explore the cost of this home by adjusting the details. Changes won't be saved.Climate risks
Neighborhood: 28305
Nearby schools
GreatSchools rating
- NAAlma O Easom ElementaryGrades: K-1Distance: 0.4 mi
- 7/10R Max Abbott MiddleGrades: 6-8Distance: 1.5 mi
- 5/10Terry Sanford HighGrades: 9-12Distance: 0.8 mi
Schools provided by the listing agent
- Middle: Max Abbott Middle School
- High: Terry Sanford Senior High
Source: LPRMLS. This data may not be complete. We recommend contacting the local school district to confirm school assignments for this home.
- $256,4003 bd2 ba1.3k sqft1211 Hilltop Ave, Fayetteville, NC 28305Off Market
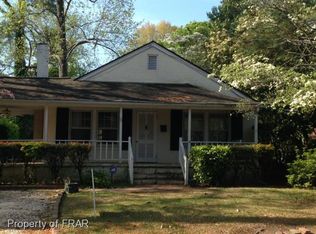
- $499,2004 bd3 ba2.8k sqft411 Oakridge Ave, Fayetteville, NC 28305Off Market

- $276,3003 bd2 ba2k sqft1215 Hilltop Ave, Fayetteville, NC 28305Off Market
- $240,7003 bd3 ba1.6k sqft409 Oakridge Ave, Fayetteville, NC 28305Off Market
- $228,3003 bd2 ba1.6k sqft1231 Haymount Ct #D, Fayetteville, NC 28305Off Market
- $243,0003 bd2 ba2.2k sqft1215 Hilltop Ave, Fayetteville, NC 28305Off Market
- $217,5003 bd2 ba1.5k sqft1232 Haymount Ct, Fayetteville, NC 28305Sold
- $233,1003 bd2 ba1.7k sqft1235 Haymount Ct #C, Fayetteville, NC 28305Off Market
A local agent can set up tours, give advice and negotiate with sellers.
Similar homes
- $417,5004 bd3 ba2.8k sqft308 Valley Rd, Fayetteville, NC 28305For Sale
 MLS ID #768243, JAMES "ALEX" MCFADYEN, COLDWELL BANKER ADVANTAGE - FAYETTEVILLE. LPRMLS
 - $398,0005 bd3 ba2.6k sqft510 Huske St, Fayetteville, NC 28305For Sale
 MLS ID #767821, BRITTANY HAYES, TOWNSEND REAL ESTATE. LPRMLS
 - $369,9004 bd4 ba2.3k sqft602 Westmont Dr, Fayetteville, NC 28305For Sale
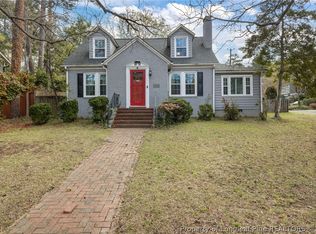 MLS ID #759121, ALLISHA SMITH, KELLER WILLIAMS REALTY (FAYETTEVILLE). LPRMLS
 - $450,0004 bd4 ba3k sqft200 Litchfield Pl, Fayetteville, NC 28305For Sale
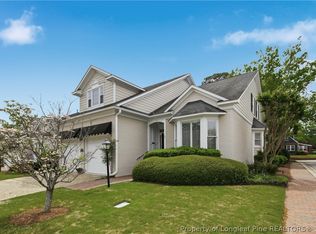 MLS ID #760351, JUDY CAPPS, TOWNSEND REAL ESTATE. LPRMLS
 - $399,0004 bd4 ba2.8k sqft444 Holly Ln, Fayetteville, NC 28305For SaleMLS ID #763147, MEGAN GERBER, RE/MAX CHOICE. LPRMLS
- $375,0004 bd2 ba2k sqft608 Greenland Dr, Fayetteville, NC 28305For SaleMLS ID #766912, JENNIFER LOCKART, REAL BROKER LLC. LPRMLS
- $355,0003 bd2 ba2.3k sqft220 Bethune St, Fayetteville, NC 28305For SaleMLS ID #764178, JENNY LYNN COPELAND, COLDWELL BANKER ADVANTAGE - YADKIN ROAD. LPRMLS
- $360,5004 bd2 ba2.2k sqft322 Circle Dr, Fayetteville, NC 28305For SaleMLS ID #759453, MELISSA RAMBIN, COLDWELL BANKER ADVANTAGE - FAYETTEVILLE. LPRMLS
- $299,9953 bd2 ba1.6k sqft1402 Summitt Ave, Fayetteville, NC 28305For SaleMLS ID #764160, AISLING BONNER, ERA STROTHER REAL ESTATE. LPRMLS
- $384,5004 bd2 ba2.2k sqft304 Woodcrest Rd, Fayetteville, NC 28305For SaleMLS ID #762658, MARYT REAVES, TOWNSEND REAL ESTATE. LPRMLS
- $314,9003 bd2 ba2k sqft302 Valley Rd, Fayetteville, NC 28305For SaleMLS ID #762846, UTA BELLETETE, RE/MAX CHOICE. LPRMLS
- $410,0003 bd3 ba2.4k sqft3508 Edgeside Ct, Fayetteville, NC 28303For SaleMLS ID #766713, JAMES "ALEX" MCFADYEN, COLDWELL BANKER ADVANTAGE - FAYETTEVILLE. LPRMLS
- $460,0003 bd4 ba2.7k sqft3303 Quarry Dr, Fayetteville, NC 28303For SaleMLS ID #765772, DOGWOOD REALTY GROUP POWERED BY LPT REALTY, LPT REALTY LLC. LPRMLS
- $415,0003 bd3 ba2.1k sqft1906 Partridge Dr, Fayetteville, NC 28304For SaleMLS ID #767614, DIETCHI THOMAS, MILITARY FAMILY REALTY LLC. LPRMLS
- $342,9003 bd2 ba1.9k sqft597 Greenland Dr, Fayetteville, NC 28305For SaleMLS ID #755538, TERESA VIEW, MANNING REALTY. LPRMLS
- $299,9003 bd2 ba1.8k sqft207 Hillcrest Ave, Fayetteville, NC 28305For SaleMLS ID #764139, DEBORAH ELLIS, TOWNSEND REAL ESTATE. LPRMLS
- $248,5003 bd2 ba1.3k sqft1419 Summitt Ave, Fayetteville, NC 28305For SaleMLS ID #759824, LESLIE DYSINGER, RE/MAX CHOICE. LPRMLS
- $389,0004 bd3 ba2.7k sqft2412 Rolling Hill Rd, Fayetteville, NC 28304For SaleMLS ID #764315, KATHERINE (CHRIS) PUCKETT, PEAK REALTY GROUP. LPRMLS
- $475,0004 bd3 ba2.2k sqft6375 Bingham Pl, Fayetteville, NC 28304For SaleMLS ID #765242, HEATHER FAIRCLOTH, SOLD IN CAROLINA REALTY. LPRMLS
- $355,0004 bd3 ba2.6k sqft2006 Forest Hills Dr, Fayetteville, NC 28303For SaleMLS ID #765369, DONNA CLAYTON LLOYD, EXP REALTY LLC. LPRMLS
