Welcome home to this charming 3-bedroom, 2-bath home located just minutes from downtown Fayetteville! Offering the perfect blend of character, comfort, and outdoor living, this home has space for everyone both inside and out.
Step inside to find real hardwood floors throughout much of the home, two separate living areas, and an updated kitchen featuring extra-tall cabinetry and plenty of storage. The spacious laundry room doubles as a pantry and provides additional storage space rarely found in homes of this size.
The primary suite is truly a retreat, complete with direct access to an oversized covered back deck and a dream bathroom featuring a large jetted tub, double vanities, walk-in shower, and walk-in closet. The guest bathroom has also been recently remodeled, offering a fresh and modern feel.
Outdoor living is where this home truly shines. Enjoy your morning coffee on the screened porch, host gatherings on the expansive covered deck, cool off in the above-ground pool with its oversized surrounding deck, or relax around the firepit area. The privacy-fenced backyard offers plenty of room to spread out, with garden spaces throughout, a storage shed with electricity, and endless opportunities for entertaining or relaxing.
Located within walking distance of downtown Fayetteville, you'll love being close to local favorites, restaurants, nightlife, baseball games, and everything the area has to offer. This home combines convenience, character, and outdoor amenities in one incredible package.
For sale
$299,995
1402 Summitt Ave, Fayetteville, NC 28305
3beds
1,675sqft
:
Get pre-qualified$1,819/mo
Single Family Residence
Built in 1946
6,969 Square Feet Lot
$291,000 Zestimate®
$179/sqft
$-- HOA
What's special
- 52 days |
- 406 |
- 29 |
Zillow last checked:
Listing updated:
Listed by:
AISLING BONNER,
ERA STROTHER REAL ESTATE
Source: LPRMLS,MLS#: 764160 Originating MLS: Longleaf Pine Realtors
Originating MLS: Longleaf Pine RealtorsFacts & features
Interior
Bedrooms & bathrooms
- Bedrooms: 3
- Bathrooms: 2
- Full bathrooms: 2
Heating
- Heat Pump
Appliances
- Included: Dishwasher, Electric Oven, Microwave, Range, Refrigerator
Features
- Crown Molding, Dining Area, Separate/Formal Dining Room, Double Vanity, Separate/Formal Living Room, Jetted Tub, Primary Downstairs, Bath in Primary Bedroom, Pantry, Storage, Separate Shower, Walk-In Closet(s), Walk-In Shower, Workshop
- Flooring: Hardwood, Tile
- Windows: Insulated Windows
- Basement: Crawl Space
- Number of fireplaces: 1
- Fireplace features: Factory Built
Interior area
- Total interior livable area: 1,675 sqft
Video & virtual tour
Property
Parking
- Parking features: No Garage
Features
- Patio & porch: Covered, Deck, Front Porch, Patio, Porch
- Exterior features: Deck, Fence, Fire Pit, Garden, Pool, Porch, Private Yard, Storage
- Pool features: Above Ground
- Fencing: Back Yard,Yard Fenced
Lot
- Size: 6,969 Square Feet
- Features: < 1/4 Acre, Cleared
- Topography: Cleared
Details
- Parcel number: 0427961896.000
- Zoning description: SF6 - Single Family Res 6
- Special conditions: Standard
Construction
Type & style
- Home type: SingleFamily
- Architectural style: Ranch
- Property subtype: Single Family Residence
Materials
- Aluminum Siding, Vinyl Siding
Condition
- New construction: No
- Year built: 1946
Utilities & green energy
- Sewer: Public Sewer
- Water: Public
Community & HOA
Community
- Features: Gutter(s), Sidewalks
- Subdivision: Haymount
HOA
- Has HOA: No
Location
- Region: Fayetteville
Financial & listing details
- Price per square foot: $179/sqft
- Tax assessed value: $272,200
- Annual tax amount: $3,071
- Date on market: 6/11/2026
- Cumulative days on market: 54 days
- Listing terms: New Loan
- Inclusions: Pool Equipment, Refrigerator, Storage building
- Exclusions: Washer/dryer
- Ownership: More than a year
Estimated market value
$291,000
$276,000 - $306,000
$1,774/mo
Price history
| Date | Event | Price |
|---|---|---|
| 6/30/2026 | Listed for sale | $299,995+361.5%$179/sqft |
Source:  LPRMLS #764160 Report a problem LPRMLS #764160 Report a problem | ||
| 6/15/2000 | Sold | $65,000$39/sqft |
Source: Public Record Report a problem | ||
Public tax history
| Year | Property taxes | Tax assessment |
|---|---|---|
| 2025 | $3,071 +5.6% | $272,200 +55.1% |
| 2024 | $2,908 +4.6% | $175,500 |
| 2023 | $2,779 +5.6% | $175,500 |
| 2022 | $2,632 | $175,500 |
| 2021 | $2,632 | $175,500 +19.7% |
| 2020 | -- | $146,627 -16.5% |
| 2019 | $2,597 | $175,500 |
| 2018 | $2,597 | $175,500 |
| 2017 | $2,597 +17.7% | $175,500 +5.2% |
| 2016 | $2,206 +1% | $166,900 |
| 2015 | $2,183 +0.3% | $166,900 |
| 2014 | $2,176 +2.7% | $166,900 |
| 2013 | $2,118 | $166,900 |
| 2012 | $2,118 | $166,900 |
| 2011 | $2,118 | $166,900 |
| 2010 | -- | $166,900 +18.5% |
| 2009 | -- | $140,900 +69.6% |
| 2008 | -- | $83,100 |
| 2007 | -- | $83,100 |
| 2006 | -- | $83,100 |
| 2005 | -- | -- |
| 2004 | -- | $83,100 |
| 2003 | -- | $83,100 +17% |
| 2002 | -- | $71,000 |
| 2001 | -- | $71,000 |
Find assessor info on the county website
Monthly payment
Est. payment
Payment breakdown
Explore the cost of this home by adjusting the details. Changes won't be saved.Climate risks
Neighborhood: 28305
Nearby schools
GreatSchools rating
- NAAlma O Easom ElementaryGrades: K-1Distance: 0.3 mi
- 7/10R Max Abbott MiddleGrades: 6-8Distance: 1.4 mi
- 5/10Terry Sanford HighGrades: 9-12Distance: 0.8 mi
Schools provided by the listing agent
- Elementary: Vanstory Hills Elementary (3-5)
- Middle: Max Abbott Middle School
- High: Terry Sanford Senior High
Source: LPRMLS. This data may not be complete. We recommend contacting the local school district to confirm school assignments for this home.
- $124,6002 bd1 ba-- sqft1400 Summitt Ave #B, Fayetteville, NC 28305Off Market
- $190,8004 bd2 ba1.5k sqft1400 Summit Ave, Fayetteville, NC 28305Off Market
- $233,7003 bd2 ba1.8k sqft1404 Summit Ave, Fayetteville, NC 28305Off Market
- $225,0003 bd1 ba1.6k sqft1406 Summitt Ave, Fayetteville, NC 28305Sold
- $282,7003 bd2 ba2.2k sqft1327 General Lee Ave, Fayetteville, NC 28305Off Market
- $290,8002 bd2 ba1.6k sqft1329 General Lee Ave, Fayetteville, NC 28305Off Market
- $201,5003 bd2 ba1.2k sqft219 Claremont St, Fayetteville, NC 28305Off Market
- $203,1003 bd1 ba1.1k sqft1401 Summit Ave, Fayetteville, NC 28305Off Market
A local agent can set up tours, give advice and negotiate with sellers.
Similar homes
- $299,9003 bd2 ba1.8k sqft207 Hillcrest Ave, Fayetteville, NC 28305For Sale
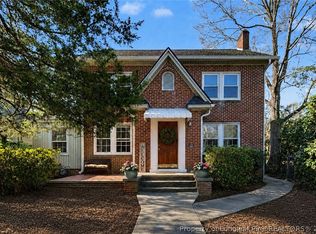 MLS ID #764139, DEBORAH ELLIS, TOWNSEND REAL ESTATE. LPRMLS
 - $314,9003 bd2 ba2k sqft302 Valley Rd, Fayetteville, NC 28305For Sale
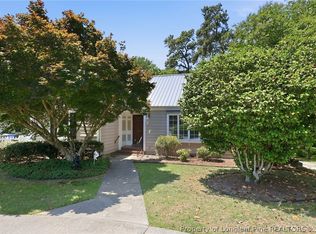 MLS ID #762846, UTA BELLETETE, RE/MAX CHOICE. LPRMLS
 - $302,0003 bd2 ba1.5k sqft2630 Mirror Lake Dr, Fayetteville, NC 28303For Sale
 MLS ID #766650, CHARLOTTE ARMSTRONG, TOWNSEND REAL ESTATE. LPRMLS
 - $429,0003 bd2 ba2k sqft1209 Hilltop Ave, Fayetteville, NC 28305For Sale
 MLS ID #766554, ALEXANDER SIMS, KELLER WILLIAMS REALTY (FAYETTEVILLE). LPRMLS
 - $248,5003 bd2 ba1.3k sqft1419 Summitt Ave, Fayetteville, NC 28305For SaleMLS ID #759824, LESLIE DYSINGER, RE/MAX CHOICE. LPRMLS
- $375,0004 bd2 ba2k sqft608 Greenland Dr, Fayetteville, NC 28305For SaleMLS ID #766912, JENNIFER LOCKART, REAL BROKER LLC. LPRMLS
- $275,0003 bd2 ba1.5k sqft605 Greenland Dr, Fayetteville, NC 28305For SaleMLS ID #754379, PCS FORT BRAGG, REAL BROKER LLC. LPRMLS
- $312,7193 bd2 ba1.9k sqft2502 Cranton Cir, Fayetteville, NC 28304For SaleMLS ID #766921, LESLIE DYSINGER, RE/MAX CHOICE. LPRMLS
- $342,9003 bd2 ba1.9k sqft597 Greenland Dr, Fayetteville, NC 28305For SaleMLS ID #755538, TERESA VIEW, MANNING REALTY. LPRMLS
- $355,0003 bd2 ba2.3k sqft220 Bethune St, Fayetteville, NC 28305For SaleMLS ID #764178, KATHY HOLDEN, COLDWELL BANKER ADVANTAGE - YADKIN ROAD. LPRMLS
- $369,9004 bd4 ba2.3k sqft602 Westmont Dr, Fayetteville, NC 28305For SaleMLS ID #759121, ALLISHA SMITH, KELLER WILLIAMS REALTY (FAYETTEVILLE). LPRMLS
- $285,0003 bd3 ba1.5k sqft2130 Hull Rd, Fayetteville, NC 28303For SaleMLS ID #759650, JUDY CAPPS, TOWNSEND REAL ESTATE. LPRMLS
- $365,5004 bd2 ba2.2k sqft322 Circle Dr, Fayetteville, NC 28305For SaleMLS ID #759453, MELISSA RAMBIN, COLDWELL BANKER ADVANTAGE - FAYETTEVILLE. LPRMLS
- $225,0002 bd1 ba976 sqft316 Fairwood Ct, Fayetteville, NC 28305For SaleMLS ID #766730, APRIL SMITH, NORTHGROUP REAL ESTATE. LPRMLS
- $275,0004 bd3 ba1.9k sqft2125 Forest Hills Dr, Fayetteville, NC 28303For SaleMLS ID #760405, ALLISHA SMITH, KELLER WILLIAMS REALTY (FAYETTEVILLE). LPRMLS
- $259,9003 bd2 ba1.8k sqft504 Pearl St, Fayetteville, NC 28303For SaleMLS ID #759257, JOSUE "JOSH" AUDELO, FATHOM REALTY NC, LLC FAY.. LPRMLS
- $289,0004 bd3 ba1.9k sqft235 Whitney Dr, Fayetteville, NC 28314For SaleMLS ID #762443, SHINESHA FALLON, NORTHGROUP REAL ESTATE. LPRMLS
- $280,0004 bd3 ba1.8k sqft1008 Mohawk Ave, Fayetteville, NC 28303For SaleMLS ID #762747, MARY ROGAN, EPIQUE REALTY. LPRMLS
- $299,5003 bd3 ba1.7k sqft3524 Gables Dr, Fayetteville, NC 28311For SaleMLS ID #765761, KAI MURPHY, KELLER WILLIAMS REALTY (FAYETTEVILLE). LPRMLS
- $244,9003 bd1 ba1.2k sqft614 Pearl St, Fayetteville, NC 28303For SaleMLS ID #761120, JANANNE FIEBIG, COLDWELL BANKER ADVANTAGE - FAYETTEVILLE. LPRMLS
