$5000 in concessions! Full of character and timeless appeal, this 3 bed, 1 bath home offers warm charm just moments from Mazarick Park and its scenic outdoor escapes. Inside, you'll find an airy, open layout with original hardwood floors, plantation shutters, and a natural flow that feels both cozy and inviting. The kitchen blends classic style with everyday function, featuring granite countertops and a relaxed, welcoming feel. The fireplace creates a focal point for comfortable nights in. Thoughtful spaces like a mudroom and attic storage add practicality, along with plenty of storage throughout the home. Outdoors is where this property really shines: a mature garden, and a fully fenced, shaded yard offers privacy and a sense of calm that's hard to find. Enjoy slow mornings on the wraparound brick front porch, or slip away to the electrified, air-conditioned studio. It's an ideal flex space for creative projects, a home office, or a quiet escape. If you're drawn to homes with personality, charm, and a touch of vintage soul, 614 Pearl Street is ready to welcome you.
For sale
Price cut: $5.1K (6/8)
$244,900
614 Pearl St, Fayetteville, NC 28303
3beds
1,250sqft
:
Get pre-qualified$1,503/mo
Single Family Residence
Built in 1941
0.32 Acres Lot
$241,500 Zestimate®
$196/sqft
$-- HOA
What's special
Wraparound brick front porchElectrified air-conditioned studioOriginal hardwood floorsMature gardenGranite countertopsAiry open layoutPlantation shutters
- 101 days |
- 119 |
- 9 |
Zillow last checked:
Listing updated:
Listed by:
JANANNE FIEBIG,
COLDWELL BANKER ADVANTAGE - FAYETTEVILLE
Source: LPRMLS,MLS#: 761120 Originating MLS: Longleaf Pine Realtors
Originating MLS: Longleaf Pine RealtorsFacts & features
Interior
Bedrooms & bathrooms
- Bedrooms: 3
- Bathrooms: 1
- Full bathrooms: 1
Cooling
- Central Air
Appliances
- Included: Dishwasher, Microwave, Range, Refrigerator
- Laundry: Washer Hookup, Dryer Hookup, Main Level, In Unit
Features
- Attic, Ceiling Fan(s), Granite Counters, Primary Downstairs, Storage, Window Treatments
- Flooring: Hardwood, Tile
- Windows: Window Treatments
- Basement: Crawl Space
- Number of fireplaces: 1
- Fireplace features: Gas Log
Interior area
- Total interior livable area: 1,250 sqft
Property
Parking
- Parking features: No Garage
Features
- Patio & porch: Covered, Front Porch, Patio, Porch
- Exterior features: Fence, Porch, Patio, Storage
- Fencing: Yard Fenced
Lot
- Size: 0.32 Acres
- Features: 1/4 to 1/2 Acre Lot, Cleared, Steep Slope
- Topography: Cleared
Details
- Parcel number: 0428707586
- Special conditions: Standard
Construction
Type & style
- Home type: SingleFamily
- Architectural style: Traditional
- Property subtype: Single Family Residence
Materials
- Brick Veneer
Condition
- New construction: No
- Year built: 1941
Utilities & green energy
- Sewer: Public Sewer
- Water: Public
Community & HOA
Community
- Subdivision: Haymount
HOA
- Has HOA: No
Location
- Region: Fayetteville
Financial & listing details
- Price per square foot: $196/sqft
- Tax assessed value: $250,900
- Annual tax amount: $2,869
- Date on market: 4/25/2026
- Cumulative days on market: 83 days
- Listing terms: Cash,New Loan
- Inclusions: Refrigerator
- Exclusions: Washer, dryer, security system and camneras do not convey
- Ownership: More than a year
- Road surface type: Paved
Estimated market value
$241,500
$229,000 - $254,000
$1,429/mo
Price history
| Date | Event | Price |
|---|---|---|
| 6/8/2026 | Price change | $244,900-2%$196/sqft |
Source:  LPRMLS #761120 Report a problem LPRMLS #761120 Report a problem | ||
| 5/14/2026 | Listed for sale | $250,000+93.8%$200/sqft |
Source: LPRMLS #761120 Report a problem | ||
| 7/13/2017 | Sold | $129,000-2.3%$103/sqft |
Source: LPRMLS #509677 Report a problem | ||
| 6/5/2017 | Pending sale | $132,000$106/sqft |
Source: TOWNSEND REAL ESTATE #509677 Report a problem | ||
| 3/10/2017 | Listed for sale | $132,000$106/sqft |
Source: TOWNSEND REAL ESTATE #509677 Report a problem | ||
| 3/6/2017 | Pending sale | $132,000$106/sqft |
Source: TOWNSEND REAL ESTATE #509677 Report a problem | ||
| 11/3/2016 | Listed for sale | $132,000-3.6%$106/sqft |
Source: TOWNSEND REAL ESTATE #509677 Report a problem | ||
| 7/18/2016 | Listing removed | $137,000$110/sqft |
Source: RE/MAX PREMIER PROPERTIES #463147 Report a problem | ||
| 3/21/2016 | Listed for sale | $137,000-10.5%$110/sqft |
Source: RE/MAX PREMIER PROPERTIES #463147 Report a problem | ||
| 1/6/2009 | Sold | $153,000+5.5%$122/sqft |
Source: Public Record Report a problem | ||
| 5/2/2007 | Sold | $145,000+36.8%$116/sqft |
Source: Public Record Report a problem | ||
| 5/31/2005 | Sold | $106,000+100.1%$85/sqft |
Source: Public Record Report a problem | ||
| 4/14/2005 | Sold | $52,980$42/sqft |
Source: Public Record Report a problem | ||
Public tax history
| Year | Property taxes | Tax assessment |
|---|---|---|
| 2025 | $2,869 +23.8% | $250,900 +89.2% |
| 2024 | $2,317 +5.1% | $132,600 |
| 2023 | $2,205 +6.3% | $132,600 |
| 2022 | $2,075 | $132,600 |
| 2021 | $2,075 | $132,600 +22.7% |
| 2020 | -- | $108,055 -18.5% |
| 2019 | $2,040 | $132,600 |
| 2018 | $2,040 | $132,600 |
| 2017 | $2,040 +21.3% | $132,600 +6.4% |
| 2016 | $1,681 +1% | $124,600 |
| 2015 | $1,665 +0.4% | $124,600 |
| 2014 | $1,658 +2.8% | $124,600 |
| 2013 | $1,612 | $124,600 |
| 2012 | $1,612 | $124,600 |
| 2011 | $1,612 | $124,600 +10.6% |
| 2010 | -- | $112,700 |
| 2009 | -- | $112,700 +74.5% |
| 2008 | -- | $64,600 |
| 2007 | -- | $64,600 |
| 2006 | -- | $64,600 |
| 2005 | -- | -- |
| 2004 | -- | $62,800 |
| 2003 | -- | $62,800 0% |
| 2002 | -- | $62,803 |
| 2001 | -- | $62,803 |
Find assessor info on the county website
Monthly payment
Est. payment
Payment breakdown
Explore the cost of this home by adjusting the details. Changes won't be saved.Climate risks
Neighborhood: 28303
Nearby schools
GreatSchools rating
- 7/10Margaret Willis ElementaryGrades: PK-5Distance: 0.2 mi
- 6/10Luther Nick Jeralds MiddleGrades: 6-8Distance: 2.2 mi
- 5/10Terry Sanford HighGrades: 9-12Distance: 0.6 mi
Schools provided by the listing agent
- Middle: Nick Jeralds Middle School
- High: Terry Sanford Senior High
Source: LPRMLS. This data may not be complete. We recommend contacting the local school district to confirm school assignments for this home.
- $144,8002 bd1 ba1k sqft612 Pearl St, Fayetteville, NC 28303Off Market
- $121,2002 bd1 ba900 sqft618 Pearl St, Fayetteville, NC 28303Off Market
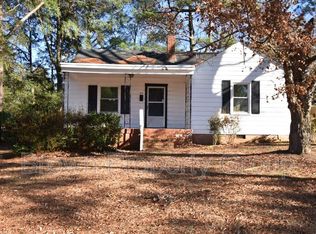
- $226,1003 bd2 ba1.9k sqft815 Greenland Dr, Fayetteville, NC 28305Off Market
- $169,9002 bd1 ba950 sqft610 Pearl St, Fayetteville, NC 28303Off Market

- $165,3002 bd1 ba1.4k sqft813 Greenland Dr, Fayetteville, NC 28305Off Market
- $115,0002 bd1 ba955 sqft617 Pearl St, Fayetteville, NC 28303Off Market
- $152,8003 bd1 ba1.5k sqft817 Greenland Dr, Fayetteville, NC 28303Off Market
- $160,8002 bd1 ba950 sqft615 Pearl St, Fayetteville, NC 28303Off Market
A local agent can set up tours, give advice and negotiate with sellers.
A local lender can help you make sure your offer is ready when you are.
Similar homes
- $264,0003 bd2 ba1.5k sqft211 Hull Rd, Fayetteville, NC 28303For Sale
 MLS ID #763782, MITCHEAL DELVALLE, CENTURY 21 Family Realty. LPRMLS
 - $248,5003 bd2 ba1.3k sqft1419 Summitt Ave, Fayetteville, NC 28305For Sale
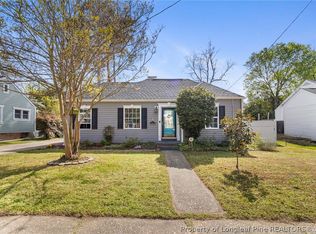 MLS ID #759824, LESLIE DYSINGER, RE/MAX CHOICE. LPRMLS
 - $194,9002 bd1 ba1k sqft608 Glenville Ave, Fayetteville, NC 28303For Sale
 MLS ID #766483, UTA BELLETETE, RE/MAX CHOICE. LPRMLS
 - $259,9003 bd2 ba1.8k sqft504 Pearl St, Fayetteville, NC 28303For Sale
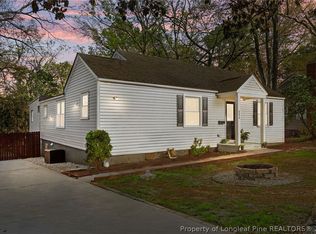 MLS ID #759257, JOSUE "JOSH" AUDELO, FATHOM REALTY NC, LLC FAY.. LPRMLS
 - $239,0003 bd2 ba1.4k sqft120 John St, Fayetteville, NC 28305For SaleMLS ID #759716, AMANDA STONE, RE/MAX CHOICE. LPRMLS
- $236,9803 bd2 ba1.5k sqft7110 Enfield Dr, Fayetteville, NC 28303For SaleMLS ID #765534, SUE PRIEST, RE/MAX CHOICE. LPRMLS
- $210,0003 bd2 ba1.5k sqft5970 Lake Trail Dr, Fayetteville, NC 28304For SaleMLS ID #765539, SARAH MORRIS, RE/MAX CHOICE. LPRMLS
- $302,0003 bd2 ba1.5k sqft2630 Mirror Lake Dr, Fayetteville, NC 28303For SaleMLS ID #766650, CHARLOTTE ARMSTRONG, TOWNSEND REAL ESTATE. LPRMLS
- $260,0003 bd2 ba1.7k sqft290 Lemont Dr, Fayetteville, NC 28303For SaleMLS ID #764531, SAMANTHA HOUSTON, RE/MAX CHOICE. LPRMLS
- $280,0004 bd3 ba1.8k sqft1008 Mohawk Ave, Fayetteville, NC 28303For SaleMLS ID #762747, MARY ROGAN, EPIQUE REALTY. LPRMLS
- $285,0003 bd3 ba1.5k sqft2130 Hull Rd, Fayetteville, NC 28303For SaleMLS ID #759650, JUDY CAPPS, TOWNSEND REAL ESTATE. LPRMLS
- $269,0003 bd2 ba1.5k sqft793 Bateman Ct, Fayetteville, NC 28303For SaleMLS ID #764288, T.K. REAL ESTATE GROUP POWERED BY FATHOM REALTY, FATHOM REALTY NC, LLC FAY.. LPRMLS
- $260,0003 bd2 ba1.8k sqft2702 Dartmouth Dr, Fayetteville, NC 28304For SaleMLS ID #759956, MEGAN WILSON, RALEIGH REALTY INC.. LPRMLS
- $225,0002 bd1 ba976 sqft316 Fairwood Ct, Fayetteville, NC 28305For SaleMLS ID #766730, APRIL SMITH, NORTHGROUP REAL ESTATE. LPRMLS
- $275,0003 bd2 ba1.5k sqft605 Greenland Dr, Fayetteville, NC 28305For SaleMLS ID #754379, PCS FORT BRAGG, REAL BROKER LLC. LPRMLS
- $230,0003 bd2 ba1.6k sqft908 Ruton Ct, Fayetteville, NC 28303For SaleMLS ID #759478, MEGAN SHOFF, KELLER WILLIAMS REALTY (FAYETTEVILLE). LPRMLS
- $199,9993 bd2 ba1.3k sqft2510 Lone Pine Dr, Fayetteville, NC 28306For SaleMLS ID #766299, HENRY COLEY IV, EXP REALTY LLC. LPRMLS
- $254,9003 bd2 ba1.6k sqft7434 Beaver Run Dr, Fayetteville, NC 28314For SaleMLS ID #766967, TERESA VIEW, MANNING REALTY. LPRMLS
- $250,0004 bd3 ba1.4k sqft7209 Shelby Cir, Fayetteville, NC 28314For SaleMLS ID #763530, MEGAN JOHNSON, COLDWELL BANKER ADVANTAGE - FAYETTEVILLE. LPRMLS
- $240,0003 bd2 ba1.6k sqft6432 Easthampton Rd, Fayetteville, NC 28314For SaleMLS ID #765489, MITCHEAL DELVALLE, CENTURY 21 Family Realty. LPRMLS
