Welcome to this charming elevated cottage nestled in the heart of Historic Haymount! This delightful 2-bedroom, 1-bath home blends timeless character with modern updates, creating a warm and inviting place to call home.
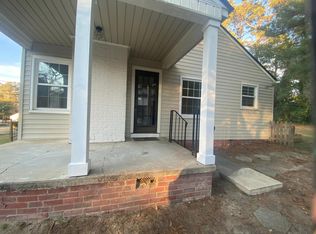
Unwind on the spacious front porch before stepping inside to a cozy living room highlighted by a beautiful fireplace. A separate dining room provides the perfect setting for family meals or entertaining guests, while the kitchen offers easy access to a dedicated laundry room for added convenience.
Thoughtful updates provide comfort and peace of mind, including a newer roof (2019), newer vinyl windows, an updated tiled bathroom with modern fixtures, and a heat pump replaced in 2024.
Step outside to a fenced backyard with a storage shed and plenty of room for pets, gardening, or hosting friends and family.
Ideally situated just minutes from downtown Fayetteville, this home offers convenient access to shopping, dining, entertainment, and local favorites such as Segra Stadium. Enjoy baseball games, explore the vibrant downtown district, or take advantage of the nearby parks, restaurants, and cultural attractions. Whether you're a first-time homebuyer, looking to downsize, or searching for an excellent investment opportunity, this Haymount gem offers the perfect combination of charm, location, and value.
For sale
$194,900
608 Glenville Ave, Fayetteville, NC 28303
2beds
1,001sqft
Single Family Residence
Built in 1941
9,147 Square Feet Lot
$190,900 Zestimate®
$195/sqft
$-- HOA
What's special
Beautiful fireplaceSpacious front porchFenced backyardNewer vinyl windowsStorage shedSeparate dining room
- 41 days
- 195
- 19
Zillow last checked:
Listing updated:
Listed by:
UTA BELLETETE,
RE/MAX CHOICE
Source: LPRMLS,MLS#: 766483 Originating MLS: Longleaf Pine Realtors
Originating MLS: Longleaf Pine RealtorsFacts & features
Interior
Bedrooms & bathrooms
- Bedrooms: 2
- Bathrooms: 1
- Full bathrooms: 1
Heating
- Heat Pump
Cooling
- Central Air
Appliances
- Included: Dishwasher, Range, Range Hood
Features
- Ceiling Fan(s), Dining Area, Separate/Formal Dining Room, Tub Shower
- Flooring: Hardwood, Tile
- Basement: Crawl Space
- Number of fireplaces: 1
- Fireplace features: Masonry
Interior area
- Total interior livable area: 1,001 sqft
Video & virtual tour
Property
Parking
- Parking features: Other
Features
- Patio & porch: Covered, Front Porch, Porch
- Exterior features: Fence, Porch
- Fencing: Back Yard
Lot
- Size: 9,147 Square Feet
- Dimensions: 67' x 167'
- Features: < 1/4 Acre, Cleared, Interior Lot
- Topography: Cleared
Details
- Parcel number: 0427695502
- Special conditions: None
Construction
Type & style
- Home type: SingleFamily
- Architectural style: Ranch
- Property subtype: Single Family Residence
Materials
- Asbestos, Fiber Cement
Condition
- Good Condition
- New construction: No
- Year built: 1941
Utilities & green energy
- Sewer: Public Sewer
- Water: Public
Community & HOA
Community
- Subdivision: Haymount
HOA
- Has HOA: No
Location
- Region: Fayetteville
Financial & listing details
- Price per square foot: $195/sqft
- Tax assessed value: $196,300
- Annual tax amount: $2,351
- Date on market: 7/23/2026
- Cumulative days on market: 42 days
- Listing terms: Cash,New Loan
- Inclusions: None
- Exclusions: None
- Ownership: More than a year
- Road surface type: Paved
Estimated market value
$190,900
$181,000 - $200,000
$1,092/mo
Price history
| Date | Event | Price |
|---|---|---|
| 7/23/2026 | Listed for sale | $194,900+11.4%$195/sqft |
Source:  LPRMLS #766483 Report a problem LPRMLS #766483 Report a problem | ||
| 8/2/2023 | Sold | $175,000+3%$175/sqft |
Source: LPRMLS #706427 Report a problem | ||
| 7/5/2023 | Pending sale | $169,900$170/sqft |
Source: LPRMLS #706427 Report a problem | ||
| 6/27/2023 | Listed for sale | $169,900+57.3%$170/sqft |
Source: LPRMLS #706427 Report a problem | ||
| 6/18/2019 | Sold | $108,000-4%$108/sqft |
Source: LPRMLS #602308 Report a problem | ||
| 5/23/2019 | Pending sale | $112,500$112/sqft |
Source: TOWNSEND REAL ESTATE #602308 Report a problem | ||
| 4/29/2019 | Price change | $112,500-6.2%$112/sqft |
Source: TOWNSEND REAL ESTATE #602308 Report a problem | ||
| 3/20/2019 | Pending sale | $119,900$120/sqft |
Source: TOWNSEND REAL ESTATE #602308 Report a problem | ||
| 3/6/2019 | Listed for sale | $119,900+22.3%$120/sqft |
Source: TOWNSEND REAL ESTATE #601871 Report a problem | ||
| 4/13/2018 | Listing removed | $850$1/sqft |
Source: TOWNSEND REAL ESTATE (RENTALS) #538870 Report a problem | ||
| 3/29/2018 | Listed for rent | $850$1/sqft |
Source: Townsend Real Estate #538870 Report a problem | ||
| 8/25/2017 | Sold | $98,000-10.9%$98/sqft |
Source: LPRMLS #517038 Report a problem | ||
| 7/13/2017 | Pending sale | $110,000$110/sqft |
Source: TOWNSEND REAL ESTATE #517038 Report a problem | ||
| 5/10/2017 | Price change | $110,000-4.3%$110/sqft |
Source: TOWNSEND REAL ESTATE #517038 Report a problem | ||
| 3/22/2017 | Listed for sale | $115,000$115/sqft |
Source: TOWNSEND REAL ESTATE #517038 Report a problem | ||
Public tax history
| Year | Property taxes | Tax assessment |
|---|---|---|
| 2025 | $2,351 +6.9% | $196,300 +58.3% |
| 2024 | $2,198 +5.2% | $124,000 |
| 2023 | $2,090 +6.4% | $124,000 |
| 2022 | $1,963 | $124,000 |
| 2021 | $1,963 | $124,000 +12.8% |
| 2020 | -- | $109,955 -11.3% |
| 2019 | $1,928 | $124,000 |
| 2018 | $1,928 | $124,000 |
| 2017 | $1,928 +8.9% | $124,000 -5.9% |
| 2016 | $1,771 +1% | $131,800 |
| 2015 | $1,753 +0.4% | $131,800 |
| 2014 | $1,746 +2.8% | $131,800 |
| 2013 | $1,698 | $131,800 |
| 2012 | $1,698 | $131,800 |
| 2011 | $1,698 | $131,800 |
| 2010 | -- | $131,800 |
| 2009 | -- | $131,800 +77.9% |
| 2008 | -- | $74,100 |
| 2007 | -- | $74,100 |
| 2006 | -- | $74,100 |
| 2005 | -- | -- |
| 2004 | -- | $74,100 |
| 2003 | -- | $74,100 +9% |
| 2002 | -- | $68,000 |
| 2001 | -- | $68,000 |
Find assessor info on the county website
Monthly payment
Est. payment
Payment breakdown
Explore the cost of this home by adjusting the details. Changes won't be saved.Climate risks
Neighborhood: 28303
Nearby schools
Schools provided by the listing agent
- Elementary: Vanstory Hills Elementary (3-5)
- Middle: Max Abbott Middle School
- High: Terry Sanford Senior High
Source: LPRMLS. This data may not be complete. We recommend contacting the local school district to confirm school assignments for this home.

Similar homes
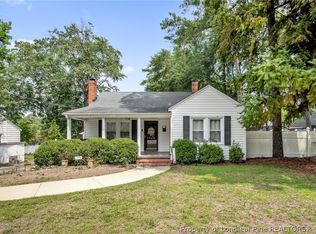
- $180,0002 bd1 ba961 sqft1706 Bragg Blvd, Fayetteville, NC 28303For Sale
 MLS ID #768122, WELCOME HOME TEAM POWERED BY KELLER WILLIAMS REALTY, KELLER WILLIAMS REALTY (FAYETTEVILLE). LPRMLS
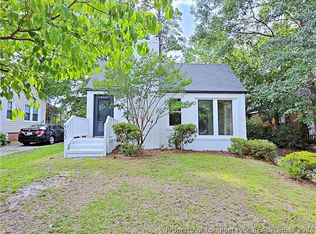
 - $185,0002 bd1 ba1k sqft505 Pearl St, Fayetteville, NC 28303For Sale
 MLS ID #765394, KENNETH BAREFOOT, COLDWELL BANKER ADVANTAGE - FAYETTEVILLE. LPRMLS
 - $194,5003 bd2 ba1.4k sqft1223 Stansfield Dr, Fayetteville, NC 28303For Sale
 MLS ID #768282, VITTORIA PIROLLI, BIRCH & BEAM REALTY. LPRMLS
 - $175,0003 bd1 ba1k sqft1001 Ivy Rd, Fayetteville, NC 28303For Sale
 MLS ID #767172, CLAUDIA TYNES, NORTHGROUP REAL ESTATE. LPRMLS
