Welcome to the sweetest little slice of storybook living! Nestled right in the heart of desirable Haymount, this adorable two-bedroom, one-bath cottage is overflowing with vintage charm and irresistible warmth. Before you even step inside, you’ll fall in love with the cozy screened porch—the absolute dream spot for sipping morning tea or enjoying gentle evening breezes. Inside, warm hardwood floors sweep through every room, while classic arched doorways lend that timeless, character-filled character you just can't recreate.
The intuitive layout offers a light-filled living room that seamlessly connects to a dedicated dining room, making everyday living feel effortless. In the kitchen, classic cottage charm meets modern style with gorgeous granite countertops. Out back, mature landscaping lends a private fenced yard and offers a retreat for gardening, weekend barbecues, or letting pets roam safely. You’re situated directly across the street from a playground and just minutes from bustling downtown dining, shopping, and events. Whether you’re a first-time homebuyer, looking to downsize, or seeking a turn-key investment, this little Haymount gem is ready to steal your heart! Welcome Home! AGENTS-not a member of MLS? Call Showing Time for access/disclosures.
For sale
Price cut: $8.5K (8/10)
$179,000
705 Greenland Dr, Fayetteville, NC 28305
2beds
1,006sqft
Single Family Residence
Built in 1941
-- sqft lot
$176,600 Zestimate®
$178/sqft
$-- HOA
What's special
- 26 days
- 627
- 52
Zillow last checked:
Listing updated:
Listed by:
WELCOME HOME TEAM POWERED BY KELLER WILLIAMS REALTY,
KELLER WILLIAMS REALTY (FAYETTEVILLE)
Source: LPRMLS,MLS#: 766770 Originating MLS: Longleaf Pine Realtors
Originating MLS: Longleaf Pine RealtorsFacts & features
Interior
Bedrooms & bathrooms
- Bedrooms: 2
- Bathrooms: 1
- Full bathrooms: 1
Heating
- Gas
Cooling
- Central Air, Electric
Appliances
- Included: Dishwasher
- Laundry: Washer Hookup, Dryer Hookup, In Unit
Features
- Separate/Formal Dining Room
- Flooring: Hardwood, Tile, Vinyl
- Basement: Crawl Space
- Number of fireplaces: 1
- Fireplace features: Gas Log
Interior area
- Total interior livable area: 1,006 sqft
Property
Parking
- Parking features: No Garage
Features
- Levels: One
- Stories: 1
Lot
- Features: < 1/4 Acre, Cleared
- Topography: Cleared
Details
- Parcel number: 0427797156
- Zoning description: SF6 - Single Family Res 6
- Special conditions: None
Construction
Type & style
- Home type: SingleFamily
- Architectural style: One Story
- Property subtype: Single Family Residence
Materials
- Vinyl Siding
Condition
- New construction: No
- Year built: 1941
Utilities & green energy
- Sewer: Public Sewer
- Water: Public
Community & HOA
Community
- Subdivision: Haymount
HOA
- Has HOA: No
Location
- Region: Fayetteville
Financial & listing details
- Price per square foot: $178/sqft
- Date on market: 8/3/2026
- Cumulative days on market: 23 days
- Listing terms: Cash,Conventional,FHA,VA Loan
- Inclusions: Refrigerator
- Exclusions: n/a
- Ownership: More than a year
Estimated market value
$176,600
$168,000 - $185,000
$1,235/mo
Price history
| Date | Event | Price |
|---|---|---|
| 8/10/2026 | Price change | $179,000-4.5%$178/sqft |
Source:  LPRMLS #766770 Report a problem LPRMLS #766770 Report a problem | ||
| 8/7/2026 | Price change | $187,500+1.1%$186/sqft |
Source: LPRMLS #766770 Report a problem | ||
| 5/20/2026 | Price change | $185,500-1.1%$184/sqft |
Source: Owner Report a problem | ||
| 5/11/2026 | Listed for sale | $187,500$186/sqft |
Source: Owner Report a problem | ||
| 5/8/2026 | Listing removed | $187,500$186/sqft |
Source: LPRMLS #759283 Report a problem | ||
| 4/17/2026 | Price change | $187,500-1.3%$186/sqft |
Source: LPRMLS #759283 Report a problem | ||
| 3/21/2026 | Listed for sale | $190,000+68.9%$189/sqft |
Source:  Hive MLS #100561742 Report a problem Hive MLS #100561742 Report a problem | ||
| 6/30/2020 | Sold | $112,500+7.7%$112/sqft |
Source: LPRMLS #633792 Report a problem | ||
| 2/19/2013 | Sold | $104,500$104/sqft |
Source: LPRMLS #389865 Report a problem | ||
Public tax history
Tax history is unavailable.
Monthly payment
Est. payment
Payment breakdown
Explore the cost of this home by adjusting the details. Changes won't be saved.Climate risks
Neighborhood: 28305
Nearby schools
Schools provided by the listing agent
- Elementary: Vanstory Hills Elementary (3-5)
- Middle: Max Abbott Middle School
- High: Terry Sanford Senior High
Source: LPRMLS. This data may not be complete. We recommend contacting the local school district to confirm school assignments for this home.


Similar homes
- $180,0002 bd1 ba961 sqft1706 Bragg Blvd, Fayetteville, NC 28303For Sale
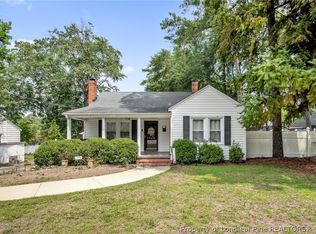 MLS ID #768122, WELCOME HOME TEAM POWERED BY KELLER WILLIAMS REALTY, KELLER WILLIAMS REALTY (FAYETTEVILLE). LPRMLS
 - $175,0003 bd1 ba1k sqft1001 Ivy Rd, Fayetteville, NC 28303For Sale
 MLS ID #767172, CLAUDIA TYNES, NORTHGROUP REAL ESTATE. LPRMLS
 - $194,9002 bd1 ba1k sqft608 Glenville Ave, Fayetteville, NC 28303For Sale
 MLS ID #766483, UTA BELLETETE, RE/MAX CHOICE. LPRMLS
 - $185,0003 bd1 ba1.2k sqft310 Highland Ave, Fayetteville, NC 28305For Sale
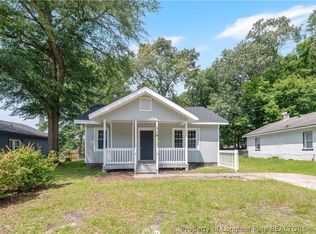 MLS ID #767781, NELSON PADILLA, LPT REALTY LLC. LPRMLS
