Welcome to Welmar Heights! This charming, move-in-ready 3-bedroom, 1-bath home offers comfort, style, and convenience in a desirable neighborhood close to shopping, schools, and everyday amenities. Thoughtfully updated throughout, the home features a bright and inviting living room, a dining area adjacent to the kitchen, and a functional floor plan perfect for everyday living.
Recent improvements include a new roof, refinished hardwood floors, fresh interior paint, updated plumbing, energy-efficient vinyl windows, and new vinyl flooring in the kitchen. The beautifully renovated bathroom showcases new tile finishes, a stylish vanity, and a new toilet. Tasteful wood paneling accents add warmth and character throughout the home.
Step outside to enjoy the fenced backyard and spacious patio—ideal for entertaining, relaxing, or hosting family gatherings. This well-maintained home is truly move-in ready and offers an excellent opportunity for first-time buyers, downsizers, or anyone seeking a beautifully updated property ready for its new owners.
***WE WILL NEVER ADVERTISE ON TIK TOK***
For sale
$168,000
1021 Martindale Dr, Fayetteville, NC 28304
3beds
1,120sqft
Single Family Residence
Built in 1955
8,712 Square Feet Lot
$166,400 Zestimate®
$150/sqft
$-- HOA
What's special
Refinished hardwood floorsStylish vanityBeautifully renovated bathroomNew tile finishesUpdated plumbingFresh interior paintFenced backyard
- 82 days
- 205
- 21
Zillow last checked:
Listing updated:
Listed by:
UTA BELLETETE,
RE/MAX CHOICE
Source: LPRMLS,MLS#: 763965 Originating MLS: Longleaf Pine Realtors
Originating MLS: Longleaf Pine RealtorsFacts & features
Interior
Bedrooms & bathrooms
- Bedrooms: 3
- Bathrooms: 1
- Full bathrooms: 1
Cooling
- Central Air
Appliances
- Included: Free-Standing Electric Range, Range, Refrigerator
Features
- Ceiling Fan(s), Dining Area, Separate/Formal Dining Room, Laminate Counters, Walk-In Closet(s)
- Flooring: Hardwood, Vinyl
- Basement: Crawl Space
- Has fireplace: No
Interior area
- Total interior livable area: 1,120 sqft
Property
Parking
- Parking features: No Garage
Features
- Levels: One
- Stories: 1
- Patio & porch: Patio, Stoop
- Exterior features: Fence, Porch, Patio
- Fencing: Privacy,Yard Fenced
Lot
- Size: 8,712 Square Feet
- Features: < 1/4 Acre, Cleared
- Topography: Cleared
Details
- Parcel number: 0416774052
- Zoning description: R10 - Residential District
- Special conditions: None
Construction
Type & style
- Home type: SingleFamily
- Architectural style: One Story
- Property subtype: Single Family Residence
Materials
- Brick Veneer
Condition
- Good Condition
- New construction: No
- Year built: 1955
Utilities & green energy
- Sewer: Public Sewer
- Water: Public
Community & HOA
Community
- Subdivision: Welmar Hgts
HOA
- Has HOA: No
Location
- Region: Fayetteville
Financial & listing details
- Price per square foot: $150/sqft
- Tax assessed value: $136,200
- Annual tax amount: $1,781
- Date on market: 6/8/2026
- Cumulative days on market: 82 days
- Listing terms: Cash,New Loan
- Inclusions: Refrigerator
- Exclusions: None
- Ownership: More than a year
Estimated market value
$166,400
$158,000 - $175,000
$1,296/mo
Price history
| Date | Event | Price |
|---|---|---|
| 6/8/2026 | Listed for sale | $168,000+5.3%$150/sqft |
Source:  LPRMLS #763965 Report a problem LPRMLS #763965 Report a problem | ||
| 12/22/2025 | Listing removed | $159,500$142/sqft |
Source: LPRMLS #752251 Report a problem | ||
| 12/3/2025 | Pending sale | $159,500$142/sqft |
Source: LPRMLS #752251 Report a problem | ||
| 10/23/2025 | Price change | $159,500+2.9%$142/sqft |
Source: LPRMLS #752251 Report a problem | ||
| 9/22/2025 | Pending sale | $155,000$138/sqft |
Source: LPRMLS #750087 Report a problem | ||
| 9/11/2025 | Listed for sale | $155,000$138/sqft |
Source: LPRMLS #750087 Report a problem | ||
Public tax history
| Year | Property taxes | Tax assessment |
|---|---|---|
| 2025 | $1,781 +53.1% | $136,200 +178.5% |
| 2024 | $1,163 +7.2% | $48,900 |
| 2023 | $1,085 +9.8% | $48,900 |
| 2022 | $988 | $48,900 |
| 2021 | $988 | $48,900 -2.6% |
| 2020 | -- | $50,224 +2.7% |
| 2019 | $953 | $48,900 |
| 2018 | $953 | $48,900 |
| 2017 | $953 -3.4% | $48,900 -28.6% |
| 2016 | $986 +0.9% | $68,500 |
| 2015 | $977 +0.7% | $68,500 |
| 2014 | $970 +3% | $68,500 |
| 2013 | $941 | $68,500 |
| 2012 | $941 | $68,500 |
| 2011 | $941 | $68,500 |
| 2010 | -- | $68,500 |
| 2009 | -- | $68,500 +21.2% |
| 2008 | -- | $56,500 |
| 2007 | -- | $56,500 |
| 2006 | -- | $56,500 |
| 2005 | -- | -- |
| 2004 | -- | $56,500 |
| 2003 | -- | $56,500 +11.2% |
| 2002 | -- | $50,829 |
| 2001 | -- | $50,829 |
Find assessor info on the county website
Monthly payment
Est. payment
Payment breakdown
Explore the cost of this home by adjusting the details. Changes won't be saved.Climate risks
Neighborhood: Welmar
Nearby schools
Schools provided by the listing agent
- Elementary: Mary Mcarthur Elementary
- Middle: Douglas Byrd Middle School
- High: Douglas Byrd Senior High
Source: LPRMLS. This data may not be complete. We recommend contacting the local school district to confirm school assignments for this home.
- $180,3004 bd2 ba1.4k sqft1017 Martindale Dr, Fayetteville, NC 28304Off Market
- $178,9003 bd2 ba1.1k sqft1025 Martindale Dr, Fayetteville, NC 28304Off Market
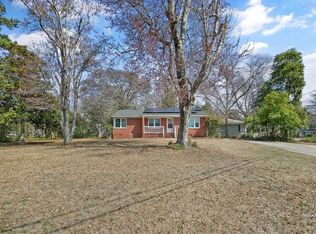
- $144,4004 bd1 ba1.4k sqft3820 Hartwell Rd, Fayetteville, NC 28304Off Market
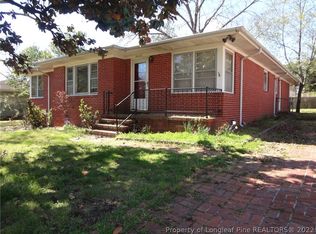
- $219,0004 bd2 ba1.5k sqft3816 Hartwell Rd, Fayetteville, NC 28304Off Market
Similar homes
- $184,0003 bd2 ba1.6k sqft1672 Wellons Dr, Fayetteville, NC 28304For Sale
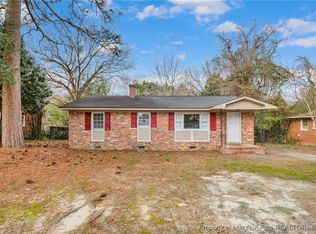 MLS ID #755524, JESLLIN GONZALEZ, FATHOM REALTY NC, LLC FAY.. LPRMLS
 - $140,0003 bd1 ba1.1k sqft5427 Birch Rd, Fayetteville, NC 28304For Sale
 MLS ID #765549, SARAH MORRIS, RE/MAX CHOICE. LPRMLS
 - $180,0003 bd2 ba1.2k sqft2134 Biltmore Dr, Fayetteville, NC 28304For Sale
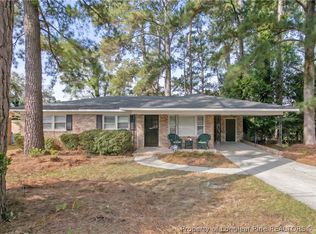 MLS ID #759216, ANNA-LISA ROWLETTE, EXP REALTY LLC. LPRMLS
 - $184,0003 bd2 ba1.4k sqft4700 Friar Ave, Fayetteville, NC 28304For Sale
 MLS ID #766904, JACOB LOCKART, REAL BROKER LLC. LPRMLS
