Whether you're looking for your first home or your next investment property, this charming 2-bedroom, 1-bath home is full of value. Thoughtfully updated in 2024, the interior features a remodeled kitchen with granite countertops and updated cabinetry, a refreshed bathroom, and modern finishes throughout. **Brand-new carpet has just been installed**, making this home truly move-in ready.
The major systems have already been taken care of, giving buyers added peace of mind with a new HVAC system (2023), the main sewer line replaced (2024), a newer water heater, and a roof installed in 2015.
Outside, you'll find a spacious backyard with a detached brick storage building, offering plenty of room for storage, hobbies, or a workshop, along with ample space to enjoy the outdoors.
Whether you're searching for an affordable place to call home or a property with rental potential, this home offers a great combination of recent updates, value, and opportunity. Schedule your private showing today!
For sale
$170,000
1413 Stansfield Dr, Fayetteville, NC 28303
2beds
1,088sqft
Single Family Residence
Built in 1954
0.44 Acres Lot
$165,800 Zestimate®
$156/sqft
$-- HOA
What's special
Modern finishes throughoutDetached brick storage buildingSpacious backyardUpdated cabinetryRefreshed bathroomBrand-new carpet
- 34 days
- 102
- 9
Zillow last checked:
Listing updated:
Listed by:
JUSTIN HAMILTON,
ON POINT REALTY
Source: LPRMLS,MLS#: 766571 Originating MLS: Longleaf Pine Realtors
Originating MLS: Longleaf Pine RealtorsFacts & features
Interior
Bedrooms & bathrooms
- Bedrooms: 2
- Bathrooms: 1
- Full bathrooms: 1
Heating
- Heat Pump
Cooling
- Central Air, Electric
Appliances
- Included: Dishwasher, Electric Range, FreeStandingElectric Range, Free-Standing Refrigerator, Microwave, Refrigerator, Water Heater
- Laundry: Washer Hookup, Dryer Hookup, Main Level, In Unit
Features
- Bathtub, Ceiling Fan(s), Dining Area, Separate/Formal Dining Room, Granite Counters, Primary Downstairs, Living/Dining Room, Storage, Workshop
- Flooring: Tile, Carpet
- Doors: Storm Door(s)
- Basement: Crawl Space
- Has fireplace: No
- Fireplace features: None
Interior area
- Total interior livable area: 1,088 sqft
Property
Parking
- Parking features: No Garage
Features
- Patio & porch: Stoop
- Exterior features: Fence, Porch, Storage, Shed
- Fencing: Back Yard,Partial
Lot
- Size: 0.44 Acres
- Dimensions: 190 x 102 x 191 x 102 - From Ta x es
- Features: 1/4 to 1/2 Acre Lot, Cleared, Interior Lot, Level
- Topography: Cleared,Level
Details
- Additional structures: Shed(s)
- Parcel number: 0419901588
- Zoning description: SF10 - Single Family Res 10
- Special conditions: Standard
Construction
Type & style
- Home type: SingleFamily
- Architectural style: Ranch
- Property subtype: Single Family Residence
Materials
- Brick Veneer
Condition
- Good Condition
- New construction: No
- Year built: 1954
Utilities & green energy
- Sewer: Public Sewer
- Water: Public
Community & HOA
Community
- Security: Smoke Detector(s)
- Subdivision: Kornbow
HOA
- Has HOA: No
Location
- Region: Fayetteville
Financial & listing details
- Price per square foot: $156/sqft
- Tax assessed value: $157,900
- Annual tax amount: $1,987
- Date on market: 7/25/2026
- Cumulative days on market: 35 days
- Listing terms: Cash,Conventional,FHA,New Loan,VA Loan
- Inclusions: Refrigerator
- Exclusions: None
- Ownership: More than a year
- Road surface type: Paved
Estimated market value
$165,800
$158,000 - $174,000
$1,188/mo
Price history
| Date | Event | Price |
|---|---|---|
| 7/25/2026 | Listed for sale | $170,000$156/sqft |
Source:  LPRMLS #766571 Report a problem LPRMLS #766571 Report a problem | ||
| 3/1/2026 | Listing removed | $170,000$156/sqft |
Source: LPRMLS #751372 Report a problem | ||
| 1/5/2026 | Price change | $170,000-3.4%$156/sqft |
Source: LPRMLS #751372 Report a problem | ||
| 11/8/2025 | Price change | $176,000-1.1%$162/sqft |
Source: LPRMLS #751372 Report a problem | ||
| 10/16/2025 | Price change | $178,000-1.1%$164/sqft |
Source: LPRMLS #751372 Report a problem | ||
| 10/6/2025 | Listed for sale | $180,000+12.5%$165/sqft |
Source: LPRMLS #751372 Report a problem | ||
| 3/6/2024 | Sold | $159,999$147/sqft |
Source:  Hive MLS #100423987 Report a problem Hive MLS #100423987 Report a problem | ||
| 1/31/2024 | Pending sale | $159,999$147/sqft |
Source: LPRMLS #718522 Report a problem | ||
| 1/26/2024 | Price change | $159,999-5.9%$147/sqft |
Source: Hive MLS #100423987 Report a problem | ||
| 1/18/2024 | Listed for sale | $169,999+100%$156/sqft |
Source: LPRMLS #718522 Report a problem | ||
| 2/28/2023 | Sold | $85,000-8.1%$78/sqft |
Source: Public Record Report a problem | ||
| 2/3/2023 | Pending sale | $92,500$85/sqft |
Source: LPRMLS #695588 Report a problem | ||
| 1/31/2023 | Price change | $92,500-7.4%$85/sqft |
Source: LPRMLS #695588 Report a problem | ||
| 1/19/2023 | Pending sale | $99,900$92/sqft |
Source: LPRMLS #695588 Report a problem | ||
| 1/2/2023 | Price change | $99,900-3%$92/sqft |
Source: LPRMLS #695588 Report a problem | ||
| 12/2/2022 | Listed for sale | $103,000$95/sqft |
Source: LPRMLS #695588 Report a problem | ||
Public tax history
| Year | Property taxes | Tax assessment |
|---|---|---|
| 2025 | $1,987 +81.1% | $157,900 +258% |
| 2024 | $1,097 +7.5% | $44,100 |
| 2023 | $1,020 +10.2% | $44,100 |
| 2022 | $926 | $44,100 |
| 2021 | $926 | $44,100 -21% |
| 2020 | -- | $55,849 +26.6% |
| 2019 | $891 | $44,100 |
| 2018 | $891 | $44,100 |
| 2017 | $891 +2.1% | $44,100 -25.6% |
| 2016 | $872 +0.9% | $59,300 |
| 2015 | $864 +0.8% | $59,300 |
| 2014 | $857 +3.1% | $59,300 |
| 2013 | $831 | $59,300 |
| 2012 | $831 | $59,300 |
| 2011 | $831 | $59,300 |
| 2010 | -- | $59,300 |
| 2009 | -- | $59,300 +25.4% |
| 2008 | -- | $47,300 |
| 2007 | -- | $47,300 |
| 2006 | -- | $47,300 |
| 2005 | -- | -- |
| 2004 | -- | $47,300 |
| 2003 | -- | $47,300 -5% |
| 2002 | -- | $49,809 |
| 2001 | -- | $49,809 |
Find assessor info on the county website
Monthly payment
Est. payment
Payment breakdown
Explore the cost of this home by adjusting the details. Changes won't be saved.Climate risks
Neighborhood: Kornbow
Nearby schools
Schools provided by the listing agent
- Middle: Nick Jeralds Middle School
- High: E. E. Smith High
Source: LPRMLS. This data may not be complete. We recommend contacting the local school district to confirm school assignments for this home.
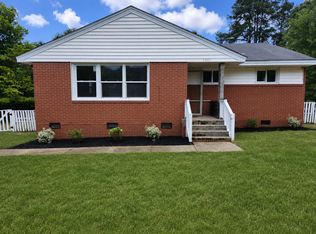
Similar homes
- $175,0003 bd1 ba1k sqft1001 Ivy Rd, Fayetteville, NC 28303For Sale
 MLS ID #767172, CLAUDIA TYNES, NORTHGROUP REAL ESTATE. LPRMLS
 - $175,0002 bd1 ba895 sqft211 Willborough Ave, Fayetteville, NC 28303For Sale
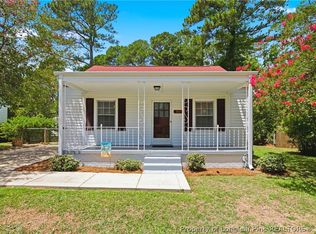 MLS ID #767020, CARLA COUNCIL, TOWNSEND REAL ESTATE. LPRMLS
 - $180,0003 bd3 ba1.3k sqft1614 Gardenia Ave, Fayetteville, NC 28311For Sale
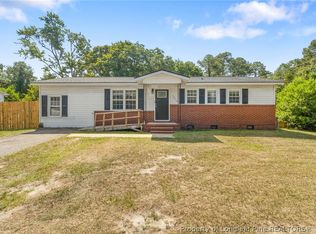 MLS ID #767689, PAOLA BLACKBURN, ON POINT REALTY. LPRMLS
 - $179,5003 bd2 ba1.2k sqft735 Amber Dr, Fayetteville, NC 28311For Sale
 MLS ID #766491, VITTORIA PIROLLI, BIRCH & BEAM REALTY. LPRMLS
