Step into this beautifully updated 3-bedroom, 2-bath home featuring a bright open floor plan designed for both comfort and style. The modern kitchen boasts stainless steel appliances, sleek granite countertops, perfectly designed for entertaining or family gatherings.
Enjoy updated bathrooms with the primary suite offering a spa-like feel complete with a vessel sink and a spacious walk-in shower. Secondary bathroom also has a vessel sink. Bring your artsy style to make this your showcase home.
Outside, you’ll find a large, fully fenced backyard—perfect for pets, play, or relaxing evenings with family and friends.
Conveniently located near Fort Bragg, schools, shopping, dining, and more, this home combines modern living with everyday convenience. All tucked away in a back cul-de-sac.
For sale
$199,999
7606 Audrey Ct, Fayetteville, NC 28303
3beds
1,224sqft
:
Get pre-qualified$1,213/mo
Single Family Residence
Built in 1976
0.3 Acres Lot
$197,600 Zestimate®
$163/sqft
$-- HOA
What's special
Spacious walk-in showerVessel sinkBright open floor planLarge fully fenced backyardModern kitchenUpdated bathroomsStainless steel appliances
- 119 days |
- 253 |
- 35 |
Zillow last checked:
Listing updated:
Listed by:
HEATHER MAYNOR,
CENTURY 21 The Realty Group
Source: LPRMLS,MLS#: 760938 Originating MLS: Longleaf Pine Realtors
Originating MLS: Longleaf Pine RealtorsFacts & features
Interior
Bedrooms & bathrooms
- Bedrooms: 3
- Bathrooms: 2
- Full bathrooms: 2
Heating
- Gas
Cooling
- Central Air
Appliances
- Included: Washer/Dryer Stacked, Microwave, Range, Refrigerator, Stainless Steel Appliance(s)
- Laundry: Main Level
Features
- Eat-in Kitchen, Granite Counters, Kitchen Island, Kitchen/Dining Combo, Primary Downstairs, Living/Dining Room, Open Floorplan, Separate Shower, Walk-In Shower
- Flooring: Carpet, Luxury Vinyl Plank
- Basement: None
- Has fireplace: No
- Fireplace features: None
Interior area
- Total interior livable area: 1,224 sqft
Property
Features
- Levels: One
- Stories: 1
- Exterior features: Fire Pit
Lot
- Size: 0.3 Acres
- Features: 1/4 to 1/2 Acre Lot, Cul-De-Sac
Details
- Parcel number: 9498471085.000
- Zoning description: SF10 - Single Family Res 10
- Special conditions: Standard
Construction
Type & style
- Home type: SingleFamily
- Architectural style: One Story
- Property subtype: Single Family Residence
Materials
- Brick Veneer, Masonite
Condition
- Good Condition
- New construction: No
- Year built: 1976
Utilities & green energy
- Sewer: Public Sewer
- Water: Public
Community & HOA
Community
- Subdivision: Lagrange
HOA
- Has HOA: No
Location
- Region: Fayetteville
Financial & listing details
- Price per square foot: $163/sqft
- Tax assessed value: $211,600
- Annual tax amount: $2,496
- Date on market: 4/17/2026
- Cumulative days on market: 286 days
- Listing terms: New Loan
- Inclusions: Refrigerator, Washer & Dryer
- Exclusions: N/A
- Ownership: Private Owner
- Road surface type: Paved
Estimated market value
$197,600
$188,000 - $207,000
$1,383/mo
Price history
| Date | Event | Price |
|---|---|---|
| 4/17/2026 | Listed for sale | $199,999$163/sqft |
Source:  LPRMLS #760938 Report a problem LPRMLS #760938 Report a problem | ||
| 4/17/2026 | Listing removed | $199,999$163/sqft |
Source: LPRMLS #752614 Report a problem | ||
| 3/14/2026 | Price change | $199,999-1.2%$163/sqft |
Source: LPRMLS #752614 Report a problem | ||
| 2/14/2026 | Price change | $202,500-1.2%$165/sqft |
Source: LPRMLS #752614 Report a problem | ||
| 12/5/2025 | Price change | $205,000-2.4%$167/sqft |
Source: LPRMLS #752614 Report a problem | ||
| 10/31/2025 | Listed for sale | $210,000+12.9%$172/sqft |
Source: LPRMLS #752614 Report a problem | ||
| 3/18/2025 | Listing removed | $1,395$1/sqft |
Source: Zillow Rentals Report a problem | ||
| 2/26/2025 | Price change | $1,395-10%$1/sqft |
Source: Zillow Rentals Report a problem | ||
| 1/22/2025 | Listed for rent | $1,550$1/sqft |
Source: Zillow Rentals Report a problem | ||
| 7/7/2023 | Sold | $186,000-9.3%$152/sqft |
Source: LPRMLS #705334 Report a problem | ||
| 6/12/2023 | Pending sale | $205,000$167/sqft |
Source: LPRMLS #705334 Report a problem | ||
| 6/3/2023 | Listed for sale | $205,000+93.4%$167/sqft |
Source: LPRMLS #705334 Report a problem | ||
| 1/5/2023 | Sold | $106,000+17.8%$87/sqft |
Source: LPRMLS #696118 Report a problem | ||
| 12/22/2022 | Pending sale | $90,000$74/sqft |
Source: LPRMLS #696118 Report a problem | ||
| 12/20/2022 | Listed for sale | $90,000$74/sqft |
Source: LPRMLS #696118 Report a problem | ||
Public tax history
| Year | Property taxes | Tax assessment |
|---|---|---|
| 2025 | $2,496 +40% | $211,600 +125.3% |
| 2024 | $1,783 +10.1% | $93,900 +5.6% |
| 2023 | $1,620 +7.5% | $88,900 |
| 2022 | $1,507 | $88,900 |
| 2021 | $1,507 | $88,900 -12.3% |
| 2020 | -- | $101,317 +14% |
| 2019 | $1,472 | $88,900 |
| 2018 | $1,472 | $88,900 |
| 2017 | $1,472 +13.5% | $88,900 -5% |
| 2016 | $1,297 +1% | $93,600 |
| 2015 | $1,285 +0.5% | $93,600 |
| 2014 | $1,278 +2.9% | $93,600 |
| 2013 | $1,241 | $93,600 |
| 2012 | $1,241 | $93,600 |
| 2011 | $1,241 | $93,600 |
| 2010 | -- | $93,600 |
| 2009 | -- | $93,600 +24.6% |
| 2008 | -- | $75,100 |
| 2007 | -- | $75,100 |
| 2006 | -- | $75,100 |
| 2005 | -- | -- |
| 2004 | -- | $75,100 |
| 2003 | -- | $75,100 +0.7% |
| 2002 | -- | $74,603 |
| 2001 | -- | $74,603 |
Find assessor info on the county website
Monthly payment
Est. payment
Payment breakdown
Explore the cost of this home by adjusting the details. Changes won't be saved.Climate risks
Neighborhood: LaGrange
Nearby schools
GreatSchools rating
- 6/10Benjamin J Martin Elementary SchoolGrades: PK-5Distance: 0.6 mi
- 5/10Westover MiddleGrades: 6-8Distance: 1.7 mi
- 2/10Westover HighGrades: 9-12Distance: 1.6 mi
Schools provided by the listing agent
- Middle: Westover Middle School
- High: Westover Senior High
Source: LPRMLS. This data may not be complete. We recommend contacting the local school district to confirm school assignments for this home.
- $193,9003 bd2 ba1.3k sqft7610 Audrey Ct, Fayetteville, NC 28303Off Market
- $214,3003 bd2 ba1.4k sqft7602 Audrey Ct, Fayetteville, NC 28303Off Market
- $240,5003 bd2 ba1.8k sqft7577 Jennings Ln, Fayetteville, NC 28303Off Market

- $178,0003 bd2 ba1.2k sqft7579 Jennings Ln, Fayetteville, NC 28303Sold

- $153,3003 bd1 ba1k sqft7581 Jennings Ln, Fayetteville, NC 28303Off Market
- $168,8003 bd2 ba1k sqft7575 Jennings Ln, Fayetteville, NC 28303Off Market
- $187,4003 bd2 ba1.1k sqft7612 Audrey Ct, Fayetteville, NC 28303Sold
- $242,6004 bd2 ba1.4k sqft7609 Audrey Ct, Fayetteville, NC 28303Off Market
A local agent can set up tours, give advice and negotiate with sellers.
A local lender can help you make sure your offer is ready when you are.
Similar homes
- $--3 bd2 ba1.2k sqft7302 Avalon Dr, Fayetteville, NC 28303Auction
 ServiceLink Auction
 - $199,5003 bd2 ba1.2k sqft7619 Decatur Drive, Fayetteville, NC 28303For Sale
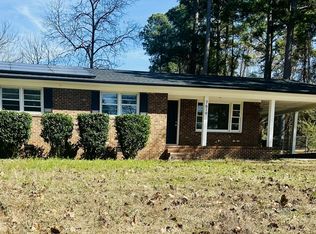
 MLS ID #100560172, Christina Stewart Snead, A Place in the Pines Realty LLC. Hive MLS
 - $--3 bd2 ba1.2k sqft538 Tablerock Dr, Fayetteville, NC 28303AuctionAuction.com 2
- $214,5003 bd3 ba1.5k sqft7535 Hargrove Ct, Fayetteville, NC 28303For Sale
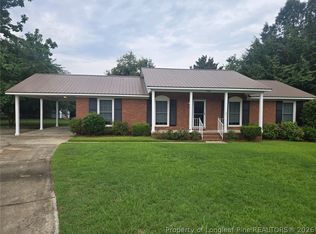 MLS ID #767405, STEVE HOGAN, GRANT-MURRAY REAL ESTATE LLC.. LPRMLS
 - $232,0003 bd2 ba1.4k sqft7614 Audrey Ct, Fayetteville, NC 28303For SaleMLS ID #765443, JENNIFER TAPIA, RE/MAX CHOICE. LPRMLS
- $205,0003 bd2 ba1.4k sqft6504 Tampico Ct, Fayetteville, NC 28303For SaleMLS ID #761442, TAYLOR STEVENSON, CAROLINA SUMMIT GROUP #1. LPRMLS
- $182,5003 bd2 ba1.3k sqft182 Summer Hill Rd, Fayetteville, NC 28303For SaleMLS ID #756334, CYNTHIA GRIMSLEY, A BETTER CHOICE REALTY. LPRMLS
- $183,0003 bd2 ba1.3k sqft5301 Flagstone Ct, Fayetteville, NC 28303For SaleMLS ID #764459, DAMESHA WATSON, THE DREAM HOME CREW, LLC. LPRMLS
- $--3 bd2 ba1.2k sqft205 Tiverton St, Fayetteville, NC 28314AuctionXome
- $178,9003 bd2 ba1.2k sqft414 York Rd, Fayetteville, NC 28303For Sale
 MLS ID #10177402, Mary Wells Hatcher. Doorify MLS
 - $209,0003 bd2 ba1.2k sqft7401 Paxton Dr, Fayetteville, NC 28303For SaleMLS ID #766266, MARK PELAEZ, SWANKY NESTS, LLC.. LPRMLS
- $235,9003 bd2 ba1.4k sqft520 Pickington Cir, Fayetteville, NC 28303For SaleColdwell Banker Advantage
- $220,0003 bd2 ba1.8k sqft5505 Dodge Dr, Fayetteville, NC 28303For SaleMLS ID #10181802, Ashley Hum. Doorify MLS
- $230,0003 bd2 ba1.6k sqft908 Ruton Ct, Fayetteville, NC 28303For SaleMLS ID #759478, MEGAN SHOFF, KELLER WILLIAMS REALTY (FAYETTEVILLE). LPRMLS
- $231,9003 bd2 ba1.6k sqft710 Roundtree Dr, Fayetteville, NC 28303For SaleMLS ID #757681, MORGAN STUMPF, KELLER WILLIAMS REALTY (PINEHURST). LPRMLS
- $199,9003 bd2 ba1k sqft7262 Ryan St, Fayetteville, NC 28314For SaleMLS ID #763548, CHARLESTON WALLACE, MISSION ACCOMPLISHED REALTY. LPRMLS
- $237,0003 bd2 ba1.7k sqft405 Lancaster Rd, Fayetteville, NC 28303For SaleMLS ID #766649, PAMELA FAULK, SPOAT JACKSON & BROWNE LLC. LPRMLS
- $245,0004 bd2 ba1.2k sqft631 Garfield Dr, Fayetteville, NC 28303For SaleMLS ID #763265, DERRICK COLEMAN, TTA REALTY. LPRMLS
- $210,5004 bd2 ba1.3k sqft7123 Evanston St, Fayetteville, NC 28314For Sale
 MLS ID #1226287, Frankie Densmore. Triad MLS
 - $265,0003 bd3 ba1.8k sqft7607 Decatur Dr, Fayetteville, NC 28303For SaleMLS ID #766952, PAOLA BLACKBURN, ON POINT REALTY. LPRMLS
