Welcome home to this charming 4-bedroom, 2-bath brick home, with the flexibility to use the fourth bedroom as a home office to fit your lifestyle. The spacious great room features a cozy fireplace with a wood-burning stove insert, creating the perfect gathering space for family and friends. Step outside to a private, fully fenced backyard shaded by mature trees, offering an ideal setting for relaxing or entertaining on the patio. The low-maintenance brick exterior is complemented by updated trim and replacement windows for added efficiency and curb appeal. Located in a quiet, established neighborhood, this home offers the perfect balance of peace and convenience, with easy access to shopping, dining, and Fort Bragg. Priced to sell! Book your appointment to tour today!
For sale
Price cut: $2.4K (7/24)
$222,500
7123 Evanston St, Fayetteville, NC 28314
4beds
1,336sqft
:
Get pre-qualified$1,364/mo
Stick/Site Built, Residential, Single Family Residence
Built in 1975
0.31 Acres Lot
$221,600 Zestimate®
$--/sqft
$-- HOA
What's special
Low-maintenance brick exteriorUpdated trimPrivate fully fenced backyardShaded by mature treesSpacious great room
- 27 days |
- 610 |
- 67 |
Zillow last checked:
Listing updated:
Listed by:
Frankie Densmore 336-271-7792,
Wilkinson Triad Realty
Source: Triad MLS,MLS#: 1226287 Originating MLS: Greensboro
Originating MLS: GreensboroFacts & features
Interior
Bedrooms & bathrooms
- Bedrooms: 4
- Bathrooms: 2
- Full bathrooms: 2
- Main level bathrooms: 2
Primary bedroom
- Level: Main
- Dimensions: 14 x 11.17
Bedroom 2
- Level: Main
- Dimensions: 11.25 x 12.42
Bedroom 3
- Level: Main
- Dimensions: 11.42 x 9.17
Bedroom 4
- Level: Main
- Dimensions: 10.42 x 9.5
Dining room
- Level: Main
- Dimensions: 8.33 x 11.17
Great room
- Level: Main
- Dimensions: 15.75 x 12.5
Heating
- Forced Air, Natural Gas
Cooling
- Central Air
Appliances
- Included: Dishwasher, Disposal, Free-Standing Range, Gas Water Heater
- Laundry: Main Level
Features
- Great Room, Ceiling Fan(s), Pantry
- Flooring: Carpet, Tile, Vinyl
- Windows: Insulated Windows
- Basement: Crawl Space
- Attic: Partially Floored,Pull Down Stairs
- Number of fireplaces: 1
- Fireplace features: Great Room
Interior area
- Total structure area: 1,336
- Total interior livable area: 1,336 sqft
- Finished area above ground: 1,336
Property
Parking
- Total spaces: 1
- Parking features: Driveway, Garage, Paved, Attached, Garage Faces Front
- Attached garage spaces: 1
- Has uncovered spaces: Yes
Features
- Levels: One
- Stories: 1
- Patio & porch: Porch
- Pool features: None
- Fencing: Fenced
Lot
- Size: 0.31 Acres
- Features: City Lot, Level, Wooded, Flat
Details
- Additional structures: Storage
- Parcel number: 9498828730
- Zoning: R101-RES
- Special conditions: Owner Sale
Construction
Type & style
- Home type: SingleFamily
- Property subtype: Stick/Site Built, Residential, Single Family Residence
Materials
- Aluminum Siding, Brick, Vinyl Siding
Condition
- Year built: 1975
Utilities & green energy
- Sewer: Public Sewer
- Water: Public
Community & HOA
HOA
- Has HOA: No
Location
- Region: Fayetteville
Financial & listing details
- Tax assessed value: $214,200
- Annual tax amount: $2,520
- Date on market: 7/1/2026
- Cumulative days on market: 27 days
- Listing agreement: Exclusive Right To Sell
- Listing terms: Cash,Conventional
Estimated market value
$221,600
$211,000 - $233,000
$1,609/mo
Price history
| Date | Event | Price |
|---|---|---|
| 7/24/2026 | Price change | $222,500-1.1% |
Source:  Triad MLS #1226287 Report a problem Triad MLS #1226287 Report a problem | ||
| 7/1/2026 | Listed for sale | $224,900+33.7% |
Source: Triad MLS #1226287 Report a problem | ||
| 8/2/2022 | Sold | $168,150+6.5%$126/sqft |
Source:  LPRMLS #686612 Report a problem LPRMLS #686612 Report a problem | ||
| 6/22/2022 | Pending sale | $157,900$118/sqft |
Source: LPRMLS #686612 Report a problem | ||
| 6/16/2022 | Listed for sale | $157,900$118/sqft |
Source: LPRMLS #686612 Report a problem | ||
Public tax history
| Year | Property taxes | Tax assessment |
|---|---|---|
| 2025 | $2,521 +18.3% | $214,200 +79.8% |
| 2024 | $2,131 +5.3% | $119,100 |
| 2023 | $2,024 +8% | $119,100 +1.7% |
| 2022 | $1,874 | $117,100 |
| 2021 | $1,874 | $117,100 +6.3% |
| 2020 | -- | $110,167 -5.9% |
| 2019 | $1,839 | $117,100 |
| 2018 | $1,839 | $117,100 |
| 2017 | $1,839 +36.9% | $117,100 +20.3% |
| 2016 | $1,343 +1% | $97,300 |
| 2015 | $1,330 +0.5% | $97,300 |
| 2014 | $1,323 +2.9% | $97,300 |
| 2013 | $1,286 | $97,300 |
| 2012 | $1,286 | $97,300 |
| 2011 | $1,286 | $97,300 |
| 2010 | -- | $97,300 |
| 2009 | -- | $97,300 +17.8% |
| 2008 | -- | $82,600 |
| 2007 | -- | $82,600 |
| 2006 | -- | $82,600 |
| 2005 | -- | -- |
| 2004 | -- | $82,600 |
| 2003 | -- | $82,600 +3% |
| 2002 | -- | $80,225 |
| 2001 | -- | $80,225 |
Find assessor info on the county website
Monthly payment
Est. payment
Payment breakdown
Explore the cost of this home by adjusting the details. Changes won't be saved.Climate risks
Neighborhood: Devonwood
Nearby schools
GreatSchools rating
- 6/10Morganton Road ElementaryGrades: K-5Distance: 1 mi
- 5/10Westover MiddleGrades: 6-8Distance: 1 mi
- 2/10Westover HighGrades: 9-12Distance: 0.9 mi
- $214,3003 bd2 ba1.3k sqft7127 Evanston St, Fayetteville, NC 28314Off Market
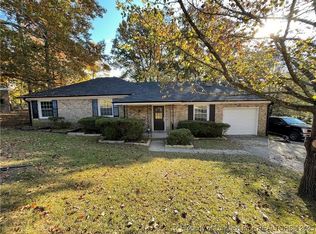
- $222,0003 bd2 ba1.4k sqft7131 Evanston St, Fayetteville, NC 28314Off Market
- $213,2003 bd2 ba1.5k sqft6314 Easthampton Rd, Fayetteville, NC 28314Off Market
- $243,0003 bd2 ba1.8k sqft6310 Easthampton Ct, Fayetteville, NC 28314Off Market
- $200,8803 bd3 ba1.8k sqft7128 Evanston St, Fayetteville, NC 28314Sold
- $227,9003 bd2 ba1.8k sqft7135 Evanston St, Fayetteville, NC 28314Off Market
- $219,8003 bd2 ba1.4k sqft7119 Evanston St, Fayetteville, NC 28314Off Market
- $264,9004 bd3 ba1.9k sqft6316 Easthampton Ct, Fayetteville, NC 28314Sold
A local agent can set up tours, give advice and negotiate with sellers.
A local lender can help you make sure your offer is ready when you are.
Similar homes
- $240,0003 bd2 ba1.6k sqft6432 Easthampton Rd, Fayetteville, NC 28314For Sale
 MLS ID #765489, MITCHEAL DELVALLE, CENTURY 21 Family Realty. LPRMLS
 - $250,0004 bd3 ba1.4k sqft7209 Shelby Cir, Fayetteville, NC 28314For Sale
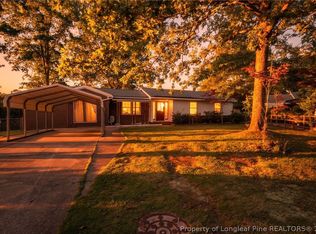 MLS ID #763530, MEGAN JOHNSON, COLDWELL BANKER ADVANTAGE - FAYETTEVILLE. LPRMLS
 - $225,0003 bd2 ba1.3k sqft142 Bunker Hill Rd, Fayetteville, NC 28314For Sale
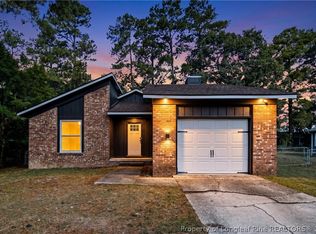 MLS ID #764536, WENDY WIEGAND, EXP REALTY LLC. LPRMLS
 - $225,0003 bd2 ba1.8k sqft5505 Dodge Dr, Fayetteville, NC 28303For Sale

 MLS ID #10181802, Ashley Hum. Doorify MLS
 - $199,9003 bd2 ba1k sqft7262 Ryan St, Fayetteville, NC 28314For SaleMLS ID #763548, CHARLESTON WALLACE, MISSION ACCOMPLISHED REALTY. LPRMLS
- $225,0003 bd2 ba1.2k sqft7236 Shady Grove Ln, Fayetteville, NC 28314For SaleMLS ID #766471, MICHELLE MEACHUM, LATERN REALTY & DEVELOPMENT. LPRMLS
- $234,9003 bd2 ba1.4k sqft7316 Reedy Creek Dr, Fayetteville, NC 28314For SaleMLS ID #765390, JEFFELLYN JEFFY CAMACHO, ONNIT REALTY GROUP. LPRMLS
- $225,0003 bd2 ba1.2k sqft6963 Bostick Dr, Fayetteville, NC 28314For SaleMLS ID #763234, DANIELLE DAMIANI, ERA STROTHER REAL ESTATE. LPRMLS
- $225,0003 bd2 ba1.4k sqft4417 Briton Cir, Fayetteville, NC 28314For SaleMLS ID #761440, MARION BROOKS-HOOKER, DREAMS MADE REALTY GROUP. LPRMLS
- $219,0003 bd2 ba1.2k sqft706 Prestige Blvd, Fayetteville, NC 28314For SaleMLS ID #759814, CAMILLE BERNAL-JOHNSON, EXP REALTY LLC. LPRMLS
- $237,0003 bd2 ba1.3k sqft853 Santiato Dr, Fayetteville, NC 28314For SaleMLS ID #764624, ROBERTO GONZALEZ ANDINO, ONNIT REALTY GROUP. LPRMLS
- $226,0003 bd2 ba1.3k sqft818 Rock Spring Rd, Fayetteville, NC 28314For SaleMLS ID #760892, NAOMI BROWN RASMUSSEN, HOUSEWELL.COM REALTY OF NC, LLC. LPRMLS
- $244,9003 bd2 ba1.6k sqft6859 Timbercroft Ln, Fayetteville, NC 28314For SaleMLS ID #764053, UTA BELLETETE, RE/MAX CHOICE. LPRMLS
- $265,0003 bd3 ba1.9k sqft5700 Nassau Dr, Fayetteville, NC 28314For SaleMLS ID #766288, MEGAN GERBER, RE/MAX CHOICE. LPRMLS
- $210,0003 bd2 ba1.3k sqft5939 Dalton Rd, Fayetteville, NC 28314For SaleMLS ID #762910, DANIEL DIFILIPPO, BROOKDALE PROPERTY MANAGEMENT. LPRMLS
- $209,9004 bd2 ba1.4k sqft1083 Strickland Bridge Rd, Fayetteville, NC 28304For SaleMLS ID #764144, ASHLEY TUCKER, COLDWELL BANKER ADVANTAGE - FAYETTEVILLE. LPRMLS
- $199,7003 bd2 ba1.1k sqft516 Auburndale Ln, Fayetteville, NC 28314For SaleMLS ID #10154007, April Stephens. Doorify MLS
- $250,0003 bd2 ba1.7k sqft5821 Badin Ct, Fayetteville, NC 28314For SaleMLS ID #751886, LOGAN GEDDIE, COLDWELL BANKER ADVANTAGE - FAYETTEVILLE. LPRMLS
- $180,0003 bd2 ba1.1k sqft202 Onie Ct, Fayetteville, NC 28314For SaleMLS ID #762424, THE SIGNATURE GROUP, KELLER WILLIAMS REALTY (FAYETTEVILLE). LPRMLS
- $204,0004 bd2 ba1.3k sqft1824 Saint Paul Ave, Fayetteville, NC 28304For SaleMLS ID #766374, LYDIA POLLOCK, NORTHERN LILAC REALTY GROUP, LLC.. LPRMLS
