Beautifully updated 4 bedroom, 1.5 bath open floor plan featuring a carport convenient to Cape Fear Hospital and the heart of Fayetteville. Just a short drive to Fort Bragg and Fayetteville Airport. New roof in 2024, new insulation in 2025, new sewer line in 2021, and new windows in 2021. Such a great investment or first home!
For sale
Price cut: $4K (8/12)
$199,999
1824 Saint Paul Ave, Fayetteville, NC 28304
4beds
1,303sqft
Single Family Residence
Built in 1966
0.29 Acres Lot
$-- Zestimate®
$153/sqft
$-- HOA
What's special
Open floor plan
- 31 days |
- 368 |
- 36 |
Zillow last checked:
Listing updated:
Listed by:
LYDIA POLLOCK,
NORTHERN LILAC REALTY GROUP, LLC.
Source: LPRMLS,MLS#: 766374 Originating MLS: Longleaf Pine Realtors
Originating MLS: Longleaf Pine RealtorsFacts & features
Interior
Bedrooms & bathrooms
- Bedrooms: 4
- Bathrooms: 2
- Full bathrooms: 1
- 1/2 bathrooms: 1
Heating
- Baseboard
Features
- Flooring: Laminate
- Basement: Crawl Space
- Has fireplace: No
Interior area
- Total interior livable area: 1,303 sqft
Property
Parking
- Total spaces: 1
- Parking features: Carport
- Carport spaces: 1
Features
- Levels: One
- Stories: 1
Lot
- Size: 0.29 Acres
- Features: 1/4 to 1/2 Acre Lot
Details
- Parcel number: 0416644485
- Special conditions: None
Construction
Type & style
- Home type: SingleFamily
- Architectural style: One Story
- Property subtype: Single Family Residence
Materials
- Brick Veneer
Condition
- New construction: No
- Year built: 1966
Utilities & green energy
- Sewer: Public Sewer
- Water: Public
Community & HOA
Community
- Subdivision: Evergreen
HOA
- Has HOA: No
Location
- Region: Fayetteville
Financial & listing details
- Price per square foot: $153/sqft
- Tax assessed value: $175,100
- Annual tax amount: $2,150
- Date on market: 7/22/2026
- Cumulative days on market: 32 days
- Listing terms: Cash,Conventional,FHA,New Loan,VA Loan
- Inclusions: kitchen refrigerator
- Exclusions: Seller's peronal property including furnishings inside and out unless otherwise decided
- Ownership: More than a year
Estimated market value
Not available
Estimated sales range
Not available
$1,448/mo
Price history
| Date | Event | Price |
|---|---|---|
| 8/12/2026 | Price change | $199,999-2%$153/sqft |
Source:  LPRMLS #766374 Report a problem LPRMLS #766374 Report a problem | ||
| 7/22/2026 | Listed for sale | $204,000+0.5%$157/sqft |
Source: LPRMLS #766374 Report a problem | ||
| 3/14/2026 | Listing removed | $203,000$156/sqft |
Source: LPRMLS #756010 Report a problem | ||
| 2/22/2026 | Price change | $203,000-1.5%$156/sqft |
Source: LPRMLS #756010 Report a problem | ||
| 1/16/2026 | Listed for sale | $206,000+171.1%$158/sqft |
Source: LPRMLS #756010 Report a problem | ||
| 6/22/2022 | Listing removed | -- |
Source: Zillow Rental Manager Report a problem | ||
| 5/1/2022 | Listed for rent | $1,500$1/sqft |
Source: Zillow Rental Manager Report a problem | ||
| 9/14/2017 | Sold | $76,000-4.9%$58/sqft |
Source: LPRMLS #519016 Report a problem | ||
| 7/27/2017 | Listed for sale | $79,900$61/sqft |
Source: EXP REALTY LLC #519016 Report a problem | ||
| 7/26/2017 | Pending sale | $79,900$61/sqft |
Source: RE/MAX UNITED #519016 Report a problem | ||
| 6/20/2017 | Price change | $79,900-5.9%$61/sqft |
Source: RE/MAX UNITED #519016 Report a problem | ||
| 6/1/2017 | Price change | $84,900-2.3%$65/sqft |
Source: RE/MAX UNITED #519016 Report a problem | ||
| 5/29/2017 | Price change | $86,900-3.3%$67/sqft |
Source: RE/MAX UNITED #519016 Report a problem | ||
| 5/13/2017 | Listed for sale | $89,900$69/sqft |
Source: RE/MAX UNITED #519016 Report a problem | ||
| 5/1/2017 | Pending sale | $89,900$69/sqft |
Source: RE/MAX UNITED #519016 Report a problem | ||
| 4/21/2017 | Listed for sale | $89,900-10.1%$69/sqft |
Source: RE/MAX UNITED #519016 Report a problem | ||
| 1/11/2010 | Sold | $100,000$77/sqft |
Source: Public Record Report a problem | ||
Public tax history
| Year | Property taxes | Tax assessment |
|---|---|---|
| 2025 | $2,150 +32.3% | $175,100 +112.5% |
| 2024 | $1,625 +6% | $82,400 |
| 2023 | $1,533 +7.7% | $82,400 |
| 2022 | $1,423 | $82,400 |
| 2021 | $1,423 | $82,400 -4.8% |
| 2020 | -- | $86,510 +5% |
| 2019 | $1,388 | $82,400 |
| 2018 | $1,388 | $82,400 |
| 2017 | $1,388 +12.1% | $82,400 -7.2% |
| 2016 | $1,238 +1% | $88,800 |
| 2015 | $1,226 +0.6% | $88,800 |
| 2014 | $1,219 +2.9% | $88,800 |
| 2013 | $1,184 | $88,800 |
| 2012 | $1,184 | $88,800 |
| 2011 | $1,184 | $88,800 |
| 2010 | -- | $88,800 |
| 2009 | -- | $88,800 +23% |
| 2008 | -- | $72,200 |
| 2007 | -- | $72,200 |
| 2006 | -- | $72,200 |
| 2005 | -- | -- |
| 2004 | -- | $72,200 |
| 2003 | -- | $72,200 +5.1% |
| 2002 | -- | $68,672 |
| 2001 | -- | $68,672 |
Find assessor info on the county website
Monthly payment
Est. payment
Payment breakdown
Explore the cost of this home by adjusting the details. Changes won't be saved.Climate risks
Neighborhood: Evergreen Estates
Nearby schools
GreatSchools rating
- 5/10Mary McArthur ElementaryGrades: PK-5Distance: 0.2 mi
- 6/10Douglas Byrd MiddleGrades: 6-8Distance: 0.6 mi
- 2/10Douglas Byrd HighGrades: 9-12Distance: 0.4 mi
Schools provided by the listing agent
- Middle: Douglas Byrd Middle School
- High: Douglas Byrd Senior High
Source: LPRMLS. This data may not be complete. We recommend contacting the local school district to confirm school assignments for this home.
- $165,8003 bd1 ba1.5k sqft1820 Saint Paul Ave, Fayetteville, NC 28304Off Market
- $211,1003 bd2 ba2k sqft1828 Saint Paul Ave, Fayetteville, NC 28304Off Market
- $199,5003 bd2 ba1.8k sqft1747 Saint Augustine Ave, Fayetteville, NC 28304Off Market
- $171,4003 bd2 ba1.2k sqft1729 Saint Augustine Ave, Fayetteville, NC 28304Off Market
- $145,0003 bd1 ba1.3k sqft1816 Saint Paul Ave, Fayetteville, NC 28304Off Market
- $193,8002 bd2 ba1.6k sqft1725 Saint Augustine Ave, Fayetteville, NC 28304Off Market
- $179,7003 bd2 ba1.6k sqft1739 Saint Augustine Ave, Fayetteville, NC 28304Off Market
- $213,7003 bd2 ba2.2k sqft1823 Saint Paul Ave, Fayetteville, NC 28304Off Market
A local agent can set up tours, give advice and negotiate with sellers.
A local lender can help you make sure your offer is ready when you are.
Similar homes
- $212,9004 bd2 ba1.6k sqft4806 Hurley Dr, Fayetteville, NC 28304For Sale
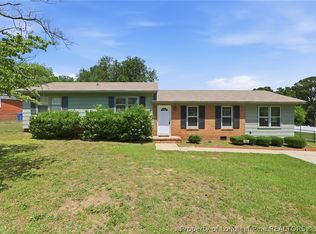 MLS ID #762705, QUINNEICE PEURIFOY, EXP REALTY LLC. LPRMLS
 - $195,0002 bd2 ba1.4k sqft3733 Carlos Ave, Fayetteville, NC 28306For Sale
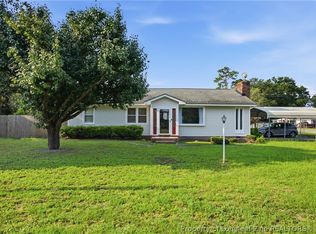 MLS ID #767518, JESSICA LIANEZ, LPT REALTY LLC. LPRMLS
 - $199,0003 bd2 ba1k sqft6449 Rutherglen Dr, Fayetteville, NC 28304For Sale
 MLS ID #764198, TYLER A. GOODE, ONNIT REALTY GROUP. LPRMLS
 - $206,0003 bd2 ba1.3k sqft1011 Bingham Dr, Fayetteville, NC 28304For Sale
 MLS ID #764370, DIETCHI THOMAS, MILITARY FAMILY REALTY LLC. LPRMLS
 - $180,0004 bd1 ba1.3k sqft816 Sandalwood Dr, Fayetteville, NC 28304For SaleMLS ID #765026, JEAN NIPPER, NIPPER PROPERTIES. LPRMLS
- $209,9004 bd2 ba1.4k sqft1083 Strickland Bridge Rd, Fayetteville, NC 28304For SaleMLS ID #764144, ASHLEY TUCKER, COLDWELL BANKER ADVANTAGE - FAYETTEVILLE. LPRMLS
- $209,0003 bd2 ba1.8k sqft1520 Darvel Ave, Fayetteville, NC 28304For SaleMLS ID #762867, JESSICA DEAN, EXP REALTY LLC. LPRMLS
- $225,0003 bd2 ba1.4k sqft4417 Briton Cir, Fayetteville, NC 28314For SaleMLS ID #767145, MARION BROOKS-HOOKER, DREAMS MADE REALTY GROUP. LPRMLS
- $180,0003 bd2 ba1.2k sqft2134 Biltmore Dr, Fayetteville, NC 28304For SaleMLS ID #759216, ANNA-LISA ROWLETTE, EXP REALTY LLC. LPRMLS
- $189,9003 bd2 ba1.2k sqft4811 Eagle Ct, Fayetteville, NC 28304For SaleMLS ID #764365, ADAM NOE, EXP REALTY OF TRIANGLE NC. LPRMLS
- $189,9953 bd2 ba1.3k sqft2510 Lone Pine Dr, Fayetteville, NC 28306For SaleMLS ID #766299, HENRY COLEY IV, EXP REALTY LLC. LPRMLS
- $215,0004 bd2 ba1.6k sqft913 Montclair Rd, Fayetteville, NC 28314For SaleMLS ID #765326, WELCOME HOME TEAM POWERED BY KELLER WILLIAMS REALTY, KELLER WILLIAMS REALTY (FAYETTEVILLE). LPRMLS
- $189,0003 bd2 ba1k sqft1936 Wordsworth Dr, Fayetteville, NC 28304For SaleMLS ID #764651, ROBERT MARTIN, MARTIN REAL ESTATE SERVICES. LPRMLS
- $168,0003 bd1 ba1.1k sqft1021 Martindale Dr, Fayetteville, NC 28304For SaleMLS ID #763965, UTA BELLETETE, RE/MAX CHOICE. LPRMLS
- $205,0003 bd2 ba1k sqft1603 Winnabow Dr, Fayetteville, NC 28304For SaleMLS ID #761707, MATTHEW BARRETT, COLDWELL BANKER ADVANTAGE - FAYETTEVILLE. LPRMLS
- $248,0003 bd2 ba1.8k sqft1310 Camelot Dr, Fayetteville, NC 28304For SaleMLS ID #767642, HOLLIE GRIFFIN, REALTY ONE GROUP LIBERTY. LPRMLS
- $210,0003 bd2 ba1.5k sqft4442 Wellington Dr, Fayetteville, NC 28314For SaleMLS ID #767795, TEAM SAMPSON, EXP REALTY LLC. LPRMLS
- $159,9993 bd1 ba1.2k sqft5202 Pala Verde Dr, Fayetteville, NC 28304For SaleMLS ID #762226, MARY BAGGETT, RE/MAX CHOICE. LPRMLS
- $250,0003 bd2 ba1.9k sqft1516 Paisley Ave, Fayetteville, NC 28304For SaleMLS ID #764963, ANNA PAREDES, LPT REALTY LLC. LPRMLS
- $250,0004 bd3 ba1.6k sqft6513 Senator Dr, Fayetteville, NC 28304For SaleMLS ID #763529, MEGAN JOHNSON, COLDWELL BANKER ADVANTAGE - FAYETTEVILLE. LPRMLS
