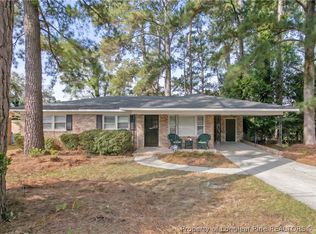
Tucked on a charming corner lot, this adorable all-brick ranch is full of warmth, character, and timeless appeal. With its inviting curb appeal, mature landscaping, and cozy courtyard patio, this home offers the perfect blend of vintage charm and everyday comfort. Inside, you’ll find 3 bedrooms, 1 bathroom, beautiful hardwood flooring throughout the main living spaces, and soft carpet in the bedrooms for added comfort. The cozy living room welcomes you in, while the kitchen truly serves as the heart of the home — featuring a spacious kitchen and dining combination, bar seating, built-in oven, and built-in cooktop that add just the right touch of retro personality. The home’s eclectic styling gives it a fun, curated feel without overwhelming the space, creating an atmosphere that feels both unique and inviting. Outside, enjoy a fenced backyard, a recently added storage building, and low-maintenance living thanks to the durable brick exterior and hardwood flooring throughout much of the home. Conveniently located just minutes from the heart of Hope Mills and Fayetteville, with an easy commute to Fort Bragg, shopping, dining, and everything the area has to offer, this sweet home is packed with charm and ready for its next chapter!
For sale
Price cut: $5K (7/9)
$159,999
5202 Pala Verde Dr, Fayetteville, NC 28304
3beds
1,239sqft
:
Get pre-qualified$1,013/mo
Single Family Residence
Built in 1963
0.3 Acres Lot
$157,300 Zestimate®
$129/sqft
$-- HOA
What's special
All-brick ranchCozy courtyard patioDurable brick exteriorInviting curb appealEclectic stylingFenced backyardMature landscaping
- 91 days |
- 357 |
- 29 |
Zillow last checked:
Listing updated:
Listed by:
MARY BAGGETT,
RE/MAX CHOICE
Source: LPRMLS,MLS#: 762226 Originating MLS: Longleaf Pine Realtors
Originating MLS: Longleaf Pine RealtorsFacts & features
Interior
Bedrooms & bathrooms
- Bedrooms: 3
- Bathrooms: 1
- Full bathrooms: 1
Heating
- Heat Pump
Cooling
- Central Air, Electric
Appliances
- Included: Built-In Electric Oven, Dishwasher, Electric Cooktop, Electric Water Heater, Free-Standing Refrigerator
- Laundry: Washer Hookup, Dryer Hookup
Features
- Ceiling Fan(s), Eat-in Kitchen, Kitchen/Dining Combo, Tub Shower, Utility Room, Workshop
- Flooring: Hardwood, Tile, Vinyl, Carpet
- Doors: Storm Door(s)
- Windows: Storm Window(s)
- Basement: Crawl Space
- Has fireplace: No
- Fireplace features: None
Interior area
- Total interior livable area: 1,239 sqft
Property
Parking
- Total spaces: 1
- Parking features: Attached Carport
- Carport spaces: 1
Features
- Patio & porch: Covered, Front Porch, Patio, Porch, Stoop
- Exterior features: Corner Lot, Courtyard, Fence, Garden, Porch, Patio, Storage, Uncovered Courtyard
- Fencing: Back Yard,Partial
Lot
- Size: 0.3 Acres
- Features: 1/4 to 1/2 Acre Lot, Cleared, Level
- Topography: Cleared,Level
Details
- Parcel number: 0416035830
- Special conditions: None
Construction
Type & style
- Home type: SingleFamily
- Architectural style: Ranch
- Property subtype: Single Family Residence
Materials
- Brick Veneer
Condition
- Good Condition
- New construction: No
- Year built: 1963
Utilities & green energy
- Sewer: Public Sewer
- Water: Public
Community & HOA
Community
- Security: Smoke Detector(s)
- Subdivision: Lafayette V
HOA
- Has HOA: No
Location
- Region: Fayetteville
Financial & listing details
- Price per square foot: $129/sqft
- Tax assessed value: $150,900
- Annual tax amount: $1,920
- Date on market: 5/8/2026
- Cumulative days on market: 74 days
- Listing terms: Cash,Conventional,FHA,VA Loan
- Inclusions: White Refrigerator and Storage Building in backyard.
- Exclusions: -None
- Ownership: More than a year
- Road surface type: Paved
Estimated market value
$157,300
$149,000 - $165,000
$1,264/mo
Price history
| Date | Event | Price |
|---|---|---|
| 8/5/2026 | Listed for sale | $159,999$129/sqft |
Source:  LPRMLS #762226 Report a problem LPRMLS #762226 Report a problem | ||
| 7/25/2026 | Pending sale | $159,999$129/sqft |
Source: LPRMLS #762226 Report a problem | ||
| 7/9/2026 | Price change | $159,999-3%$129/sqft |
Source: LPRMLS #762226 Report a problem | ||
| 5/30/2026 | Listed for sale | $165,000$133/sqft |
Source: LPRMLS #762226 Report a problem | ||
| 5/25/2026 | Pending sale | $165,000$133/sqft |
Source: LPRMLS #762226 Report a problem | ||
| 5/8/2026 | Listed for sale | $165,000+153.8%$133/sqft |
Source: LPRMLS #762226 Report a problem | ||
| 1/31/2012 | Sold | $65,000-6.5%$52/sqft |
Source: Public Record Report a problem | ||
| 8/14/2011 | Listed for sale | $69,500+27.3%$56/sqft |
Source: Help-U-Sell Fayetteville Real Estate #370778 Report a problem | ||
| 7/26/1999 | Sold | $54,608$44/sqft |
Source: Public Record Report a problem | ||
Public tax history
| Year | Property taxes | Tax assessment |
|---|---|---|
| 2025 | $1,920 +35% | $150,900 +122.9% |
| 2024 | $1,422 +6.4% | $67,700 |
| 2023 | $1,336 +8.4% | $67,700 |
| 2022 | $1,232 | $67,700 |
| 2021 | $1,232 | $67,700 -17% |
| 2020 | -- | $81,557 +20.5% |
| 2019 | $1,197 | $67,700 |
| 2018 | $1,197 | $67,700 |
| 2017 | $1,197 +6.2% | $67,700 -15.3% |
| 2016 | $1,127 +1% | $79,900 |
| 2015 | $1,117 +0.6% | $79,900 |
| 2014 | $1,110 +3% | $79,900 |
| 2013 | $1,078 -0.4% | $79,900 |
| 2012 | $1,082 | $79,900 |
| 2011 | $1,082 | $79,900 |
| 2010 | -- | $79,900 |
| 2009 | -- | $79,900 +25% |
| 2008 | -- | $63,900 |
| 2007 | -- | $63,900 |
| 2006 | -- | $63,900 |
| 2005 | -- | -- |
| 2004 | -- | $63,900 |
| 2003 | -- | $63,900 +3.8% |
| 2002 | -- | $61,568 |
| 2001 | -- | $61,568 |
Find assessor info on the county website
Monthly payment
Est. payment
Payment breakdown
Explore the cost of this home by adjusting the details. Changes won't be saved.Climate risks
Neighborhood: Lafayette Village
Nearby schools
GreatSchools rating
- 5/10J W Coon ElementaryGrades: PK-5Distance: 0.6 mi
- 6/10Douglas Byrd MiddleGrades: 6-8Distance: 1.1 mi
- 2/10Douglas Byrd HighGrades: 9-12Distance: 1 mi
Schools provided by the listing agent
- Elementary: J.W. Coon Elementary
- Middle: Douglas Byrd Middle School
- High: Douglas Byrd Senior High
Source: LPRMLS. This data may not be complete. We recommend contacting the local school district to confirm school assignments for this home.
- $141,9003 bd1 ba1.2k sqft5206 Pala Verde Dr, Fayetteville, NC 28304Off Market
- $146,1003 bd1 ba1.1k sqft5424 S Sumac Cir, Fayetteville, NC 28304Off Market
- $184,4003 bd2 ba1.7k sqft5420 S Sumac Cir, Fayetteville, NC 28304Off Market
- $155,4003 bd1 ba1.5k sqft5210 Pala Verde Dr, Fayetteville, NC 28304Off Market
- $183,0003 bd2 ba1.2k sqft5146 Pala Verde Dr, Fayetteville, NC 28304Sold
- $155,9003 bd1 ba1.2k sqft1902 Poplar Dr, Fayetteville, NC 28304Off Market
- $181,6003 bd1 ba1.3k sqft5416 S Sumac Cir, Fayetteville, NC 28304Off Market
- $141,8003 bd1 ba1k sqft5430 S Sumac Cir, Fayetteville, NC 28304Off Market
A local agent can set up tours, give advice and negotiate with sellers.
A local lender can help you make sure your offer is ready when you are.
Similar homes
- $179,9003 bd2 ba1.4k sqft5014 Ashton Rd, Fayetteville, NC 28304For Sale
 MLS ID #765588, GENE COOPER, GENE COOPER REALTY. LPRMLS
 - $180,0003 bd2 ba1.2k sqft2134 Biltmore Dr, Fayetteville, NC 28304For Sale
 MLS ID #759216, ANNA-LISA ROWLETTE, EXP REALTY LLC. LPRMLS
 - $168,0003 bd1 ba1.1k sqft1021 Martindale Dr, Fayetteville, NC 28304For Sale
 MLS ID #763965, UTA BELLETETE, RE/MAX CHOICE. LPRMLS
 - $180,0004 bd1 ba1.3k sqft816 Sandalwood Dr, Fayetteville, NC 28304For Sale
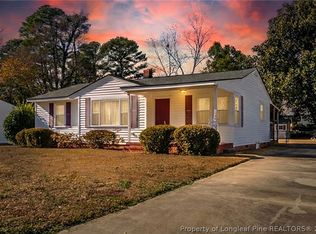 MLS ID #765026, JEAN NIPPER, NIPPER PROPERTIES. LPRMLS
 - $187,0003 bd2 ba1.4k sqft4700 Friar Ave, Fayetteville, NC 28304For SaleMLS ID #766904, JACOB LOCKART, REAL BROKER LLC. LPRMLS
- $159,9503 bd2 ba1k sqft2633 Dumbarton Rd, Fayetteville, NC 28306For SaleMLS ID #761706, MELISSA ZAMORA MEDINA, LPT REALTY LLC. LPRMLS
- $210,0003 bd2 ba1.5k sqft5970 Lake Trail Dr, Fayetteville, NC 28304For SaleMLS ID #765539, SARAH MORRIS, RE/MAX CHOICE. LPRMLS
- $190,0003 bd2 ba1.1k sqft2210 Twinflowers Ct, Fayetteville, NC 28304For SaleMLS ID #766878, BRENDA "MAGGIE" MCFADYEN, COLDWELL BANKER ADVANTAGE - FAYETTEVILLE. LPRMLS
- $159,9992 bd1 ba915 sqft5108 Walnut Dr, Fayetteville, NC 28304For SaleMLS ID #764971, NAOMI BROWN RASMUSSEN, HOUSEWELL.COM REALTY OF NC, LLC. LPRMLS
- $204,0004 bd2 ba1.3k sqft1824 Saint Paul Ave, Fayetteville, NC 28304For SaleMLS ID #766374, LYDIA POLLOCK, NORTHERN LILAC REALTY GROUP, LLC.. LPRMLS
- $192,5003 bd2 ba1.2k sqft4811 Eagle Ct, Fayetteville, NC 28304For SaleMLS ID #764365, ADAM NOE, EXP REALTY OF TRIANGLE NC. LPRMLS
- $192,0003 bd1 ba1.3k sqft5301 Walnut Dr, Fayetteville, NC 28304For SaleMLS ID #751399, BUDDY BLACKMAN, NORTHGROUP REAL ESTATE. LPRMLS
- $165,0003 bd2 ba1.5k sqft727 Veda St, Fayetteville, NC 28306For SaleMLS ID #764735, KYAIRA WOODY, RE/MAX CHOICE. LPRMLS
- $206,0003 bd2 ba1.3k sqft1011 Bingham Dr, Fayetteville, NC 28304For SaleMLS ID #764370, DIETCHI THOMAS, MILITARY FAMILY REALTY LLC. LPRMLS
- $180,0003 bd2 ba1.1k sqft202 Onie Ct, Fayetteville, NC 28314For SaleMLS ID #762424, THE SIGNATURE GROUP, KELLER WILLIAMS REALTY (FAYETTEVILLE). LPRMLS
- $195,0003 bd2 ba1.4k sqft1921 Wyatt St, Fayetteville, NC 28304For SaleMLS ID #761279, CRYSTAL WHITEHURST, COLDWELL BANKER ADVANTAGE - FAYETTEVILLE. LPRMLS
- $183,0003 bd2 ba1.3k sqft5301 Flagstone Ct, Fayetteville, NC 28303For SaleMLS ID #764459, DAMESHA WATSON, THE DREAM HOME CREW, LLC. LPRMLS
- $212,9004 bd2 ba1.6k sqft4806 Hurley Dr, Fayetteville, NC 28304For SaleMLS ID #762705, QUINNEICE PEURIFOY, EXP REALTY LLC. LPRMLS
- $209,9004 bd2 ba1.4k sqft1083 Strickland Bridge Rd, Fayetteville, NC 28304For SaleMLS ID #764144, ASHLEY TUCKER, COLDWELL BANKER ADVANTAGE - FAYETTEVILLE. LPRMLS
- $204,0003 bd2 ba1k sqft6449 Rutherglen Dr, Fayetteville, NC 28304For SaleMLS ID #764198, TYLER A. GOODE, ONNIT REALTY GROUP. LPRMLS
