Charming, Move-In Ready Gem Minutes from Fort Liberty! (1-Year Warranty Included)
Don't miss the chance to own a beautiful, fully updated 2-bedroom, 1-bathroom home where style and functionality come together seamlessly! From the moment you step inside, you are greeted by gorgeous new flooring, crisp modern finishes, and an open layout flooded with beautiful natural light. The renovated kitchen truly anchors the home, boasting sleek stainless steel appliances and abundant cabinet space perfect for cooking and entertaining. Both bedrooms serve as cozy retreats, complemented by a beautifully remodeled contemporary bath. The real showstopper is the massive, fully fenced backyard—an absolute paradise for pets, play, or hosting weekend gatherings under the Carolina sky. Location is everything! Situated just minutes from Fort Liberty and Pope Army Airfield, this property offers an effortless commute for military buyers, plus quick access to Fayetteville's best shopping, dining, and parks. With a 1-year home warranty included for absolute peace of mind, this turnkey home delivers the perfect blend of comfort and convenience. Schedule your showing today—this high-demand property won't last long!
For sale
Price cut: $5K (7/26)
$159,999
5108 Walnut Dr, Fayetteville, NC 28304
2beds
915sqft
:
Get pre-qualified$1,013/mo
Single Family Residence
Built in 1952
-- sqft lot
$157,600 Zestimate®
$175/sqft
$-- HOA
What's special
Crisp modern finishesBeautifully remodeled contemporary bathAbundant cabinet spaceMassive fully fenced backyardRenovated kitchenGorgeous new flooringSleek stainless steel appliances
- 44 days |
- 277 |
- 31 |
Zillow last checked:
Listing updated:
Listed by:
NAOMI BROWN RASMUSSEN,
HOUSEWELL.COM REALTY OF NC, LLC
Source: LPRMLS,MLS#: 764971 Originating MLS: Longleaf Pine Realtors
Originating MLS: Longleaf Pine RealtorsFacts & features
Interior
Bedrooms & bathrooms
- Bedrooms: 2
- Bathrooms: 1
- Full bathrooms: 1
Heating
- Electric, Forced Air
Cooling
- Central Air, Electric
Appliances
- Included: Dishwasher, Electric Water Heater, Free-Standing Refrigerator
- Laundry: Washer Hookup, Dryer Hookup, Main Level
Features
- Separate/Formal Living Room, Granite Counters, Kitchen/Dining Combo
- Flooring: Luxury Vinyl Plank
- Basement: Crawl Space
- Has fireplace: No
- Fireplace features: None
Interior area
- Total interior livable area: 915 sqft
Property
Features
- Levels: One
- Stories: 1
- Patio & porch: Covered, Front Porch, Porch
- Exterior features: Fence, Porch
- Fencing: Yard Fenced
Lot
- Features: 1/4 to 1/2 Acre Lot, Cleared
- Topography: Cleared
Details
- Parcel number: 0416088150.000
- Zoning description: SF10 - Single Family Res 10
- Special conditions: None,Standard
Construction
Type & style
- Home type: SingleFamily
- Architectural style: One Story
- Property subtype: Single Family Residence
Materials
- Vinyl Siding
Condition
- New construction: No
- Year built: 1952
Utilities & green energy
- Sewer: Septic Tank
- Water: Public
Community & HOA
Community
- Subdivision: Lafayette V
HOA
- Has HOA: No
Location
- Region: Fayetteville
Financial & listing details
- Price per square foot: $175/sqft
- Tax assessed value: $110,800
- Annual tax amount: $1,540
- Date on market: 6/27/2026
- Cumulative days on market: 47 days
- Listing terms: Cash,Conventional,FHA,VA Loan
- Inclusions: None
- Exclusions: None
- Ownership: More than a year
Estimated market value
$157,600
$150,000 - $165,000
$1,100/mo
Price history
| Date | Event | Price |
|---|---|---|
| 7/26/2026 | Price change | $159,999-3%$175/sqft |
Source:  LPRMLS #764971 Report a problem LPRMLS #764971 Report a problem | ||
| 6/27/2026 | Listed for sale | $165,000+6.5%$180/sqft |
Source: LPRMLS #764971 Report a problem | ||
| 5/15/2026 | Listing removed | $155,000$169/sqft |
Source: LPRMLS #753410 Report a problem | ||
| 4/28/2026 | Price change | $155,000-1.9%$169/sqft |
Source: LPRMLS #753410 Report a problem | ||
| 3/21/2026 | Pending sale | $158,000$173/sqft |
Source: LPRMLS #753410 Report a problem | ||
| 2/16/2026 | Price change | $158,000-3.6%$173/sqft |
Source: LPRMLS #753410 Report a problem | ||
| 12/15/2025 | Price change | $163,900-0.6%$179/sqft |
Source: LPRMLS #753410 Report a problem | ||
| 11/17/2025 | Listed for sale | $164,900+106.1%$180/sqft |
Source: LPRMLS #753410 Report a problem | ||
| 9/17/2025 | Sold | $80,000-15.8%$87/sqft |
Source:  Doorify MLS #10113632 Report a problem Doorify MLS #10113632 Report a problem | ||
| 9/4/2025 | Pending sale | $95,000$104/sqft |
Source: Doorify MLS #10113632 Report a problem | ||
| 8/26/2025 | Listed for sale | $95,000$104/sqft |
Source: Doorify MLS #10113632 Report a problem | ||
| 8/6/2025 | Pending sale | $95,000$104/sqft |
Source: Doorify MLS #10113632 Report a problem | ||
| 8/3/2025 | Listed for sale | $95,000+57%$104/sqft |
Source: Doorify MLS #10113632 Report a problem | ||
| 7/18/2025 | Sold | $60,500+16.3%$66/sqft |
Source: Public Record Report a problem | ||
| 7/2/2009 | Sold | $52,000$57/sqft |
Source: Public Record Report a problem | ||
Public tax history
| Year | Property taxes | Tax assessment |
|---|---|---|
| 2025 | $1,540 +34.6% | $110,800 +133.3% |
| 2024 | $1,144 +7.3% | $47,500 |
| 2023 | $1,066 +9.9% | $47,500 |
| 2022 | $970 | $47,500 |
| 2021 | $970 | $47,500 +19.9% |
| 2020 | -- | $39,632 -16.6% |
| 2019 | $935 | $47,500 |
| 2018 | $935 | $47,500 |
| 2017 | $935 +9.9% | $47,500 -17.5% |
| 2016 | $851 +0.9% | $57,600 |
| 2015 | $843 +0.8% | $57,600 |
| 2014 | $836 +3.1% | $57,600 |
| 2013 | $811 | $57,600 |
| 2012 | $811 | $57,600 |
| 2011 | $811 | $57,600 |
| 2010 | -- | $57,600 |
| 2009 | -- | $57,600 +11.6% |
| 2008 | -- | $51,600 |
| 2007 | -- | $51,600 |
| 2006 | -- | $51,600 |
| 2005 | -- | -- |
| 2004 | -- | $51,600 |
| 2003 | -- | $51,600 +8.5% |
| 2002 | -- | $47,539 |
| 2001 | -- | $47,539 |
Find assessor info on the county website
Monthly payment
Est. payment
Payment breakdown
Explore the cost of this home by adjusting the details. Changes won't be saved.Climate risks
Neighborhood: Lafayette Village
Nearby schools
GreatSchools rating
- 6/10William H Owen ElementaryGrades: PK-5Distance: 0.7 mi
- 6/10Douglas Byrd MiddleGrades: 6-8Distance: 0.9 mi
- 2/10Douglas Byrd HighGrades: 9-12Distance: 0.9 mi
Schools provided by the listing agent
- Middle: Douglas Byrd Middle School
- High: Douglas Byrd Senior High
Source: LPRMLS. This data may not be complete. We recommend contacting the local school district to confirm school assignments for this home.
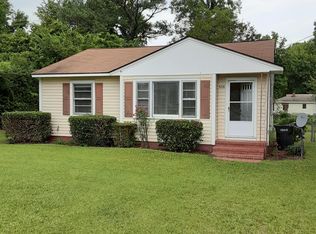
- $92,7002 bd1 ba920 sqft5106 Walnut Dr, Fayetteville, NC 28304Off Market
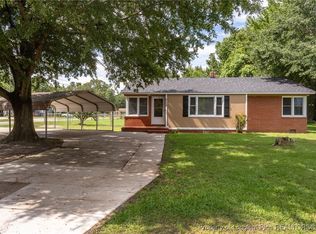
- $164,5003 bd1 ba1.1k sqft5110 Walnut Dr, Fayetteville, NC 28304Sold
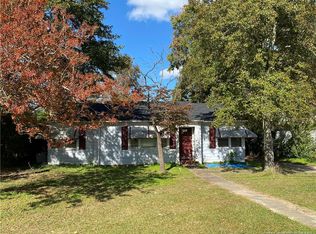
- $140,2003 bd1 ba1.1k sqft5104 Walnut Dr, Fayetteville, NC 28304Off Market
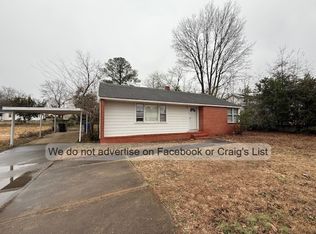
- $136,9003 bd1 ba1.1k sqft5109 Cypress Rd, Fayetteville, NC 28304Off Market
- $1,8003 bd2 ba1.6k sqft5111 Cypress Rd, Fayetteville, NC 28304For Rent
- $149,1002 bd1 ba924 sqft5107 Cypress Rd, Fayetteville, NC 28304Off Market
- $193,1004 bd2 ba1.8k sqft5107 Walnut Dr, Fayetteville, NC 28304Off Market
- $121,6002 bd1 ba985 sqft5109 Walnut Dr, Fayetteville, NC 28304Off Market
A local agent can set up tours, give advice and negotiate with sellers.
A local lender can help you make sure your offer is ready when you are.
Similar homes
- $159,9993 bd1 ba1.2k sqft5202 Pala Verde Dr, Fayetteville, NC 28304For Sale
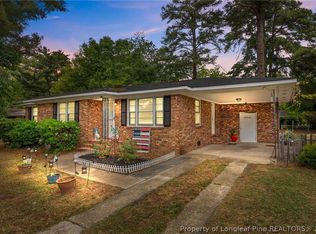 MLS ID #762226, MARY BAGGETT, RE/MAX CHOICE. LPRMLS
 - $168,0003 bd1 ba1.1k sqft1021 Martindale Dr, Fayetteville, NC 28304For Sale
 MLS ID #763965, UTA BELLETETE, RE/MAX CHOICE. LPRMLS
 - $180,0004 bd1 ba1.3k sqft816 Sandalwood Dr, Fayetteville, NC 28304For Sale
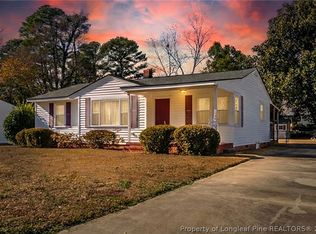 MLS ID #765026, JEAN NIPPER, NIPPER PROPERTIES. LPRMLS
 - $180,0003 bd2 ba1.2k sqft2134 Biltmore Dr, Fayetteville, NC 28304For Sale
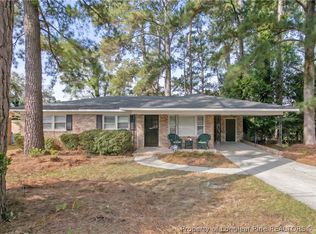 MLS ID #759216, ANNA-LISA ROWLETTE, EXP REALTY LLC. LPRMLS
 - $192,0003 bd1 ba1.3k sqft5301 Walnut Dr, Fayetteville, NC 28304For SaleMLS ID #751399, BUDDY BLACKMAN, NORTHGROUP REAL ESTATE. LPRMLS
- $175,0002 bd1 ba895 sqft211 Willborough Ave, Fayetteville, NC 28303For SaleMLS ID #767020, CARLA COUNCIL, TOWNSEND REAL ESTATE. LPRMLS
- $190,0003 bd2 ba1.1k sqft2210 Twinflowers Ct, Fayetteville, NC 28304For SaleMLS ID #766878, BRENDA "MAGGIE" MCFADYEN, COLDWELL BANKER ADVANTAGE - FAYETTEVILLE. LPRMLS
- $170,0002 bd1 ba1k sqft1413 Stansfield Dr, Fayetteville, NC 28303For SaleMLS ID #766571, JUSTIN HAMILTON, ON POINT REALTY. LPRMLS
- $175,0003 bd1 ba1k sqft1001 Ivy Rd, Fayetteville, NC 28303For SaleMLS ID #767172, CLAUDIA TYNES, NORTHGROUP REAL ESTATE. LPRMLS
- $180,0003 bd1 ba1k sqft4438 Wellington Dr, Fayetteville, NC 28314For SaleMLS ID #764888, ALEXANDRA HARRIS, RE/MAX REAL ESTATE SERVICE. LPRMLS
- $159,9503 bd2 ba1k sqft2633 Dumbarton Rd, Fayetteville, NC 28306For SaleMLS ID #761706, MELISSA ZAMORA MEDINA, LPT REALTY LLC. LPRMLS
- $206,0003 bd2 ba1.3k sqft1011 Bingham Dr, Fayetteville, NC 28304For SaleMLS ID #764370, DIETCHI THOMAS, MILITARY FAMILY REALTY LLC. LPRMLS
- $190,0003 bd2 ba1k sqft1936 Wordsworth Dr, Fayetteville, NC 28304For SaleMLS ID #764651, ROBERT MARTIN, MARTIN REAL ESTATE SERVICES. LPRMLS
- $170,0003 bd2 ba1.1k sqft7104 Ryan St, Fayetteville, NC 28314For SaleMLS ID #764128, STEPHANIE JACKSON, RE/MAX CHOICE. LPRMLS
- $204,0004 bd2 ba1.3k sqft1824 Saint Paul Ave, Fayetteville, NC 28304For SaleMLS ID #766374, LYDIA POLLOCK, NORTHERN LILAC REALTY GROUP, LLC.. LPRMLS
- $189,9003 bd2 ba1.2k sqft4811 Eagle Ct, Fayetteville, NC 28304For SaleMLS ID #764365, ADAM NOE, EXP REALTY OF TRIANGLE NC. LPRMLS
- $180,0003 bd2 ba1.1k sqft202 Onie Ct, Fayetteville, NC 28314For SaleMLS ID #762424, THE SIGNATURE GROUP, KELLER WILLIAMS REALTY (FAYETTEVILLE). LPRMLS
- $204,0003 bd2 ba1k sqft6449 Rutherglen Dr, Fayetteville, NC 28304For SaleMLS ID #764198, TYLER A. GOODE, ONNIT REALTY GROUP. LPRMLS
- $179,0002 bd1 ba1k sqft705 Greenland Dr, Fayetteville, NC 28305For SaleMLS ID #766770, WELCOME HOME TEAM POWERED BY KELLER WILLIAMS REALTY, KELLER WILLIAMS REALTY (FAYETTEVILLE). LPRMLS
- $164,0003 bd1 ba928 sqft1849 Broadell Dr, Fayetteville, NC 28301For SaleMLS ID #757581, MAUREEN VARGAS, KELLER WILLIAMS REALTY (FAYETTEVILLE). LPRMLS
