This move-in ready and thoughtfully updated three-bedroom brick home offers a functional layout and generous living space. It is conveniently located near Fort Liberty, schools, dining, and shopping.
The home features 1.5 bathrooms in a practical Jack-and-Jill arrangement. The kitchen includes abundant cabinetry, ample workspace, stainless-steel appliances, and a washer and dryer provided as gifts from the seller. Recent improvements include refreshed interior paint, updated flooring and countertops, and renovated bathrooms with newer vanities and fixtures.
Outside, the property boasts a large, fully fenced backyard and a deck with a new pergola. The home measures 1,342 square feet per the last appraisal and includes an updated Google Nest thermostat. Please note that the property is serviced by a septic system and is not connected to the city sewer.
Whether you are searching for your first home or a strong addition to your rental portfolio, this property is a must-see. Property is As/Is seller will not complete any additional repairs on the property.
For sale
Price cut: $4K (7/27)
$206,000
1011 Bingham Dr, Fayetteville, NC 28304
3beds
1,342sqft
Single Family Residence
Built in 1965
0.39 Acres Lot
$203,500 Zestimate®
$154/sqft
$-- HOA
What's special
Refreshed interior paintKitchen includes abundant cabinetryThree-bedroom brick homeAmple workspaceLarge fully fenced backyardUpdated flooring and countertopsStainless-steel appliances
- 69 days |
- 342 |
- 28 |
Zillow last checked:
Listing updated:
Listed by:
DIETCHI THOMAS,
MILITARY FAMILY REALTY LLC
Source: LPRMLS,MLS#: 764370 Originating MLS: Longleaf Pine Realtors
Originating MLS: Longleaf Pine RealtorsFacts & features
Interior
Bedrooms & bathrooms
- Bedrooms: 3
- Bathrooms: 2
- Full bathrooms: 1
- 1/2 bathrooms: 1
Heating
- Heat Pump
Appliances
- Included: Dishwasher, Microwave, Range, Refrigerator
- Laundry: In Unit
Features
- Breakfast Area, Ceiling Fan(s), Entrance Foyer, Eat-in Kitchen, Tub Shower
- Flooring: Hardwood, Luxury Vinyl Plank
- Doors: Storm Door(s)
- Basement: Crawl Space
- Has fireplace: No
- Fireplace features: None
Interior area
- Total interior livable area: 1,342 sqft
Property
Parking
- Total spaces: 1
- Parking features: Attached Carport
- Carport spaces: 1
Features
- Patio & porch: Covered, Deck, Front Porch, Porch
- Exterior features: Deck, Fence, Porch
- Fencing: Back Yard
Lot
- Size: 0.39 Acres
- Features: 1/4 to 1/2 Acre Lot, Cleared, Level
- Topography: Cleared,Level
Details
- Parcel number: 0406495918
- Zoning description: SF10 - Single Family Res 10
- Special conditions: Standard
Construction
Type & style
- Home type: SingleFamily
- Architectural style: Ranch
- Property subtype: Single Family Residence
Materials
- Brick Veneer
Condition
- Good Condition
- New construction: No
- Year built: 1965
Utilities & green energy
- Sewer: Septic Tank
- Water: Public
Community & HOA
Community
- Features: Gutter(s)
- Subdivision: Brentwood
HOA
- Has HOA: No
Location
- Region: Fayetteville
Financial & listing details
- Price per square foot: $154/sqft
- Tax assessed value: $168,400
- Annual tax amount: $2,086
- Date on market: 6/17/2026
- Cumulative days on market: 69 days
- Listing terms: ARM,Cash,Conventional,FHA,New Loan,USDA Loan,VA Loan
- Inclusions: None
- Exclusions: None
- Ownership: More than a year
Estimated market value
$203,500
$193,000 - $214,000
$1,355/mo
Price history
| Date | Event | Price |
|---|---|---|
| 7/27/2026 | Price change | $206,000-1.9%$154/sqft |
Source:  LPRMLS #764370 Report a problem LPRMLS #764370 Report a problem | ||
| 6/17/2026 | Listed for sale | $210,000-2.3%$156/sqft |
Source: LPRMLS #764370 Report a problem | ||
| 6/2/2026 | Listing removed | $215,000$160/sqft |
Source:  Doorify MLS #10168841 Report a problem Doorify MLS #10168841 Report a problem | ||
| 5/23/2026 | Listed for sale | $215,000+24.3%$160/sqft |
Source: Doorify MLS #10168841 Report a problem | ||
| 3/2/2023 | Sold | $172,900$129/sqft |
Source: LPRMLS #697283 Report a problem | ||
| 2/3/2023 | Pending sale | $172,900$129/sqft |
Source: LPRMLS #697283 Report a problem | ||
| 1/30/2023 | Price change | $172,900-3.9%$129/sqft |
Source: LPRMLS #697283 Report a problem | ||
| 1/21/2023 | Listed for sale | $180,000+47.7%$134/sqft |
Source: LPRMLS #697283 Report a problem | ||
| 7/25/2022 | Sold | $121,900+6.1%$91/sqft |
Source: LPRMLS #685921 Report a problem | ||
| 6/21/2022 | Pending sale | $114,900$86/sqft |
Source: LPRMLS #685921 Report a problem | ||
| 6/5/2022 | Listed for sale | $114,900$86/sqft |
Source: LPRMLS #685921 Report a problem | ||
Public tax history
| Year | Property taxes | Tax assessment |
|---|---|---|
| 2025 | $2,086 +24.1% | $168,400 +94.7% |
| 2024 | $1,681 +5.8% | $86,500 -0.1% |
| 2023 | $1,589 +9.3% | $86,600 +2.1% |
| 2022 | $1,454 +67.2% | $84,800 |
| 2021 | $870 | $84,800 -1.9% |
| 2020 | -- | $86,480 +2% |
| 2019 | $835 | $84,800 |
| 2018 | $835 | $84,800 |
| 2017 | $835 +44.1% | $84,800 +5.1% |
| 2016 | $580 +0.8% | $80,700 |
| 2015 | $575 -48.7% | $80,700 |
| 2014 | $1,119 +3% | $80,700 |
| 2013 | $1,087 -0.9% | $80,700 |
| 2012 | $1,097 +0% | $80,700 |
| 2011 | $1,097 | $80,700 |
| 2010 | -- | $80,700 |
| 2009 | -- | $80,700 +17.3% |
| 2008 | -- | $68,800 |
| 2007 | -- | $68,800 |
| 2006 | -- | $68,800 |
| 2005 | -- | -- |
| 2004 | -- | $68,800 |
| 2003 | -- | $68,800 +4.8% |
| 2002 | -- | $65,649 |
| 2001 | -- | $65,649 |
Find assessor info on the county website
Monthly payment
Est. payment
Payment breakdown
Explore the cost of this home by adjusting the details. Changes won't be saved.Climate risks
Neighborhood: Brentwood
Nearby schools
GreatSchools rating
- 4/10Brentwood ElementaryGrades: PK-5Distance: 0.2 mi
- 6/10Lewis Chapel MiddleGrades: 6-8Distance: 0.7 mi
- 4/10Seventy-First HighGrades: 9-12Distance: 1.2 mi
Schools provided by the listing agent
- Middle: Lewis Chapel Middle School
- High: Seventy-First Senior High
Source: LPRMLS. This data may not be complete. We recommend contacting the local school district to confirm school assignments for this home.
- $139,5003 bd1 ba1.3k sqft1007 Bingham Dr, Fayetteville, NC 28304Off Market
- $182,7003 bd1 ba1.4k sqft1015 Bingham Dr, Fayetteville, NC 28304Off Market
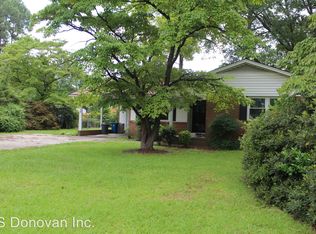
- $143,1003 bd1 ba1.2k sqft1006 Arberdale Dr, Fayetteville, NC 28304Off Market
- $140,4003 bd1 ba1.2k sqft1004 Arberdale Dr, Fayetteville, NC 28304Off Market
- $159,3003 bd2 ba1.1k sqft1008 Arberdale Dr, Fayetteville, NC 28304Off Market
- $155,5003 bd1 ba1.5k sqft1003 Bingham Dr, Fayetteville, NC 28304Off Market
- $199,9993 bd2 ba1.3k sqft1017 Bingham Dr, Fayetteville, NC 28304Sold
- $152,0003 bd1 ba1.1k sqft1010 Bingham Dr, Fayetteville, NC 28304Off Market
A local agent can set up tours, give advice and negotiate with sellers.
A local lender can help you make sure your offer is ready when you are.
Similar homes
- $209,0003 bd2 ba1.8k sqft1520 Darvel Ave, Fayetteville, NC 28304For Sale
 MLS ID #762867, JESSICA DEAN, EXP REALTY LLC. LPRMLS
 - $212,9004 bd2 ba1.6k sqft4806 Hurley Dr, Fayetteville, NC 28304For Sale
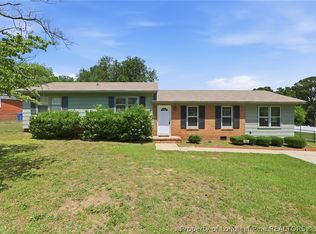 MLS ID #762705, QUINNEICE PEURIFOY, EXP REALTY LLC. LPRMLS
 - $199,9994 bd2 ba1.3k sqft1824 Saint Paul Ave, Fayetteville, NC 28304For Sale
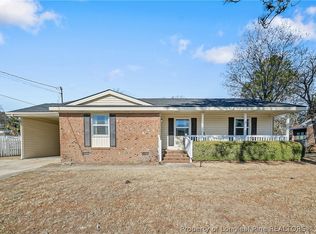 MLS ID #766374, LYDIA POLLOCK, NORTHERN LILAC REALTY GROUP, LLC.. LPRMLS
 - $225,0003 bd2 ba1.2k sqft6808 Leeds Ct, Fayetteville, NC 28304For Sale
 MLS ID #765164, MELINDA SIMPSON, REDFIN CORP.. LPRMLS
 - $219,9003 bd2 ba1.3k sqft818 Rock Spring Road, Fayetteville, NC 28314For Sale
 MLS ID #100597110, Naomi Brown-Rasmussen, Housewell.com Realty of North Carolina LLC. Hive MLS
 - $220,0003 bd2 ba1.4k sqft2109 Hollyridge Pl, Fayetteville, NC 28304For SaleMLS ID #763084, MIKE GLASPIE, EXP REALTY LLC. LPRMLS
- $205,0003 bd2 ba1.3k sqft5491 Richwood Ct, Fayetteville, NC 28314For SaleMLS ID #765363, JAMES DUKE, REAL BROKER LLC. LPRMLS
- $250,0003 bd2 ba1.5k sqft5804 McDougal Dr, Fayetteville, NC 28304For SaleMLS ID #767635, ITZEL CAMPOS, REAL BROKER LLC. LPRMLS
- $180,0003 bd2 ba1.2k sqft2134 Biltmore Dr, Fayetteville, NC 28304For SaleMLS ID #759216, ANNA-LISA ROWLETTE, EXP REALTY LLC. LPRMLS
- $242,9993 bd2 ba1.7k sqft807 Faison Ave, Fayetteville, NC 28304For SaleMLS ID #767390, KRISTEN EMMONS, EMMONS REALTY. LPRMLS
- $225,0003 bd2 ba1.4k sqft4417 Briton Cir, Fayetteville, NC 28314For SaleMLS ID #767145, MARION BROOKS-HOOKER, DREAMS MADE REALTY GROUP. LPRMLS
- $180,0004 bd1 ba1.3k sqft816 Sandalwood Dr, Fayetteville, NC 28304For SaleMLS ID #765026, JEAN NIPPER, NIPPER PROPERTIES. LPRMLS
- $210,0003 bd2 ba1.5k sqft4442 Wellington Dr, Fayetteville, NC 28314For SaleMLS ID #767795, TEAM SAMPSON, EXP REALTY LLC. LPRMLS
- $250,0003 bd2 ba1.9k sqft1516 Paisley Ave, Fayetteville, NC 28304For SaleMLS ID #764963, ANNA PAREDES, LPT REALTY LLC. LPRMLS
- $218,9003 bd2 ba1.3k sqft7610 Southgate Rd, Fayetteville, NC 28314For SaleMLS ID #764279, KEOSHA BROWN, TALENTED 10TH PROPERTIES. LPRMLS
- $215,0004 bd2 ba1.6k sqft913 Montclair Rd, Fayetteville, NC 28314For SaleMLS ID #765326, WELCOME HOME TEAM POWERED BY KELLER WILLIAMS REALTY, KELLER WILLIAMS REALTY (FAYETTEVILLE). LPRMLS
- $249,5003 bd3 ba1.7k sqft1529 Paisley Ave, Fayetteville, NC 28304For SaleMLS ID #761771, MAUREEN VARGAS, KELLER WILLIAMS REALTY (FAYETTEVILLE). LPRMLS
- $199,9003 bd2 ba1k sqft7262 Ryan St, Fayetteville, NC 28314For SaleMLS ID #763548, CHARLESTON WALLACE, MISSION ACCOMPLISHED REALTY. LPRMLS
- $195,0003 bd2 ba1.4k sqft1921 Wyatt St, Fayetteville, NC 28304For SaleMLS ID #761279, CRYSTAL WHITEHURST, COLDWELL BANKER ADVANTAGE - FAYETTEVILLE. LPRMLS
- $210,0003 bd2 ba1.4k sqft4316 Wellington Dr, Fayetteville, NC 28314For SaleMLS ID #764973, JIM FORTNER, KELLER WILLIAMS REALTY (FAYETTEVILLE). LPRMLS
