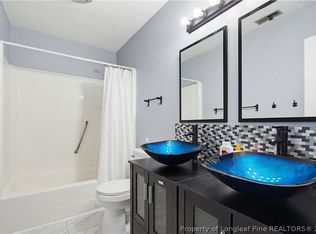
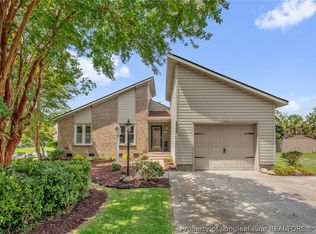
Move-in ready 3-bedroom, 2-bath ranch on a spacious lot in an established neighborhood. Freshly painted throughout, this well-maintained home offers a functional floor plan with a spacious living area, bonus/flex space, generously sized laundry room, and luxury vinyl plank flooring with ceramic tile in select areas. The kitchen features granite countertops, a ceramic tile backsplash, stainless steel appliances, and ample cabinet space. Both bathrooms have been tastefully updated with modern tile surrounds and finishes. Step outside to the large rear deck overlooking the backyard—perfect for relaxing or entertaining. Conveniently located just minutes from Fort Bragg, shopping, dining, schools and is within walking distance of many shops and restaurants. Don't miss this opportunity to own a move-in ready home in a great location.
For sale
$205,000
5491 Richwood Ct, Fayetteville, NC 28314
3beds
1,363sqft
Single Family Residence
Built in 1969
9,147 Square Feet Lot
$201,900 Zestimate®
$150/sqft
$-- HOA
What's special
Freshly painted throughoutAmple cabinet spaceKitchen features granite countertopsSpacious lotGenerously sized laundry roomLuxury vinyl plank flooringCeramic tile backsplash
- 58 days
- 236
- 12
Zillow last checked:
Listing updated:
Listed by:
JAMES DUKE,
REAL BROKER LLC
Source: LPRMLS,MLS#: 765363 Originating MLS: Longleaf Pine Realtors
Originating MLS: Longleaf Pine RealtorsFacts & features
Interior
Bedrooms & bathrooms
- Bedrooms: 3
- Bathrooms: 2
- Full bathrooms: 2
Heating
- Electric, Heat Pump
Cooling
- Central Air
Features
- Flooring: Luxury Vinyl Plank, Tile
- Basement: Crawl Space
- Has fireplace: No
Interior area
- Total interior livable area: 1,363 sqft
Property
Features
- Patio & porch: Deck
- Exterior features: Deck, Fence
- Fencing: Yard Fenced
Lot
- Size: 9,147 Square Feet
- Dimensions: 9148
- Features: < 1/4 Acre
Details
- Parcel number: 0407930335.000
- Special conditions: None
Construction
Type & style
- Home type: SingleFamily
- Architectural style: Ranch
- Property subtype: Single Family Residence
Materials
- Brick, Fiber Cement
Condition
- New construction: No
- Year built: 1969
Utilities & green energy
- Sewer: Public Sewer
- Water: Public
Community & HOA
Community
- Features: Gutter(s)
- Subdivision: Chestnut Hills
HOA
- Has HOA: No
Location
- Region: Fayetteville
Financial & listing details
- Price per square foot: $150/sqft
- Tax assessed value: $183,600
- Annual tax amount: $2,230
- Date on market: 7/2/2026
- Cumulative days on market: 20 days
- Listing terms: Cash,Conventional,FHA,USDA Loan,VA Loan
- Inclusions: Living Room TV with Full offer
- Exclusions: Refrigerator
- Ownership: Private Owner
Estimated market value
$201,900
$192,000 - $212,000
$1,532/mo
Price history
| Date | Event | Price |
|---|---|---|
| 8/24/2026 | Listed for sale | $205,000$150/sqft |
Source:  LPRMLS #765363 Report a problem LPRMLS #765363 Report a problem | ||
| 7/18/2026 | Pending sale | $205,000$150/sqft |
Source: LPRMLS #765363 Report a problem | ||
| 7/2/2026 | Listed for sale | $205,000+17.1%$150/sqft |
Source: LPRMLS #765363 Report a problem | ||
| 9/19/2022 | Sold | $175,000-10.3%$128/sqft |
Source:  Doorify MLS #2459069 Report a problem Doorify MLS #2459069 Report a problem | ||
| 7/29/2022 | Contingent | $195,000$143/sqft |
Source: Doorify MLS #2459069 Report a problem | ||
| 6/29/2022 | Listed for sale | $195,000+116.7%$143/sqft |
Source: Doorify MLS #2459069 Report a problem | ||
| 3/22/2022 | Sold | $90,000+12.5%$66/sqft |
Source: LPRMLS #677015 Report a problem | ||
| 1/30/2022 | Pending sale | $80,000$59/sqft |
Source: LPRMLS #677015 Report a problem | ||
| 1/28/2022 | Listed for sale | $80,000-27.3%$59/sqft |
Source: LPRMLS #677015 Report a problem | ||
| 1/25/2022 | Listing removed | -- |
Source: LPRMLS #672602 Report a problem | ||
| 11/11/2021 | Pending sale | $110,000$81/sqft |
Source: LPRMLS #672602 Report a problem | ||
| 11/4/2021 | Listed for sale | $110,000+77.4%$81/sqft |
Source: LPRMLS #672602 Report a problem | ||
| 9/7/2001 | Sold | $62,000$45/sqft |
Source: Public Record Report a problem | ||
Public tax history
| Year | Property taxes | Tax assessment |
|---|---|---|
| 2025 | $2,230 +49.3% | $183,600 +151.9% |
| 2024 | $1,494 +6.3% | $72,900 |
| 2023 | $1,406 +16.8% | $72,900 +11.3% |
| 2022 | $1,204 | $65,500 |
| 2021 | $1,204 | $65,500 -12.5% |
| 2020 | -- | $74,824 +14.2% |
| 2019 | $1,169 | $65,500 |
| 2018 | $1,169 | $65,500 |
| 2017 | $1,169 +5.4% | $65,500 -16.5% |
| 2016 | $1,109 +1% | $78,400 |
| 2015 | $1,098 +0.6% | $78,400 |
| 2014 | $1,091 +3% | $78,400 |
| 2013 | $1,060 | $78,400 |
| 2012 | $1,060 | $78,400 |
| 2011 | $1,060 | $78,400 |
| 2010 | -- | $78,400 |
| 2009 | -- | $78,400 +24.8% |
| 2008 | -- | $62,800 |
| 2007 | -- | $62,800 |
| 2006 | -- | $62,800 |
| 2005 | -- | -- |
| 2004 | -- | $62,800 |
| 2003 | -- | $62,800 +17% |
| 2002 | -- | $53,661 |
| 2001 | -- | $53,661 |
Find assessor info on the county website
Monthly payment
Est. payment
Payment breakdown
Explore the cost of this home by adjusting the details. Changes won't be saved.Climate risks
Neighborhood: Chestnutt Hills
Nearby schools
Schools provided by the listing agent
- Elementary: Cumberland County Schools
- Middle: Cumberland County Schools
- High: Cumberland County Schools
Source: LPRMLS. This data may not be complete. We recommend contacting the local school district to confirm school assignments for this home.
Similar homes
- $225,0003 bd2 ba1.4k sqft4417 Briton Cir, Fayetteville, NC 28314For Sale
 MLS ID #767145, MARION BROOKS-HOOKER, DREAMS MADE REALTY GROUP. LPRMLS
 - $230,0003 bd2 ba1.3k sqft304 Whipple Tree Ln, Fayetteville, NC 28314For Sale
 MLS ID #768334, THE YETI HOUSE POWERED BY EXP REALTY LLC, EXP REALTY LLC. LPRMLS
 - $210,0003 bd2 ba1.5k sqft4442 Wellington Dr, Fayetteville, NC 28314For Sale
 MLS ID #767795, TEAM SAMPSON, EXP REALTY LLC. LPRMLS
 - $227,0003 bd2 ba1.3k sqft4508 Ewe Ct, Fayetteville, NC 28314For Sale
 MLS ID #767783, CHARLESTON WALLACE, MISSION ACCOMPLISHED REALTY. LPRMLS
