Enjoy the comfort and flexibility of this spacious home; featuring 3 bedrooms, 2 full baths and an oversized detached garage. A desirable primary suite, along with two additional bedrooms provide comfortable accommodations. An additional bonus room and large living room with a fireplace provide endless possibilities to fit your lifestyle. Enjoy the outdoors from the large rear deck and welcoming covered front porch. Oversized, detached garage can accommodate your vehicle along with space for storage or workspace. Ideally located just minutes from shopping, dining, and everyday conveniences, this home combines space, versatility, and a great location.
For sale
Price cut: $10K (9/2)
$169,900
5014 Ashton Rd, Fayetteville, NC 28304
3beds
1,430sqft
Single Family Residence
Built in 1962
0.3 Acres Lot
$165,300 Zestimate®
$119/sqft
$-- HOA
What's special
Large covered front porchConvenient layoutSpacious home
- 76 days
- 459
- 77
Zillow last checked:
Listing updated:
Listed by:
GENE COOPER,
GENE COOPER REALTY
Source: LPRMLS,MLS#: 765588 Originating MLS: Longleaf Pine Realtors
Originating MLS: Longleaf Pine RealtorsFacts & features
Interior
Bedrooms & bathrooms
- Bedrooms: 3
- Bathrooms: 2
- Full bathrooms: 2
Heating
- Heat Pump
Cooling
- Central Air, Electric
Appliances
- Included: Dryer, Free-Standing Electric Range, Refrigerator
- Laundry: Washer Hookup, Dryer Hookup
Features
- Breakfast Area, Bathtub, Den, Eat-in Kitchen, Kitchen/Dining Combo
- Flooring: Carpet, Hardwood, Vinyl
- Doors: Storm Door(s)
- Basement: Crawl Space
- Number of fireplaces: 1
- Fireplace features: Insert, Living Room
Interior area
- Total interior livable area: 1,430 sqft
Property
Parking
- Total spaces: 2
- Parking features: Detached, Garage
- Garage spaces: 1.5
- Covered spaces: 2
Features
- Patio & porch: Deck, Front Porch, Porch
- Exterior features: Deck, Fence, Porch
- Fencing: Back Yard
Lot
- Size: 0.3 Acres
- Features: 1/4 to 1/2 Acre Lot, Level, Partially Cleared
- Topography: Level
Details
- Parcel number: 0416129712.000
- Zoning description: SF10 - Single Family Res 10
- Special conditions: Standard
Construction
Type & style
- Home type: SingleFamily
- Architectural style: Ranch
- Property subtype: Single Family Residence
Materials
- Brick Veneer, Frame
Condition
- Average Condition
- New construction: No
- Year built: 1962
Utilities & green energy
- Sewer: Private Sewer
- Water: Public
Community & HOA
Community
- Subdivision: Ashton Forest
HOA
- Has HOA: No
Location
- Region: Fayetteville
Financial & listing details
- Price per square foot: $119/sqft
- Tax assessed value: $171,100
- Annual tax amount: $1,300
- Date on market: 7/10/2026
- Cumulative days on market: 77 days
- Listing terms: Cash,Conventional
- Inclusions: Refrigerator, Washer, Dryer, Range
- Exclusions: None
- Ownership: Private Owner
- Road surface type: Paved
Estimated market value
$165,300
$157,000 - $174,000
$1,535/mo
Price history
| Date | Event | Price |
|---|---|---|
| 9/2/2026 | Price change | $169,900-5.6%$119/sqft |
Source:  LPRMLS #765588 Report a problem LPRMLS #765588 Report a problem | ||
| 7/28/2026 | Price change | $179,900-5.3%$126/sqft |
Source: LPRMLS #765588 Report a problem | ||
| 7/10/2026 | Listed for sale | $189,900+46.1%$133/sqft |
Source: LPRMLS #765588 Report a problem | ||
| 7/13/2023 | Sold | $130,000-3.7%$91/sqft |
Source: LPRMLS #697447 Report a problem | ||
| 6/16/2023 | Pending sale | $135,000$94/sqft |
Source: LPRMLS #697447 Report a problem | ||
| 6/15/2023 | Listed for sale | $135,000$94/sqft |
Source: LPRMLS #697447 Report a problem | ||
| 5/31/2023 | Pending sale | $135,000$94/sqft |
Source: LPRMLS #697447 Report a problem | ||
| 5/24/2023 | Listed for sale | $135,000+12.5%$94/sqft |
Source: LPRMLS #697447 Report a problem | ||
| 4/10/2023 | Listing removed | -- |
Source:  Doorify MLS #LP697447 Report a problem Doorify MLS #LP697447 Report a problem | ||
| 2/11/2023 | Pending sale | $120,000$84/sqft |
Source: LPRMLS #697447 Report a problem | ||
| 2/8/2023 | Listed for sale | $120,000$84/sqft |
Source: LPRMLS #697447 Report a problem | ||
Public tax history
| Year | Property taxes | Tax assessment |
|---|---|---|
| 2025 | $1,300 -18.6% | $171,100 +112.8% |
| 2024 | $1,597 +6.1% | $80,400 |
| 2023 | $1,506 +7.8% | $80,400 |
| 2022 | $1,397 | $80,400 |
| 2021 | $1,397 | $80,400 -10.4% |
| 2020 | -- | $89,776 +11.7% |
| 2019 | $1,362 | $80,400 |
| 2018 | $1,362 | $80,400 |
| 2017 | $1,362 +9.8% | $80,400 -9.7% |
| 2016 | $1,240 +1% | $89,000 |
| 2015 | $1,228 +0.6% | $89,000 |
| 2014 | $1,221 +2.9% | $89,000 |
| 2013 | $1,186 | $89,000 |
| 2012 | $1,186 | $89,000 |
| 2011 | $1,186 | $89,000 |
| 2010 | -- | $89,000 |
| 2009 | -- | $89,000 +27.1% |
| 2008 | -- | $70,000 |
| 2007 | -- | $70,000 |
| 2006 | -- | $70,000 |
| 2005 | -- | -- |
| 2004 | -- | $70,000 |
| 2003 | -- | $70,000 +7.3% |
| 2002 | -- | $65,209 |
| 2001 | -- | $65,209 |
Find assessor info on the county website
Monthly payment
Est. payment
Payment breakdown
Explore the cost of this home by adjusting the details. Changes won't be saved.Climate risks
Neighborhood: Ashton Forest
Nearby schools
Schools provided by the listing agent
- Middle: Douglas Byrd Middle School
- High: Douglas Byrd Senior High
Source: LPRMLS. This data may not be complete. We recommend contacting the local school district to confirm school assignments for this home.
Similar homes
- $169,9003 bd1 ba1.1k sqft3812 & 3814 Hanna St, Fayetteville, NC 28304For Sale
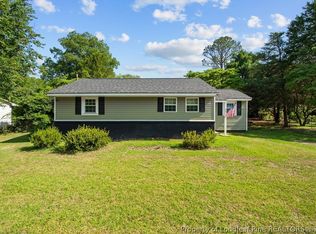 MLS ID #765831, LISA MACKEY, KELLER WILLIAMS REALTY (FAYETTEVILLE). LPRMLS
 - $180,0004 bd1 ba1.3k sqft816 Sandalwood Dr, Fayetteville, NC 28304For Sale
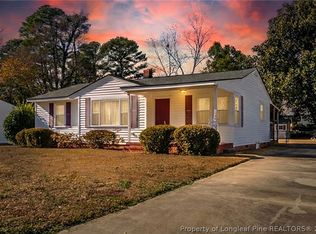 MLS ID #765026, JEAN NIPPER, NIPPER PROPERTIES. LPRMLS
 - $164,9003 bd1 ba1.1k sqft1021 Martindale Dr, Fayetteville, NC 28304For Sale
 MLS ID #763965, UTA BELLETETE, RE/MAX CHOICE. LPRMLS
 - $205,0004 bd2 ba1.3k sqft4933 Redwood Dr, Fayetteville, NC 28304For Sale
 MLS ID #768351, DEVIN MILES, ONNIT REALTY GROUP. LPRMLS
