***Seller is offering $10,000 concessions with a full price offer***
Opportunity knocks at 5334 Morganton Road! If you’re an investor, renovator, or buyer with a vision and the ability to see the potential beyond a few rough edges, this may be the property you’ve been waiting for. Offered AS IS, this home presents an opportunity to bring your ideas, creativity, and improvements to a property with plenty of possibilities. Whether you’re looking for your next investment project, a potential rental, or a home you can transform into something uniquely your own, this property offers a great starting point. The home has a functional footprint with room to update, refresh, and reimagine the spaces to fit your plans. Bring your contractor, your tool belt, and your imagination and see what you can do! Conveniently located on Morganton Road in Fayetteville, the property provides easy access to shopping, dining, entertainment, major roadways, and Fort Bragg. The location makes it an appealing option for buyers who recognize the value of putting some work into a property in an established area with access to many of Fayetteville’s everyday conveniences. This is not a polished, move-in-ready home, and it isn’t pretending to be. It has some rough edges, needs attention, and is being sold in its current condition. What it does offer is an opportunity for the right buyer to roll up their sleeves, work some magic, and potentially create something special. Seller is offering the property AS IS and does not intend to make repairs. Due to the property’s current condition, CASH, CONVENTIONAL, OR HARD MONEY FINANCING ONLY. Property will not qualify for FHA or VA financing. Buyers should perform their own inspections and due diligence regarding property condition, repairs, and financing eligibility.
Cinematic Video: https://listings.lighthousevisuals.com/videos/01a0d317-1bd5-7272-81e3-1d99a6ca8e7d
For sale
$200,000
5334 Morganton Rd, Fayetteville, NC 28314
4beds
1,799sqft
Single Family Residence
Built in 1961
0.41 Acres Lot
$196,000 Zestimate®
$111/sqft
$-- HOA
What's special
Functional footprint
- 43 days
- 252
- 18
Zillow last checked:
Listing updated:
Listed by:
SAMUEL VALLE,
REDFIN CORP.
Source: LPRMLS,MLS#: 769697 Originating MLS: Longleaf Pine Realtors
Facts & features
Interior
Bedrooms & bathrooms
- Bedrooms: 4
- Bathrooms: 2
- Full bathrooms: 2
Heating
- Electric, Heat Pump
Appliances
- Included: Electric Range, Refrigerator
- Laundry: Washer Hookup, Dryer Hookup
Features
- Breakfast Bar, Ceiling Fan(s), Eat-in Kitchen, Granite Counters, Kitchen Island, Kitchen/Dining Combo, Bath in Primary Bedroom, Open Concept, Shower Only, Separate Shower, Tub Shower, Walk-In Closet(s)
- Flooring: Hardwood, Laminate, Carpet
- Basement: None
- Has fireplace: No
- Fireplace features: None
Interior area
- Total interior livable area: 1,799 sqft
Property
Features
- Patio & porch: Patio
- Exterior features: Patio
Lot
- Size: 0.41 Acres
- Features: 1/4 to 1/2 Acre Lot, Level
- Topography: Level
Details
- Parcel number: 0408816429
- Special conditions: Standard
Construction
Type & style
- Home type: SingleFamily
- Architectural style: Ranch
- Property subtype: Single Family Residence
Materials
- Brick, Lap Siding
Condition
- New construction: No
- Year built: 1961
Details
- Warranty included: Yes
Utilities & green energy
- Sewer: Public Sewer
- Water: Public
Community & HOA
Community
- Subdivision: Not In A Subdivision
HOA
- Has HOA: No
Location
- Region: Fayetteville
Financial & listing details
- Price per square foot: $111/sqft
- Tax assessed value: $205,800
- Annual tax amount: $2,441
- Date on market: 10/7/2026
- Listing terms: Cash,Conventional
- Inclusions: none
- Exclusions: none
- Ownership: More than a year
Estimated market value
$196,000
$186,000 - $206,000
$1,762/mo
Price history
| Date | Event | Price |
|---|---|---|
| 10/7/2026 | Listed for sale | $200,000+2.6%$111/sqft |
Source:  LPRMLS #769697 Report a problem | ||
| 8/4/2025 | Listing removed | $195,000$108/sqft |
Source:  Doorify MLS #10091906 Report a problem | ||
| 6/20/2025 | Pending sale | $195,000$108/sqft |
Source: Doorify MLS #10091906 Report a problem | ||
| 5/28/2025 | Price change | $195,000-7.1%$108/sqft |
Source: Doorify MLS #10091906 Report a problem | ||
| 5/9/2025 | Listed for sale | $210,000+320%$117/sqft |
Source: Doorify MLS #10091906 Report a problem | ||
| 9/3/2020 | Sold | $50,000+42.9%$28/sqft |
Source: Public Record Report a problem | ||
| 8/11/2016 | Sold | $35,000$19/sqft |
Source: Public Record Report a problem | ||
Public tax history
| Year | Property taxes | Tax assessment |
|---|---|---|
| 2025 | $2,441 +32% | $205,800 +108.5% |
| 2024 | $1,850 +5.6% | $98,700 |
| 2023 | $1,751 +7.1% | $98,700 |
| 2022 | $1,635 -3% | $98,700 -3.8% |
| 2021 | $1,685 | $102,600 +3% |
| 2020 | -- | $99,632 -2.9% |
| 2019 | $1,650 | $102,600 |
| 2018 | $1,650 | $102,600 |
| 2017 | $1,650 +10.2% | $102,600 -6.6% |
| 2016 | $1,498 +1% | $109,800 |
| 2015 | $1,483 +0.5% | $109,800 |
| 2014 | $1,476 +2.9% | $109,800 |
| 2013 | $1,435 | $109,800 |
| 2012 | $1,435 | $109,800 |
| 2011 | $1,435 | $109,800 |
| 2010 | -- | $109,800 +31.7% |
| 2009 | -- | $83,363 +31.9% |
| 2008 | -- | $63,220 |
| 2007 | -- | $63,220 |
| 2006 | -- | $63,220 |
| 2005 | -- | -- |
| 2004 | -- | $64,500 +0.5% |
| 2003 | -- | $64,200 +3% |
| 2002 | -- | $62,346 |
| 2001 | -- | $62,346 |
Find assessor info on the county website
Monthly payment
Est. payment
Payment breakdown
Explore the cost of this home by adjusting the details. Changes won't be saved.Climate risks
Neighborhood: Kendall
Nearby schools
Schools provided by the listing agent
- Middle: Cumberland County Schools
- High: Cumberland County Schools
Source: LPRMLS. This data may not be complete. We recommend contacting the local school district to confirm school assignments for this home.
- $134,0003 bd1 ba1k sqft5338 Morganton Rd, Fayetteville, NC 28314Off Market

- $160,0004 bd2 ba1.3k sqft5330 Morganton Rd, Fayetteville, NC 28314Off Market

- $116,2003 bd1 ba1k sqft5342 Morganton Rd, Fayetteville, NC 28314Off Market
- $176,9004 bd2 ba1.5k sqft5324 Morganton Rd, Fayetteville, NC 28303Off Market

Similar homes
- $211,0004 bd2 ba1.8k sqft222 Old Gate Rd, Fayetteville, NC 28314For Sale
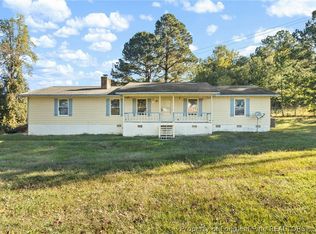 MLS ID #771634, DION CLARK, EXP REALTY LLC. LPRMLS
- $205,0003 bd2 ba1.4k sqft4316 Wellington Dr, Fayetteville, NC 28314For Sale
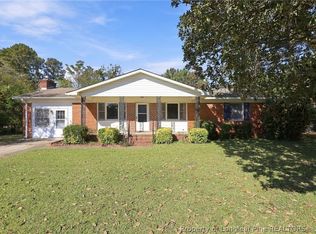 MLS ID #772245, MARTINA ERDMEIER, REAL BROKER LLC. LPRMLS
- $215,0003 bd2 ba1.4k sqft1326 Chilton Dr, Fayetteville, NC 28314For Sale
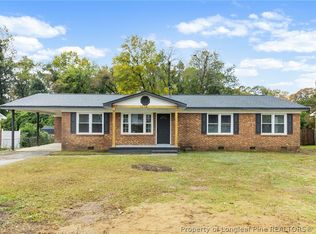 MLS ID #772191, FLOYD CHAMBERS, ON POINT REALTY. LPRMLS
- $200,0003 bd2 ba1.5k sqft4442 Wellington Dr, Fayetteville, NC 28314For Sale
 MLS ID #767795, TEAM SAMPSON, EXP REALTY LLC. LPRMLS
