Updated ranch home with spacious living areas & a fenced backyard! This 4-bedroom home offers a comfortable layout with a kitchen/dining combo, family room w/fireplace, and a covered front porch. Recent updates include a newer roof, updated kitchen w/high-end quartz countertops, updated bathroom vanities, LVP flooring, fixtures, and quartz countertops in the kitchen and bathrooms. The primary suite features an updated walk-in tile shower. Enjoy outdoor space in the spacious fenced backyard, perfect for relaxing, entertaining, or everyday use.
For sale
Price cut: $10K (8/21)
$235,000
631 Garfield Dr, Fayetteville, NC 28303
4beds
1,221sqft
Single Family Residence
Built in 1986
0.43 Acres Lot
$234,100 Zestimate®
$192/sqft
$-- HOA
What's special
Covered front porchFenced backyardLvp flooringNewer roofUpdated bathroom vanities
- 88 days |
- 278 |
- 11 |
Zillow last checked:
Listing updated:
Listed by:
DERRICK COLEMAN,
TTA REALTY
Source: LPRMLS,MLS#: 763265 Originating MLS: Longleaf Pine Realtors
Originating MLS: Longleaf Pine RealtorsFacts & features
Interior
Bedrooms & bathrooms
- Bedrooms: 4
- Bathrooms: 2
- Full bathrooms: 2
Heating
- Heat Pump
Cooling
- Whole House Fan
Appliances
- Included: Dishwasher, Microwave, Range, Refrigerator
- Laundry: In Unit
Features
- Eat-in Kitchen, Kitchen/Dining Combo, Primary Downstairs, Bath in Primary Bedroom, Tub Shower, Walk-In Shower
- Flooring: Luxury Vinyl Plank
- Basement: Crawl Space
- Number of fireplaces: 1
- Fireplace features: Factory Built
Interior area
- Total interior livable area: 1,221 sqft
Property
Parking
- Total spaces: 2
- Parking features: Attached, Garage
- Attached garage spaces: 2
Features
- Patio & porch: Covered, Front Porch, Patio, Porch
- Exterior features: Fence, Porch, Patio
- Fencing: Yard Fenced
Lot
- Size: 0.43 Acres
- Features: 1/4 to 1/2 Acre Lot
Details
- Parcel number: 9499712229.000
- Zoning description: SF10 - Single Family Res 10
- Special conditions: Standard
Construction
Type & style
- Home type: SingleFamily
- Architectural style: Ranch
- Property subtype: Single Family Residence
Materials
- Brick Veneer
Condition
- New construction: No
- Year built: 1986
Utilities & green energy
- Sewer: Public Sewer
- Water: Public
Community & HOA
Community
- Features: Gutter(s)
- Subdivision: Summerhill
HOA
- Has HOA: No
Location
- Region: Fayetteville
Financial & listing details
- Price per square foot: $192/sqft
- Tax assessed value: $209,000
- Annual tax amount: $2,471
- Date on market: 5/27/2026
- Cumulative days on market: 88 days
- Listing terms: Cash,Conventional,FHA,VA Loan
- Inclusions: All Kitchen Appliances
- Exclusions: Washeer & Dryer
- Ownership: Less than a year
Estimated market value
$234,100
$222,000 - $246,000
$1,785/mo
Price history
| Date | Event | Price |
|---|---|---|
| 8/21/2026 | Price change | $235,000-4.1%$192/sqft |
Source:  LPRMLS #763265 Report a problem LPRMLS #763265 Report a problem | ||
| 7/2/2026 | Price change | $245,000-2%$201/sqft |
Source: LPRMLS #763265 Report a problem | ||
| 5/27/2026 | Listed for sale | $249,900+5%$205/sqft |
Source: LPRMLS #763265 Report a problem | ||
| 12/29/2025 | Sold | $238,000-4.8%$195/sqft |
Source: LPRMLS #750564 Report a problem | ||
| 12/11/2025 | Pending sale | $249,900$205/sqft |
Source: LPRMLS #750564 Report a problem | ||
| 9/19/2025 | Listed for sale | $249,900+122.1%$205/sqft |
Source: LPRMLS #750564 Report a problem | ||
| 7/28/2025 | Sold | $112,500+40.8%$92/sqft |
Source: Public Record Report a problem | ||
| 3/12/2018 | Sold | $79,900-23.8%$65/sqft |
Source: LPRMLS #535370 Report a problem | ||
| 3/12/2016 | Listing removed | $895$1/sqft |
Source: RAY RENTALS #461251 Report a problem | ||
| 2/17/2016 | Listed for rent | $895-3.2%$1/sqft |
Source: RAY RENTALS #461251 Report a problem | ||
| 2/27/2015 | Listing removed | $925$1/sqft |
Source: Ray Rentals Report a problem | ||
| 2/14/2015 | Listed for rent | $925$1/sqft |
Source: Ray Rentals Report a problem | ||
| 9/29/2012 | Listing removed | $104,900$86/sqft |
Source: Listhub #387564 Report a problem | ||
| 7/6/2012 | Listed for sale | $104,900+65.2%$86/sqft |
Source: Listhub #387564 Report a problem | ||
| 11/18/2003 | Sold | $63,500$52/sqft |
Source: Public Record Report a problem | ||
Public tax history
| Year | Property taxes | Tax assessment |
|---|---|---|
| 2025 | $2,471 +30.1% | $209,000 +104.3% |
| 2024 | $1,899 +5.6% | $102,300 |
| 2023 | $1,799 +7% | $102,300 |
| 2022 | $1,681 | $102,300 |
| 2021 | $1,681 | $102,300 -11.7% |
| 2020 | -- | $115,920 +13.3% |
| 2019 | $1,646 | $102,300 |
| 2018 | $1,646 | $102,300 |
| 2017 | $1,646 +12.5% | $102,300 -4.4% |
| 2016 | $1,463 +1% | $107,000 |
| 2015 | $1,449 +0.5% | $107,000 |
| 2014 | $1,442 +2.9% | $107,000 |
| 2013 | $1,402 | $107,000 |
| 2012 | $1,402 | $107,000 |
| 2011 | $1,402 | $107,000 |
| 2010 | -- | $107,000 |
| 2009 | -- | $107,000 +21.9% |
| 2008 | -- | $87,800 |
| 2007 | -- | $87,800 |
| 2006 | -- | $87,800 |
| 2005 | -- | -- |
| 2004 | -- | $87,800 |
| 2003 | -- | $87,800 +1.7% |
| 2002 | -- | $86,336 |
| 2001 | -- | $86,336 |
Find assessor info on the county website
Monthly payment
Est. payment
Payment breakdown
Explore the cost of this home by adjusting the details. Changes won't be saved.Climate risks
Neighborhood: Summer Hill
Nearby schools
GreatSchools rating
- 6/10Benjamin J Martin Elementary SchoolGrades: PK-5Distance: 0.5 mi
- 5/10Westover MiddleGrades: 6-8Distance: 1.5 mi
- 2/10Westover HighGrades: 9-12Distance: 1.5 mi
Schools provided by the listing agent
- Middle: Westover Middle School
- High: Westover Senior High
Source: LPRMLS. This data may not be complete. We recommend contacting the local school district to confirm school assignments for this home.
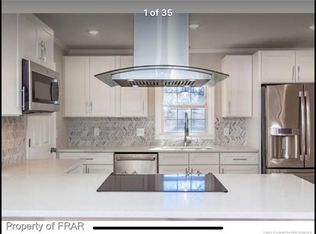
- $236,5003 bd2 ba1.8k sqft7205 Fillyaw Rd, Fayetteville, NC 28303Off Market
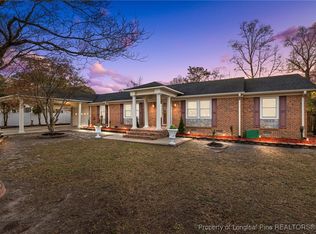
- $260,0003 bd2 ba1.9k sqft627 Garfield Dr, Fayetteville, NC 28303Sold
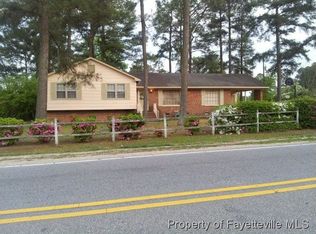
- $168,1003 bd2 ba1.5k sqft7175 Fillyaw Rd, Fayetteville, NC 28303Off Market
- $223,1003 bd2 ba2.1k sqft7209 Fillyaw Rd, Fayetteville, NC 28303Off Market
- $184,1002 bd2 ba-- sqft951 Applewood Ln #1, Fayetteville, NC 28303Off Market
- $--2 bd2 ba850 sqft951 Applewood Ln, Fayetteville, NC 28303Off Market
- $184,1002 bd2 ba-- sqft7184 Fillyaw Rd #1, Fayetteville, NC 28303Off Market
- $--1 bd1 ba750 sqft7172 Fillyaw Rd, Fayetteville, NC 28303Off Market
A local agent can set up tours, give advice and negotiate with sellers.
A local lender can help you make sure your offer is ready when you are.
Similar homes
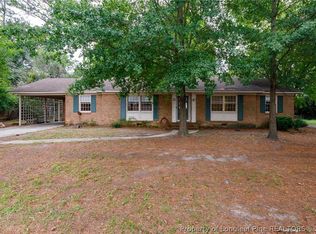
- $237,0003 bd2 ba1.7k sqft405 Lancaster Rd, Fayetteville, NC 28303For Sale
 MLS ID #766649, PAMELA FAULK, SPOAT JACKSON & BROWNE LLC. LPRMLS
 - $235,0003 bd2 ba1.3k sqft853 Santiato Dr, Fayetteville, NC 28314For Sale
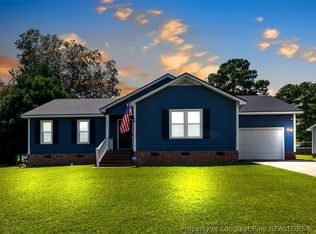 MLS ID #767932, PAOLA BLACKBURN, ON POINT REALTY. LPRMLS
 - $237,0004 bd2 ba1.2k sqft204 Bayfield St, Fayetteville, NC 28314For Sale By Owner
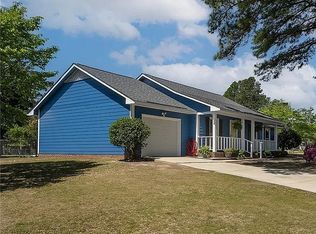
- $237,0004 bd2 ba1.2k sqft204 Bayfield Loop, Fayetteville, NC 28314For Sale
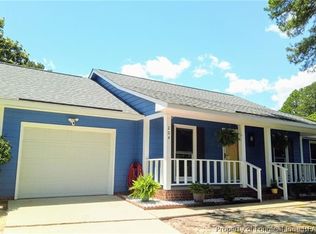 MLS ID #767992, SHARON VELA, BHHS ALL AMERICAN HOMES #2. LPRMLS
 - $250,0004 bd3 ba1.4k sqft7209 Shelby Cir, Fayetteville, NC 28314For SaleMLS ID #763530, MEGAN JOHNSON, COLDWELL BANKER ADVANTAGE - FAYETTEVILLE. LPRMLS
- $240,0003 bd2 ba1.4k sqft1315 Oak Knolls Dr, Fayetteville, NC 28314For SaleMLS ID #766774, MARVA LUCAS-MOORE, LUCASMOORE REALTY INC.. LPRMLS
- $225,0003 bd2 ba1.4k sqft4417 Briton Cir, Fayetteville, NC 28314For SaleMLS ID #767145, MARION BROOKS-HOOKER, DREAMS MADE REALTY GROUP. LPRMLS
- $214,5003 bd3 ba1.5k sqft7535 Hargrove Ct, Fayetteville, NC 28303For SaleMLS ID #767405, STEVE HOGAN, GRANT-MURRAY REAL ESTATE LLC.. LPRMLS
- $234,0004 bd2 ba1.6k sqft7490 Fairpoint Dr, Fayetteville, NC 28314For SaleMLS ID #761861, BRIAN STACKHOUSE, SPOAT JACKSON & BROWNE LLC. LPRMLS
- $224,0003 bd2 ba1.3k sqft6941 Melbourne Dr, Fayetteville, NC 28314For SaleMLS ID #766927, MAUREEN VARGAS, KELLER WILLIAMS REALTY (FAYETTEVILLE). LPRMLS
- $250,0004 bd3 ba1.6k sqft6513 Senator Dr, Fayetteville, NC 28304For SaleMLS ID #763529, MEGAN JOHNSON, COLDWELL BANKER ADVANTAGE - FAYETTEVILLE. LPRMLS
- $217,0003 bd2 ba1k sqft2276 Hackney Loop, Fayetteville, NC 28304For SaleMLS ID #764738, ERVEN TSAO, ON POINT REALTY. LPRMLS
- $219,0003 bd2 ba1.2k sqft1005 Christina St, Fayetteville, NC 28314For SaleMLS ID #765681, AMANDA STONE, RE/MAX CHOICE. LPRMLS
- $229,9003 bd3 ba1.5k sqft7224 Avila Dr, Fayetteville, NC 28314For SaleMLS ID #766974, IRONWOOD REALTY GROUP POWERED LPT REALTY LLC, LPT REALTY LLC. LPRMLS
- $235,0002 bd2 ba1.3k sqft611 Glenville Ave, Fayetteville, NC 28303For SaleMLS ID #759093, KRISTA VAUGHAN, COLDWELL BANKER ADVANTAGE - FAYETTEVILLE. LPRMLS
- $209,0003 bd2 ba1.1k sqft5075 Chesapeake Rd, Fayetteville, NC 28311For SaleMLS ID #767797, THE YETI HOUSE POWERED BY EXP REALTY LLC, EXP REALTY LLC. LPRMLS
- $218,9003 bd2 ba1.3k sqft7610 Southgate Rd, Fayetteville, NC 28314For SaleMLS ID #764279, KEOSHA BROWN, TALENTED 10TH PROPERTIES. LPRMLS
- $225,0003 bd2 ba1.3k sqft142 Bunker Hill Rd, Fayetteville, NC 28314For SaleMLS ID #764536, WENDY WIEGAND, EXP REALTY LLC. LPRMLS
- $215,0003 bd3 ba1.3k sqft1344 Shaw Rd, Fayetteville, NC 28311For SaleMLS ID #766366, EDINA AMUNDSEN, CUMBERLAND HOME SALES LLC.. LPRMLS
- $225,0003 bd2 ba1.2k sqft6963 Bostick Dr, Fayetteville, NC 28314For SaleMLS ID #763234, DANIELLE DAMIANI, ERA STROTHER REAL ESTATE. LPRMLS
