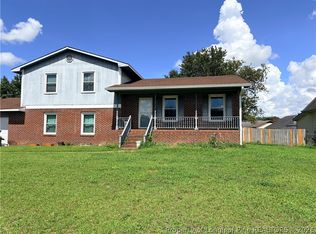
***NOTICE: All listing photographs have been digitally edited to remove personal belongings and clutter for presentation purposes only. No permanent features, finishes, or condition-related items have been altered. Original, unedited photographs are included in this listing to accurately depict the property's current condition.*** Welcoming two story home with large front porch in Fayetteville. Home offers three bedrooms, two and one half bathrooms, garage and fenced back yard. First level offers laminate flooring throughout, large great room with ample windows, half bathroom, formal dining room and updated kitchen. Kitchen offers modern butcher block countertops, tasteful cabinetry, subway tile backsplash, and stainless steel appliances. Upstairs offers brand new carpet in all bedrooms. Primary bedroom has great natural light from the bay windows and a barn door leading to bathroom. Bathroom has modern vanity with a vessel sink and large walk in tiled shower. Two additional bedrooms share a tastefully updated full guest bathroom.
For sale
Price cut: $5.1K (8/14)
$229,900
7224 Avila Dr, Fayetteville, NC 28314
3beds
1,561sqft
Single Family Residence
Built in 1991
10,018 Square Feet Lot
$-- Zestimate®
$147/sqft
$-- HOA
What's special
Large front porchTwo story homeSubway tile backsplashThree bedroomsTasteful cabinetryUpdated kitchenFormal dining room
- 14 days |
- 1,452 |
- 201 |
Zillow last checked:
Listing updated:
Listed by:
IRONWOOD REALTY GROUP POWERED LPT REALTY LLC,
LPT REALTY LLC,
AMANDA ANTINI,
LPT REALTY LLC
Source: LPRMLS,MLS#: 766974 Originating MLS: Longleaf Pine Realtors
Originating MLS: Longleaf Pine RealtorsFacts & features
Interior
Bedrooms & bathrooms
- Bedrooms: 3
- Bathrooms: 3
- Full bathrooms: 2
- 1/2 bathrooms: 1
Heating
- Forced Air, Gas
Cooling
- Central Air, Electric
Appliances
- Included: Dishwasher, Microwave, Range, Refrigerator
- Laundry: Washer Hookup, Dryer Hookup
Features
- Ceiling Fan(s), Separate/Formal Dining Room, Entrance Foyer, Walk-In Closet(s)
- Flooring: Carpet, Laminate, Tile
- Basement: Crawl Space
- Number of fireplaces: 1
- Fireplace features: Factory Built
Interior area
- Total interior livable area: 1,561 sqft
Property
Parking
- Total spaces: 1
- Parking features: Attached, Garage
- Attached garage spaces: 1
Features
- Levels: Two
- Stories: 2
- Patio & porch: Front Porch, Patio, Porch
- Exterior features: Fence, Porch, Patio
- Fencing: Back Yard
Lot
- Size: 10,018 Square Feet
- Features: < 1/4 Acre, Level
- Topography: Level
Details
- Parcel number: 9488405730
- Special conditions: None
Construction
Type & style
- Home type: SingleFamily
- Architectural style: Two Story
- Property subtype: Single Family Residence
Materials
- Vinyl Siding
Condition
- Good Condition
- New construction: No
- Year built: 1991
Utilities & green energy
- Sewer: Public Sewer
- Water: Public
Community & HOA
Community
- Security: Smoke Detector(s)
- Subdivision: Middle Crk
HOA
- Has HOA: No
Location
- Region: Fayetteville
Financial & listing details
- Price per square foot: $147/sqft
- Tax assessed value: $242,600
- Annual tax amount: $2,790
- Date on market: 8/3/2026
- Cumulative days on market: 14 days
- Listing terms: Cash,Conventional
- Inclusions: Kitchen Refrigerator
- Exclusions: Washer/Dryer
- Ownership: More than a year
Estimated market value
Not available
Estimated sales range
Not available
$1,774/mo
Price history
| Date | Event | Price |
|---|---|---|
| 8/14/2026 | Price change | $229,900-2.2%$147/sqft |
Source:  LPRMLS #766974 Report a problem LPRMLS #766974 Report a problem | ||
| 8/3/2026 | Listed for sale | $235,000-4.1%$151/sqft |
Source: LPRMLS #766974 Report a problem | ||
| 12/19/2024 | Sold | $245,000-2%$157/sqft |
Source: LPRMLS #735132 Report a problem | ||
| 11/23/2024 | Pending sale | $250,000$160/sqft |
Source: LPRMLS #735132 Report a problem | ||
| 11/19/2024 | Listed for sale | $250,000+73.6%$160/sqft |
Source: LPRMLS #735132 Report a problem | ||
| 2/5/2019 | Sold | $144,000-5.8%$92/sqft |
Source: LPRMLS #552801 Report a problem | ||
| 12/19/2018 | Pending sale | $152,900$98/sqft |
Source: THE KEY GROUP #552801 Report a problem | ||
| 12/3/2018 | Listed for sale | $152,900+68.4%$98/sqft |
Source: THE KEY GROUP #552801 Report a problem | ||
| 5/7/2018 | Listing removed | $90,800$58/sqft |
Source: ERA Strother Real Estate #535691 Report a problem | ||
| 4/5/2018 | Pending sale | $90,800$58/sqft |
Source: ERA Strother Real Estate #535691 Report a problem | ||
| 3/26/2018 | Listed for sale | $90,800$58/sqft |
Source: ERA Strother Real Estate #535691 Report a problem | ||
| 3/22/2018 | Pending sale | $90,800$58/sqft |
Source: ERA Strother Real Estate #535691 Report a problem | ||
| 2/3/2018 | Listed for sale | $90,800+3.8%$58/sqft |
Source: ERA STROTHER REAL ESTATE #535691 Report a problem | ||
| 9/8/2017 | Listing removed | -- |
Source: Hudson & Marshall Report a problem | ||
| 6/10/2017 | Listed for sale | -- |
Source: Hudson & Marshall Report a problem | ||
| 5/8/2017 | Sold | $87,469-16.7%$56/sqft |
Source: Public Record Report a problem | ||
| 4/5/2017 | Listed for sale | -- |
Source: Auction.com Report a problem | ||
| 3/19/2013 | Sold | $105,000$67/sqft |
Source: Public Record Report a problem | ||
| 8/30/2004 | Sold | $105,000$67/sqft |
Source: Public Record Report a problem | ||
Public tax history
| Year | Property taxes | Tax assessment |
|---|---|---|
| 2025 | $2,790 +27.2% | $242,600 +96.1% |
| 2024 | $2,194 +5.2% | $123,700 |
| 2023 | $2,086 +6.5% | $123,700 |
| 2022 | $1,959 | $123,700 |
| 2021 | $1,959 | $123,700 +4.9% |
| 2020 | -- | $117,897 -4.7% |
| 2019 | $1,924 | $123,700 |
| 2018 | $1,924 | $123,700 |
| 2017 | $1,924 +12.2% | $123,700 -2.8% |
| 2016 | $1,715 +1% | $127,300 |
| 2015 | $1,698 +0.4% | $127,300 |
| 2014 | $1,691 +2.8% | $127,300 |
| 2013 | $1,645 | $127,300 |
| 2012 | $1,645 | $127,300 |
| 2011 | $1,645 | $127,300 |
| 2010 | -- | $127,300 |
| 2009 | -- | $127,300 +29% |
| 2008 | -- | $98,700 |
| 2007 | -- | $98,700 |
| 2006 | -- | $98,700 |
| 2005 | -- | -- |
| 2004 | -- | $98,700 |
| 2003 | -- | $98,700 +3.4% |
| 2002 | -- | $95,499 |
| 2001 | -- | $95,499 |
Find assessor info on the county website
Monthly payment
Est. payment
Payment breakdown
Explore the cost of this home by adjusting the details. Changes won't be saved.Climate risks
Neighborhood: Middle Creek
Nearby schools
GreatSchools rating
- 3/10Bill Hefner ElementaryGrades: PK-5Distance: 0.4 mi
- 7/10Anne Chesnutt MiddleGrades: 6-8Distance: 4.7 mi
- 2/10Westover HighGrades: 9-12Distance: 3.6 mi
Schools provided by the listing agent
- Elementary: Hefner Elementary
- Middle: Anne Chestnut Middle School
- High: Westover Senior High
Source: LPRMLS. This data may not be complete. We recommend contacting the local school district to confirm school assignments for this home.
- $239,7003 bd3 ba1.7k sqft7220 Avila Dr, Fayetteville, NC 28314Off Market
- $256,0003 bd3 ba1.7k sqft7228 Avila Dr, Fayetteville, NC 28314Sold
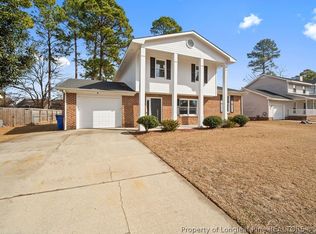
- $232,8003 bd2 ba1.5k sqft7236 Montoro Ct, Fayetteville, NC 28314Off Market
- $254,5004 bd2 ba1.6k sqft7232 Montoro Ct, Fayetteville, NC 28314Off Market
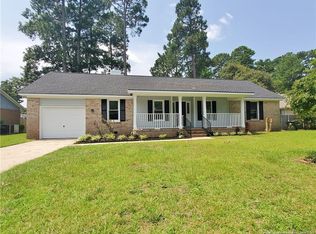
- $218,6003 bd2 ba1.4k sqft7232 Avila Dr, Fayetteville, NC 28314Off Market
- $224,0003 bd2 ba1.2k sqft7216 Avila Dr, Fayetteville, NC 28314Sold
- $220,9003 bd2 ba1.5k sqft7240 Montoro Ct, Fayetteville, NC 28314Off Market
- $165,0003 bd2 ba1.1k sqft7225 Avila Dr, Fayetteville, NC 28314Sold
A local agent can set up tours, give advice and negotiate with sellers.
A local lender can help you make sure your offer is ready when you are.
Similar homes
- $240,0003 bd2 ba1.4k sqft1315 Oak Knolls Dr, Fayetteville, NC 28314For Sale
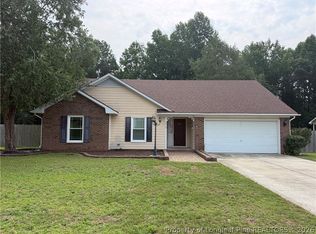 MLS ID #766774, MARVA LUCAS-MOORE, LUCASMOORE REALTY INC.. LPRMLS
 - $234,0004 bd2 ba1.6k sqft7490 Fairpoint Dr, Fayetteville, NC 28314For Sale
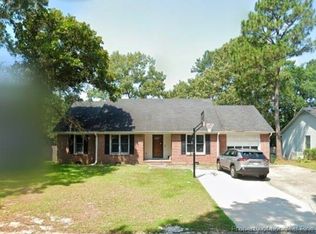 MLS ID #761861, BRIAN STACKHOUSE, SPOAT JACKSON & BROWNE LLC. LPRMLS
 - $225,0004 bd3 ba1.8k sqft7777 Adrian Dr, Fayetteville, NC 28314For Sale
 MLS ID #767366, DORLEEN HARRINGTON, HARRINGTON REAL ESTATE. LPRMLS
 - $185,0003 bd2 ba1.1k sqft1132 Hoke Loop Rd, Fayetteville, NC 28314For Sale
 MLS ID #766924, LISA VANDYKE BAREFOOT, REAL BROKER LLC. LPRMLS
 - $239,9003 bd2 ba1.2k sqft5944 Dalton Rd, Fayetteville, NC 28314For SaleMLS ID #766365, PAMELA WIGGS, BROWN PROPERTY GROUP. LPRMLS
- $210,5004 bd2 ba1.3k sqft7123 Evanston St, Fayetteville, NC 28314For Sale
 MLS ID #1226287, Frankie Densmore. Triad MLS
 - $235,0003 bd3 ba1.7k sqft1536 Rossmore Dr, Fayetteville, NC 28314For SaleMLS ID #759401, PAMELA WIGGS, BROWN PROPERTY GROUP. LPRMLS
- $260,0003 bd3 ba1.7k sqft326 Conifer Dr, Fayetteville, NC 28314For SaleMLS ID #761484, AMBER BLACKWELL, FREEDOM PROPERTY MANAGEMENT LLC. LPRMLS
- $220,0003 bd2 ba1.3k sqft6873 Kingsgate Dr, Fayetteville, NC 28314For SaleMLS ID #765755, THE BOOTS AT HOME TEAM POWERED BY EASTERN PINE REALTY GROUP, EASTERN PINE REALTY GROUP. LPRMLS
- $280,0003 bd2 ba2k sqft6804 Timbercroft Ln, Fayetteville, NC 28314For SaleMLS ID #765057, APRIL POPE, APOSTOLIC REALTY. LPRMLS
- $234,9003 bd2 ba1.2k sqft107 Jefferson Dr, Raeford, NC 28376For SaleMLS ID #766718, ANDREE FREEMAN, MANNING REALTY. LPRMLS
- $225,0003 bd2 ba1.3k sqft5490 Lindale Ct, Fayetteville, NC 28314For SaleMLS ID #765980, MEGAN WELLS, KENDRA CONYERS & ASSOCIATES, LLC. LPRMLS
- $239,9003 bd2 ba1.6k sqft1628 Sweetgum Cir, Fayetteville, NC 28304For SaleMLS ID #764800, DANA FERMIN, NORTHGROUP REAL ESTATE. LPRMLS
- $214,5003 bd3 ba1.5k sqft7535 Hargrove Ct, Fayetteville, NC 28303For SaleMLS ID #767405, STEVE HOGAN, GRANT-MURRAY REAL ESTATE LLC.. LPRMLS
- $265,0003 bd2 ba1.6k sqft293 Growers Way, Fayetteville, NC 28314For SaleMLS ID #763460, SHELLY RIVES, LIFESTYLE INTERNATIONAL REALTY. LPRMLS
- $265,0003 bd3 ba1.6k sqft5721 Waterwood Dr NE, Fayetteville, NC 28314For SaleMLS ID #762518, AMBER BLACKWELL, FREEDOM PROPERTY MANAGEMENT LLC. LPRMLS
- $253,0003 bd3 ba1.7k sqft3428 Thorndike Dr, Fayetteville, NC 28311For SaleMLS ID #767159, MELISSA RAMBIN, COLDWELL BANKER ADVANTAGE - FAYETTEVILLE. LPRMLS
- $199,9903 bd2 ba1.3k sqft1932 Ashton Rd, Fayetteville, NC 28304For SaleMLS ID #767823, STEPHANIE RODRIGUEZ TORRES, EXP REALTY LLC. LPRMLS
- $217,0003 bd2 ba1k sqft2276 Hackney Loop, Fayetteville, NC 28304For SaleMLS ID #764738, ERVEN TSAO, ON POINT REALTY. LPRMLS
- $310,0003 bd3 ba1.8k sqft5712 Bibar Rd, Fayetteville, NC 28304For SaleMLS ID #767822, GWEN CARTER, INVESTING IN HOMES LLC. LPRMLS
