Your Private Fayetteville Oasis Awaits!
Step inside this beautifully remodeled 3-bedroom, 2-bath home featuring a bright, open-concept layout and a private backyard designed for relaxation and entertaining. Located just 2–5 minutes from shopping, dining, and everyday conveniences, this home offers the perfect blend of comfort, privacy, and accessibility.
Your outdoor sanctuary includes a brand-new above-ground pool, spacious wooden deck, concrete patio, and storage shed. A separate heated and cooled bonus space is ideal for a home gym, office, guest retreat, or potential in-law suite.
Inside, enjoy fresh paint, new windows, updated laminate and carpet flooring, abundant natural light, a custom spice rack, and a cozy wood-burning stove. Double glass doors provide beautiful backyard views directly from the kitchen and living area.
Additional features include a whole-home water filtration system, generous attic storage, and a well-maintained HVAC system.
This warm, move-in-ready home is filled with character and ready for its next owner. Homes with this much space, privacy, and versatility do not last long. Schedule your private tour today!
For sale
Price cut: $5K (8/6)
$280,000
6804 Timbercroft Ln, Fayetteville, NC 28314
3beds
2,005sqft
Single Family Residence
Built in 1979
0.34 Acres Lot
$279,400 Zestimate®
$140/sqft
$-- HOA
What's special
Brand-new above-ground poolAbundant natural lightCustom spice rackFresh paintSpacious wooden deckNew windowsStorage shed
- 73 days
- 508
- 58
Zillow last checked:
Listing updated:
Listed by:
APRIL POPE,
APOSTOLIC REALTY
Source: LPRMLS,MLS#: 765057 Originating MLS: Longleaf Pine Realtors
Originating MLS: Longleaf Pine RealtorsFacts & features
Interior
Bedrooms & bathrooms
- Bedrooms: 3
- Bathrooms: 2
- Full bathrooms: 2
Heating
- Heat Pump
Cooling
- Central Air, Electric
Appliances
- Included: Dryer, Dishwasher, Electric Cooktop, Electric Oven, Electric Water Heater, Disposal, Water Purifier Owned, Range, Washer
- Laundry: Washer Hookup, Dryer Hookup, Main Level
Features
- Attic, Ceiling Fan(s), Cathedral Ceiling(s), Dining Area, Separate/Formal Dining Room, Double Vanity, Entrance Foyer, Eat-in Kitchen, Primary Downstairs, Bath in Primary Bedroom, Open Concept, Storage, Vaulted Ceiling(s), Walk-In Closet(s), Workshop, Window Treatments
- Flooring: Carpet, Luxury Vinyl Plank, Tile
- Windows: Insulated Windows, Window Treatments
- Basement: None
- Number of fireplaces: 1
- Fireplace features: Wood Burning Stove
Interior area
- Total interior livable area: 2,005 sqft
Video & virtual tour
Property
Parking
- Total spaces: 1
- Parking features: Attached, Garage, Garage Faces Side
- Attached garage spaces: 1
Features
- Patio & porch: Deck, Front Porch, Patio, Porch
- Exterior features: Corner Lot, Deck, Fence, Pool, Porch, Patio, Private Yard, Storage
- Pool features: Above Ground, Indoor
- Fencing: Privacy
Lot
- Size: 0.34 Acres
- Dimensions: 124 x 110
- Features: 1/4 to 1/2 Acre Lot, Level
- Topography: Level
Details
- Parcel number: 9477868439000
- Zoning description: R15 - Residential District
- Special conditions: None
Construction
Type & style
- Home type: SingleFamily
- Architectural style: Ranch
- Property subtype: Single Family Residence
Materials
- Frame, Stone Veneer
Condition
- Good Condition
- New construction: No
- Year built: 1979
Details
- Warranty included: Yes
Utilities & green energy
- Sewer: Septic Tank
- Water: Public
Community & HOA
Community
- Features: Gutter(s)
- Security: Smoke Detector(s)
- Subdivision: Cliffdale West
HOA
- Has HOA: No
Location
- Region: Fayetteville
Financial & listing details
- Price per square foot: $140/sqft
- Tax assessed value: $245,700
- Annual tax amount: $2,819
- Date on market: 6/27/2026
- Cumulative days on market: 79 days
- Listing terms: Cash,Conventional,FHA,New Loan,VA Loan
- Inclusions: Stove, outdoor furniture on patio, pergola's
- Exclusions: Refrigerator in kitchen, camera security system, ring doorbell, outdoor firepit, TV mounts
- Ownership: More than a year
Estimated market value
$279,400
$265,000 - $293,000
$1,721/mo
Price history
| Date | Event | Price |
|---|---|---|
| 8/6/2026 | Price change | $280,000-1.8%$140/sqft |
Source:  LPRMLS #765057 Report a problem LPRMLS #765057 Report a problem | ||
| 6/27/2026 | Listed for sale | $285,000$142/sqft |
Source: LPRMLS #765057 Report a problem | ||
| 5/11/2026 | Listing removed | $285,000$142/sqft |
Source: LPRMLS #756053 Report a problem | ||
| 4/15/2026 | Listed for sale | $285,000$142/sqft |
Source: LPRMLS #756053 Report a problem | ||
| 3/21/2026 | Listing removed | $285,000$142/sqft |
Source: LPRMLS #756053 Report a problem | ||
| 1/17/2026 | Listed for sale | $285,000$142/sqft |
Source: LPRMLS #756053 Report a problem | ||
| 1/13/2026 | Listing removed | $285,000$142/sqft |
Source: LPRMLS #752124 Report a problem | ||
| 11/20/2025 | Price change | $285,000-1.7%$142/sqft |
Source: LPRMLS #752124 Report a problem | ||
| 10/21/2025 | Listed for sale | $290,000+339.4%$145/sqft |
Source: LPRMLS #752124 Report a problem | ||
| 9/18/2010 | Listing removed | $66,000$33/sqft |
Source: Douglas Real Estate Report a problem | ||
| 5/15/2010 | Listed for sale | $66,000-44%$33/sqft |
Source: Douglas Real Estate Report a problem | ||
| 3/7/2009 | Listing removed | $117,900$59/sqft |
Source: NCI #318366 Report a problem | ||
| 1/27/2009 | Listed for sale | $117,900+5.3%$59/sqft |
Source: NCI #318366 Report a problem | ||
| 11/13/2008 | Sold | $112,000-5%$56/sqft |
Source: Public Record Report a problem | ||
| 9/26/2008 | Listed for sale | $117,900+35.5%$59/sqft |
Source: Number1Expert #6804TL Report a problem | ||
| 8/1/2000 | Sold | $87,000$43/sqft |
Source: Public Record Report a problem | ||
Public tax history
| Year | Property taxes | Tax assessment |
|---|---|---|
| 2025 | $2,819 +29.4% | $245,700 +100.4% |
| 2024 | $2,179 +5.2% | $122,600 |
| 2023 | $2,071 +6.5% | $122,600 |
| 2022 | $1,945 | $122,600 |
| 2021 | $1,945 | $122,600 -1.8% |
| 2020 | -- | $124,876 +1.9% |
| 2019 | $1,910 | $122,600 |
| 2018 | $1,910 | $122,600 |
| 2017 | $1,910 +12.4% | $122,600 -2.7% |
| 2016 | $1,699 +1% | $126,000 |
| 2015 | $1,682 +0.4% | $126,000 |
| 2014 | $1,675 +2.8% | $126,000 |
| 2013 | $1,629 | $126,000 |
| 2012 | $1,629 | $126,000 |
| 2011 | $1,629 | $126,000 |
| 2010 | -- | $126,000 |
| 2009 | -- | $126,000 +43.2% |
| 2008 | -- | $88,000 |
| 2007 | -- | $88,000 |
| 2006 | -- | $88,000 |
| 2005 | -- | -- |
| 2004 | -- | $88,000 |
| 2003 | -- | $88,000 -2.9% |
| 2002 | -- | $90,659 |
| 2001 | -- | $90,659 |
Find assessor info on the county website
Monthly payment
Est. payment
Payment breakdown
Explore the cost of this home by adjusting the details. Changes won't be saved.Climate risks
Neighborhood: Cliffdale West
Nearby schools
Schools provided by the listing agent
- Elementary: Seventy-First Elementary
- Middle: Cumberland County Schools
- High: Seventy-First Senior High
Source: LPRMLS. This data may not be complete. We recommend contacting the local school district to confirm school assignments for this home.
Similar homes
- $258,4003 bd2 ba2.1k sqft6936 Wickersham Dr, Fayetteville, NC 28314For Sale
 MLS ID #766970, HEATHER MAYNOR, CENTURY 21 The Realty Group. LPRMLS
 - $266,0003 bd2 ba2k sqft6858 Beaverstone Dr, Fayetteville, NC 28314For Sale
 MLS ID #762253, ANN PRATT, ERA STROTHER REAL ESTATE. LPRMLS
 - $249,9003 bd2 ba1.7k sqft254 Buhmann Dr, Fayetteville, NC 28314For Sale
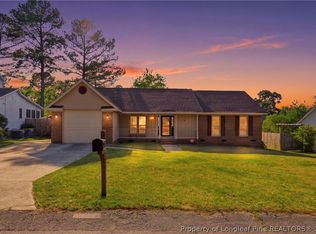 MLS ID #763753, MIA HISHAM HASSANI, NOVUS REALTY GROUP, INC.. LPRMLS
 - $269,9993 bd2 ba1.6k sqft7736 Redwood Ave, Fayetteville, NC 28314For Sale
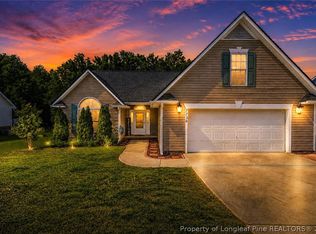 MLS ID #763096, MARY BAGGETT, RE/MAX CHOICE. LPRMLS
