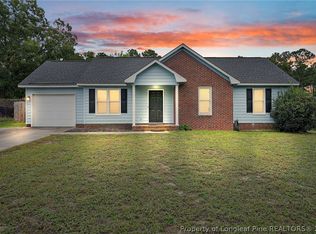
THERE'S NO PLACE LIKE HOME! Come home to the quiet life in the beautiful, well-maintained home in Cobble Ridge. This peaceful home features 1400+ sq. ft., 3 bedrooms, 2 full bathrooms, a foyer, a bright, cheery galley-style kitchen w/ eat-in dining, and a breakfast nook. The spacious, yet cozy family room w/ FP is perfect for movies, popcorn, and football! And just before the autumn leaves begin to fall, enjoy the summer's final evenings in this HUGE, picturesque back yard complete with a deck, gorgeous landscaping, and a MASSIVE outdoor shed w/ a covered carport! And did I mention the over-sized 2 car garage & the extra parking pad?! Close to shopping, hospitals, and schools, this lovely home has country charm with city convenience. If you're trying to find your COMFORT ZONE, your search is OVER! BEGIN HERE!
Pending
Price cut: $2.2K (9/11)
$249,000
191 Drew St, Raeford, NC 28376
3beds
1,470sqft
Single Family Residence
Built in 1996
0.49 Acres Lot
$-- Zestimate®
$169/sqft
$-- HOA
What's special
Gorgeous landscapingBreakfast nookCovered carportExtra parking padBright cheery galley-style kitchenEat-in diningMassive outdoor shed
- 44 days
- 200
- 13
Zillow last checked:
Listing updated:
Listed by:
ANGELA JONES,
ACCESS REALTY SERVICES INC.
Source: LPRMLS,MLS#: 768340 Originating MLS: Longleaf Pine Realtors
Originating MLS: Longleaf Pine RealtorsFacts & features
Interior
Bedrooms & bathrooms
- Bedrooms: 3
- Bathrooms: 2
- Full bathrooms: 2
Heating
- Electric, Forced Air, Fireplace(s), Heat Pump
Cooling
- Central Air, Electric
Appliances
- Included: Dishwasher, Disposal, Range, Refrigerator
- Laundry: Washer Hookup, Dryer Hookup, In Garage
Features
- Attic, Breakfast Area, Ceiling Fan(s), Entrance Foyer, Eat-in Kitchen, Jetted Tub, Storage, Tub Shower, Walk-In Closet(s), Window Treatments
- Flooring: Vinyl, Carpet
- Doors: Storm Door(s)
- Windows: Insulated Windows, Window Treatments
- Basement: None
- Number of fireplaces: 1
- Fireplace features: Living Room
Interior area
- Total interior livable area: 1,470 sqft
Property
Parking
- Total spaces: 2
- Parking features: Attached, Garage
- Attached garage spaces: 2
Features
- Patio & porch: Covered, Deck, Porch
- Exterior features: Deck, Fence, Storage
Lot
- Size: 0.49 Acres
- Features: 1/4 to 1/2 Acre Lot
Details
- Parcel number: 494660201153
- Special conditions: None
Construction
Type & style
- Home type: SingleFamily
- Architectural style: Ranch
- Property subtype: Single Family Residence
Materials
- Brick Veneer, Frame
Condition
- Good Condition
- New construction: No
- Year built: 1996
Utilities & green energy
- Sewer: County Sewer
- Water: Public
Community & HOA
Community
- Subdivision: Cobble Ridge
HOA
- Has HOA: No
- HOA name: N/A
Location
- Region: Raeford
Financial & listing details
- Price per square foot: $169/sqft
- Tax assessed value: $196,400
- Annual tax amount: $1,721
- Date on market: 8/27/2026
- Cumulative days on market: 44 days
- Listing terms: New Loan,USDA Loan
- Inclusions: Refrigerator, Microwave w/ Cart
- Exclusions: LG Washer & Dryer, Furniture in Primary Bdr, Bookcase, Foyer Desk
- Ownership: More than a year
Estimated market value
Not available
Estimated sales range
Not available
Not available
Price history
| Date | Event | Price |
|---|---|---|
| 9/18/2026 | Pending sale | $249,000$169/sqft |
Source:  LPRMLS #768340 Report a problem LPRMLS #768340 Report a problem | ||
| 9/11/2026 | Price change | $249,000-0.9%$169/sqft |
Source: LPRMLS #768340 Report a problem | ||
| 8/27/2026 | Listed for sale | $251,200+74.4%$171/sqft |
Source: LPRMLS #768340 Report a problem | ||
| 8/2/2010 | Sold | $144,000$98/sqft |
Source: Public Record Report a problem | ||
Public tax history
| Year | Property taxes | Tax assessment |
|---|---|---|
| 2025 | $1,721 | $196,400 |
| 2024 | $1,721 | $196,400 |
| 2023 | $1,721 | $196,400 |
| 2022 | $1,721 +29.2% | $196,400 +35.6% |
| 2021 | $1,332 +0.2% | $144,850 |
| 2020 | $1,330 | $144,850 |
| 2019 | $1,330 +1.8% | $144,850 |
| 2018 | $1,306 | $144,850 |
| 2017 | $1,306 | $144,850 |
| 2016 | $1,306 | $144,850 |
| 2015 | $1,306 +1.9% | $144,850 |
| 2014 | $1,281 -0.2% | $144,850 +12.6% |
| 2013 | $1,283 | $128,640 |
| 2011 | -- | $128,640 |
| 2010 | -- | $128,640 |
Find assessor info on the county website
Monthly payment
Est. payment
Payment breakdown
Explore the cost of this home by adjusting the details. Changes won't be saved.Climate risks
Neighborhood: 28376
Nearby schools
Schools provided by the listing agent
- Elementary: Upchurch Elementary
- Middle: East Hoke Middle School
- High: Hoke County High School
Source: LPRMLS. This data may not be complete. We recommend contacting the local school district to confirm school assignments for this home.
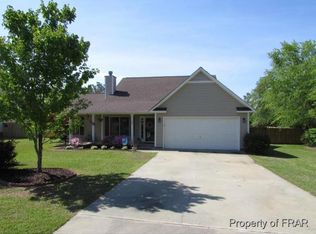
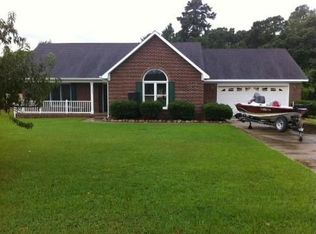
Similar homes
- $232,9003 bd2 ba1.2k sqft107 Jefferson Dr, Raeford, NC 28376For Sale
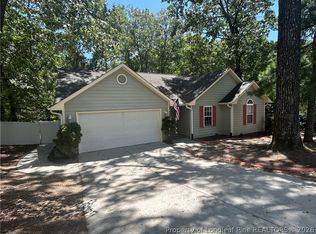 MLS ID #766718, ANDREE FREEMAN, MANNING REALTY. LPRMLS
 - $240,0003 bd2 ba1.6k sqft195 Moorea Dr, Raeford, NC 28376For Sale
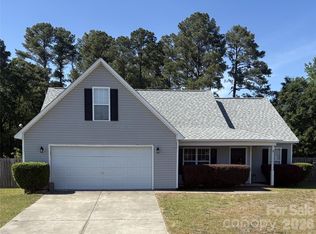
 MLS ID #4375731, Geoffrey Lamb, Metrolina Estates Realty LLC. Canopy MLS as distributed by MLS GRID
 - $210,0003 bd2 ba1k sqft105 Berwick Dr, Raeford, NC 28376For Sale
 MLS ID #770562, DARK HORSE GROUP POWERED BY LPT REALTY, LPT REALTY LLC. LPRMLS
 - $221,5003 bd2 ba1.1k sqft232 Sandy Bottom Ln, Raeford, NC 28376For Sale
 MLS ID #768994, ALICE DODD, COLDWELL BANKER ADVANTAGE - FAYETTEVILLE. LPRMLS
