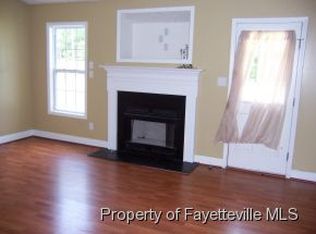
BANK APPROVED PRICE! Welcome home to this charming one-story residence in desirable Woods Edge! Situated on a spacious lot of nearly half an acre, this well-maintained 3-bedroom, 2-bath home offers comfortable living with a functional open layout and attached 2-car garage. The bright living area flows seamlessly into the kitchen and dining space, creating the perfect setup for everyday living and entertaining. The spacious primary suite features a private bath and ample closet space, while the secondary bedrooms offer flexibility for guests, home office, or hobbies. Enjoy peaceful outdoor living with a large, fenced backyard, mature surroundings, and room to personalize. A wonderful opportunity for comfortable living in Hoke County!
Active
$240,000
195 Moorea Dr, Raeford, NC 28376
3beds
1,654sqft
Single Family Residence
Built in 2005
0.46 Acres Lot
$239,600 Zestimate®
$145/sqft
$-- HOA
What's special
Large fenced backyardMature surroundingsSpacious primary suitePrivate bathAmple closet spaceFunctional open layoutPeaceful outdoor living
- 158 days
- 570
- 59
Zillow last checked:
Listing updated:
Listed by:
Geoffrey Lamb mls@realtycooperative.com,
Metrolina Estates Realty LLC
Source: Canopy MLS as distributed by MLS GRID,MLS#: 4375731
Facts & features
Interior
Bedrooms & bathrooms
- Bedrooms: 3
- Bathrooms: 2
- Full bathrooms: 2
- Main level bedrooms: 3
Primary bedroom
- Level: Main
Bedroom s
- Level: Main
Bedroom s
- Level: Main
Bathroom full
- Level: Main
Bathroom full
- Level: Main
Dining room
- Level: Main
Kitchen
- Level: Main
Living room
- Level: Main
Heating
- Electric, Heat Pump
Cooling
- Central Air, Electric
Appliances
- Included: Electric Cooktop, Refrigerator, Washer/Dryer
- Laundry: Laundry Closet, Main Level
Features
- Flooring: Carpet, Tile, Vinyl
- Has basement: No
- Fireplace features: Living Room
Interior area
- Total structure area: 1,654
- Total interior livable area: 1,654 sqft
- Finished area above ground: 1,654
- Finished area below ground: 0
Property
Parking
- Total spaces: 2
- Parking features: Attached Garage, Garage on Main Level
- Attached garage spaces: 2
Features
- Levels: One
- Stories: 1
Lot
- Size: 0.46 Acres
Details
- Parcel number: 494650401177
- Zoning: RA
- Special conditions: Short Sale Subject to Approval
Construction
Type & style
- Home type: SingleFamily
- Architectural style: Traditional
- Property subtype: Single Family Residence
Materials
- Vinyl
- Foundation: Slab
Condition
- New construction: No
- Year built: 2005
Utilities & green energy
- Sewer: Septic Installed
- Water: Public
Community & HOA
Community
- Subdivision: Woods Edge
Location
- Region: Raeford
Financial & listing details
- Price per square foot: $145/sqft
- Tax assessed value: $168,910
- Annual tax amount: $1,498
- Date on market: 5/1/2026
- Cumulative days on market: 158 days
- Road surface type: Concrete, Paved
Estimated market value
$239,600
$228,000 - $252,000
$1,794/mo
Price history
| Date | Event | Price |
|---|---|---|
| 6/5/2026 | Price change | $240,000-4%$145/sqft |
Source:  Canopy MLS as distributed by MLS GRID #4375731 Report a problem Canopy MLS as distributed by MLS GRID #4375731 Report a problem | ||
| 5/19/2026 | Price change | $250,000-2.7%$151/sqft |
Source: Canopy MLS as distributed by MLS GRID #4375731 Report a problem | ||
| 5/1/2026 | Listed for sale | $257,000+83.6%$155/sqft |
Source: Canopy MLS as distributed by MLS GRID #4375731 Report a problem | ||
| 4/30/2013 | Sold | $140,000-3.4%$85/sqft |
Source:  LPRMLS #397545 Report a problem LPRMLS #397545 Report a problem | ||
| 1/19/2013 | Listed for sale | $145,000+3.6%$88/sqft |
Source: RE/MAX Choice #397545 Report a problem | ||
| 10/30/2009 | Sold | $140,000$85/sqft |
Source: Public Record Report a problem | ||
Public tax history
| Year | Property taxes | Tax assessment |
|---|---|---|
| 2025 | $1,498 | $168,910 |
| 2024 | $1,498 | $168,910 |
| 2023 | $1,498 | $168,910 |
| 2022 | $1,498 +11.2% | $168,910 +15.1% |
| 2021 | $1,348 +0.1% | $146,690 |
| 2020 | $1,346 | $146,690 |
| 2019 | $1,346 +1.8% | $146,690 |
| 2018 | $1,321 | $146,690 |
| 2017 | $1,321 | $146,690 |
| 2016 | $1,321 | $146,690 |
| 2015 | $1,321 | $146,690 |
| 2014 | $1,321 +1.8% | $146,690 +12.4% |
| 2013 | $1,298 | $130,500 |
| 2011 | -- | $130,500 |
| 2010 | -- | $130,500 |
Find assessor info on the county website
Monthly payment
Est. payment
Payment breakdown
Explore the cost of this home by adjusting the details. Changes won't be saved.Climate risks
Neighborhood: 28376
Similar homes
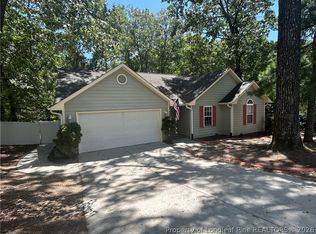
- $232,9003 bd2 ba1.2k sqft107 Jefferson Dr, Raeford, NC 28376For Sale
 MLS ID #766718, ANDREE FREEMAN, MANNING REALTY. LPRMLS
 - $221,5003 bd2 ba1.1k sqft232 Sandy Bottom Ln, Raeford, NC 28376For Sale
 MLS ID #768994, ALICE DODD, COLDWELL BANKER ADVANTAGE - FAYETTEVILLE. LPRMLS
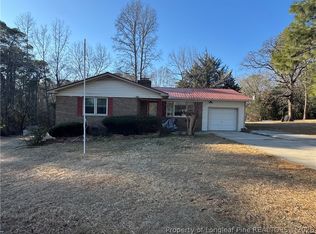
 - $190,0003 bd2 ba1.4k sqft2017 Highway 401, Raeford, NC 28376For Sale
 MLS ID #769926, BRIANNA MERINO, CONNELL REAL ESTATE. LPRMLS
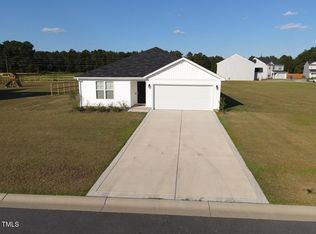
 - $265,0003 bd2 ba1.7k sqft195 Presley St, Raeford, NC 28376For Sale
 MLS ID #10192165, Lucia Turlington. Doorify MLS
 - $253,0003 bd2 ba1.7k sqft5239 Heather St, Hope Mills, NC 28348For SaleMLS ID #10196445, Shaylan Good. Doorify MLS
- $179,9003 bd2 ba1.1k sqft1155 Townsend Rd, Raeford, NC 28376For SaleMLS ID #10176191, Brendan Barefoot. Doorify MLS
- $236,5003 bd2 ba1.2k sqft3650 Hanover Drive, Hope Mills, NC 28348For Sale
 MLS ID #100603120, Kelly S Curran, Nexthome In The Pines. Hive MLS
 - $212,0004 bd2 ba1.4k sqft1512 Dovetail Dr, Fayetteville, NC 28314For SaleMLS ID #10175689, Thomas Ladane Shoupe. Doorify MLS
- $187,0003 bd2 ba1.4k sqft3224 Sandhill Dr, Fayetteville, NC 28306For SaleMLS ID #10196233, Thomas Ladane Shoupe. Doorify MLS
- $215,0003 bd2 ba1.9k sqft63 Windfield Drive, Lumber Bridge, NC 28357For SaleMLS ID #100606333, Edward Ross, Premier Real Estate of the Sandhills LLC. Hive MLS
- $216,0003 bd2 ba1.4k sqft7334 Pebblebrook Dr, Fayetteville, NC 28314For SaleMLS ID #10178607, Shaylan Good. Doorify MLS
