Welcome home! This updated 3-bedroom, 1.5-bathroom home sits on a spacious, fully fenced corner lot offering accessibility, comfort, and prime convenience.
Step up to the large, welcoming front porch equipped with a wheelchair ramp for easy access. Inside, you’ll immediately notice new flooring running throughout the home. The main living space features a spacious living room bathed in natural light, perfect for everyday relaxing or entertaining. The adjoining den offers great flexibility for a home office, media room, or play area.
Outdoor living is a highlight here: enjoy your morning coffee or evening breeze from the enclosed back patio year-round. The expansive, fully fenced yard provides plenty of room for pets, gardening, or outdoor recreation, complete with a generous storage shed for tools and equipment.
Unbeatable Location: Situated just minutes from major medical facilities/hospitals, popular shopping centers, local dining, and quick access to Fort Bragg.
Move-in ready and filled with features—schedule your tour today!
Active
$220,000
3261 Vardaman Ave, Hope Mills, NC 28348
3beds
1,301sqft
:
Get pre-qualified$1,349/mo
Single Family Residence
Built in 1965
0.39 Acres Lot
$216,800 Zestimate®
$169/sqft
$-- HOA
What's special
Large welcoming front porch
- 4 days |
- 202 |
- 10 |
Likely to sell faster than
Zillow last checked:
Listing updated:
Listed by:
Leah Phillips Leah.Phillips@CBRealty.com,
Coldwell Banker Realty
Source: Canopy MLS as distributed by MLS GRID,MLS#: 4410540
Facts & features
Interior
Bedrooms & bathrooms
- Bedrooms: 3
- Bathrooms: 2
- Full bathrooms: 1
- 1/2 bathrooms: 1
- Main level bedrooms: 3
Primary bedroom
- Level: Main
Heating
- Heat Pump
Cooling
- Central Air
Appliances
- Included: Electric Range, Microwave, Refrigerator, Washer/Dryer
- Laundry: Electric Dryer Hookup, Utility Room, Inside, Laundry Closet, Main Level, Washer Hookup
Features
- Has basement: No
Interior area
- Total structure area: 1,301
- Total interior livable area: 1,301 sqft
- Finished area above ground: 1,301
- Finished area below ground: 0
Property
Parking
- Parking features: Driveway
- Has uncovered spaces: Yes
Accessibility
- Accessibility features: Ramp(s)-Main Level
Features
- Levels: One
- Stories: 1
- Patio & porch: Deck, Enclosed, Front Porch, Glass Enclosed, Porch
Lot
- Size: 0.39 Acres
- Features: Corner Lot, Level
Details
- Additional structures: Shed(s)
- Parcel number: 0425547845.000
- Zoning: R10
- Special conditions: Standard
Construction
Type & style
- Home type: SingleFamily
- Property subtype: Single Family Residence
Materials
- Brick Full
- Foundation: Crawl Space
Condition
- New construction: No
- Year built: 1965
Utilities & green energy
- Sewer: Septic Installed
- Water: City
Community & HOA
Community
- Subdivision: Westchester
Location
- Region: Hope Mills
Financial & listing details
- Price per square foot: $169/sqft
- Tax assessed value: $133,408
- Annual tax amount: $1,475
- Date on market: 8/3/2026
- Cumulative days on market: 4 days
- Listing terms: Cash,Conventional,FHA,VA Loan
- Road surface type: Concrete, Paved
Estimated market value
$216,800
$206,000 - $228,000
$1,555/mo
Price history
| Date | Event | Price |
|---|---|---|
| 8/3/2026 | Listed for sale | $220,000+221.2%$169/sqft |
Source:  Canopy MLS as distributed by MLS GRID #4410540 Report a problem Canopy MLS as distributed by MLS GRID #4410540 Report a problem | ||
| 3/15/2019 | Sold | $68,500$53/sqft |
Source:  LPRMLS #553227 Report a problem LPRMLS #553227 Report a problem | ||
Public tax history
| Year | Property taxes | Tax assessment |
|---|---|---|
| 2025 | $1,475 +51.2% | $192,400 +127.4% |
| 2024 | $975 +3.9% | $84,600 |
| 2023 | $938 +4.1% | $84,600 |
| 2022 | $901 | $84,600 |
| 2021 | $901 | $84,600 -9.7% |
| 2020 | -- | $93,676 +10.7% |
| 2019 | $901 +3.6% | $84,600 |
| 2018 | $869 | $84,600 |
| 2017 | $869 -4.5% | $84,600 -11.5% |
| 2016 | $911 | $95,600 |
| 2015 | $911 | $95,600 |
| 2014 | $911 | $95,600 |
| 2013 | $911 | $95,600 |
| 2012 | $911 | $95,600 |
| 2011 | $911 | $95,600 |
| 2010 | -- | $95,600 |
| 2009 | -- | $95,600 +31.3% |
| 2008 | -- | $72,800 +7.2% |
| 2007 | -- | $67,900 |
| 2006 | -- | $67,900 |
| 2005 | -- | -- |
| 2004 | -- | $67,900 |
| 2003 | -- | $67,900 +15.2% |
| 2002 | -- | $58,928 |
| 2001 | -- | $58,928 |
Find assessor info on the county website
Monthly payment
Est. payment
Payment breakdown
Explore the cost of this home by adjusting the details. Changes won't be saved.Climate risks
Neighborhood: 28348
Nearby schools
GreatSchools rating
- 6/10Elizabeth M Cashwell Elementary SchoolGrades: PK-5Distance: 0.5 mi
- 7/10South View MiddleGrades: 6-8Distance: 1.6 mi
- 3/10South View HighGrades: 9-12Distance: 1.6 mi
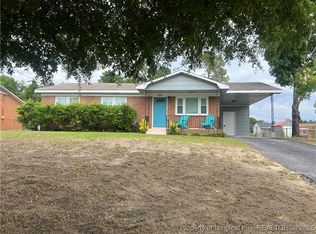
- $180,0003 bd2 ba1k sqft3257 Vardaman Ave, Hope Mills, NC 28348For Sale
- $190,1003 bd2 ba1.1k sqft3205 Teakwood Ct, Hope Mills, NC 28348Off Market
- $184,9003 bd2 ba1k sqft3203 Teakwood Ct, Hope Mills, NC 28348Off Market
- $152,0003 bd1 ba1.4k sqft395 Palmerland Dr, Hope Mills, NC 28348Off Market
- $154,4003 bd1 ba1k sqft3253 Vardaman Ave, Hope Mills, NC 28348Off Market
- $197,4003 bd2 ba1.2k sqft3264 Vardaman Ave, Hope Mills, NC 28348Off Market
- $226,8004 bd2 ba2.3k sqft3300 Teakwood Dr, Hope Mills, NC 28348Off Market
- $160,4003 bd1 ba1.1k sqft3201 Teakwood Ct, Hope Mills, NC 28348Off Market
A local agent can set up tours, give advice and negotiate with sellers.
A local lender can help you make sure your offer is ready when you are.
Similar homes
- $189,9003 bd2 ba1.1k sqft3366 Vardaman Ave #3366, Hope Mills, NC 28348For Sale
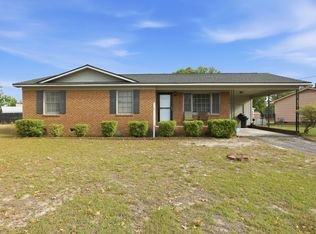
 MLS ID #10166436, Patricia Santibanez. Doorify MLS
 - $230,0003 bd2 ba1.1k sqft5870 Hunting Ridge Rd, Hope Mills, NC 28348For Sale
 MLS ID #766645, STEPHANIE RODRIGUEZ TORRES, EXP REALTY LLC. LPRMLS
 - $225,0004 bd2 ba1.3k sqft3643 Gloucester Dr, Fayetteville, NC 28348For Sale
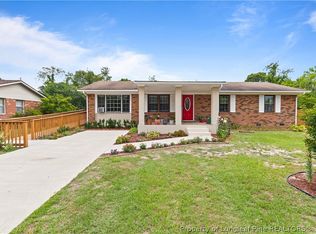 MLS ID #765498, DARK HORSE GROUP POWERED BY LPT REALTY, LPT REALTY LLC. LPRMLS
 - $184,9003 bd2 ba1.1k sqft2967 Peacock Street, Hope Mills, NC 28348For Sale
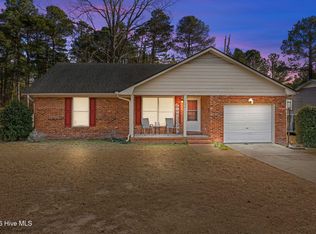
 MLS ID #100551258, The Domenico Grillo Real Estate Team, Keller Williams Innovate-Wilmington. Hive MLS
 - $215,0003 bd2 ba1.3k sqft4702 Quaker Ct, Hope Mills, NC 28348For SaleMLS ID #763413, WENDY WIEGAND, EXP REALTY LLC. LPRMLS
- $199,9993 bd2 ba1.3k sqft2510 Lone Pine Dr, Fayetteville, NC 28306For SaleMLS ID #766299, HENRY COLEY IV, EXP REALTY LLC. LPRMLS
- $204,0004 bd2 ba1.3k sqft1824 Saint Paul Ave, Fayetteville, NC 28304For SaleMLS ID #766374, LYDIA POLLOCK, NORTHERN LILAC REALTY GROUP, LLC.. LPRMLS
- $239,9004 bd3 ba1.6k sqft3873 Cumberland Rd, Fayetteville, NC 28306For SaleMLS ID #10183477, Walter Ciucevich. Doorify MLS
- $236,0003 bd2 ba1.5k sqft4122 Mill Bridge Rd, Hope Mills, NC 28348For SaleMLS ID #765041, TARA LONG, COLDWELL BANKER ADVANTAGE - FAYETTEVILLE. LPRMLS
- $245,0003 bd2 ba1.4k sqft4748 Old Spears Rd, Fayetteville, NC 28304For SaleMLS ID #766462, SAMUEL VALLE, REDFIN CORP.. LPRMLS
- $229,0004 bd2 ba1.5k sqft5499 Landview Pl, Hope Mills, NC 28348For SaleMLS ID #763213, ALLISHA SMITH, KELLER WILLIAMS REALTY (FAYETTEVILLE). LPRMLS
- $235,0003 bd3 ba1.5k sqft7224 Avila Dr, Fayetteville, NC 28314For SaleMLS ID #766974, IRONWOOD REALTY GROUP POWERED LPT REALTY LLC, LPT REALTY LLC. LPRMLS
- $209,0003 bd1 ba1k sqft2577 Previs Dr, Fayetteville, NC 28306For SaleMLS ID #10169594, Thomas Ladane Shoupe. Doorify MLS
- $249,0003 bd2 ba1.5k sqft5987 Brookcliff Road, Fayetteville, NC 28304For SaleMLS ID #100585775, Daniel Salazar, Lime Rock Realty. Hive MLS
- $250,0003 bd2 ba1.9k sqft1516 Paisley Ave, Fayetteville, NC 28304For SaleMLS ID #764963, ANNA PAREDES, LPT REALTY LLC. LPRMLS
- $209,9004 bd2 ba1.4k sqft1083 Strickland Bridge Rd, Fayetteville, NC 28304For SaleMLS ID #764144, ASHLEY TUCKER, COLDWELL BANKER ADVANTAGE - FAYETTEVILLE. LPRMLS
- $197,0003 bd2 ba1.6k sqft6537 Vineyard Dr, Fayetteville, NC 28304For SaleMLS ID #765128, MANDI STOUFFER, LPT REALTY LLC. LPRMLS
- $199,9002 bd2 ba1.7k sqft1809 Manteo St, Fayetteville, NC 28303For Sale
 MLS ID #4392903, TJ Blackwelder, Coldwell Banker- CK Select. Canopy MLS as distributed by MLS GRID
 - $232,9003 bd3 ba1.5k sqft3408 Littlestone Court, Fayetteville, NC 28311For SaleMLS ID #100591325, Lisa Pursley, Pursley Properties Group LLC. Hive MLS
- $225,0003 bd2 ba1.6k sqft764 Old Vander Rd, Fayetteville, NC 28312For SaleMLS ID #753010, KENNETH BAREFOOT, COLDWELL BANKER ADVANTAGE - FAYETTEVILLE. LPRMLS
