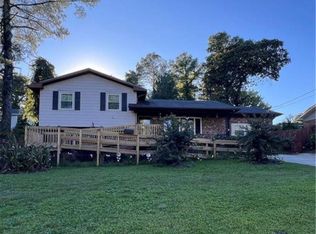
Back on the market at no fault of the seller. 2.99% assumable VA mortgage. Price Improvement in Jack Britt!!! Welcome home to 6537 Vineyard Drive in Fayetteville, NC! This charming property offers a wonderful opportunity to own a home in the desirable Jack Britt school district. Featuring a functional layout with comfortable living spaces and plenty of potential, this home is ready for its next owner to make it their own. Bright kitchen with granite countertops!
Enjoy the convenience of being close to shopping, dining, schools, and all that Fayetteville has to offer. This home also features the added convenience of an EV charger, perfect for today’s modern lifestyle.
As an added bonus, the seller is offering a 5000.00 flooring credit, giving you the opportunity to personalize the home and create the space you’ve been dreaming of. Whether you’re a first-time buyer, relocating, or looking for your next investment opportunity. Don’t miss your chance to make this Fayetteville gem yours! Seller is selling AS-IS
Some photos are digitally enhanced.
For sale
Price cut: $4K (8/20)
$193,000
6537 Vineyard Dr, Fayetteville, NC 28304
3beds
1,613sqft
Single Family Residence
Built in 1974
10,454 Square Feet Lot
$191,900 Zestimate®
$120/sqft
$-- HOA
What's special
Comfortable living spaces
- 57 days |
- 563 |
- 50 |
Zillow last checked:
Listing updated:
Listed by:
MANDI STOUFFER,
LPT REALTY LLC
Source: LPRMLS,MLS#: 765128 Originating MLS: Longleaf Pine Realtors
Originating MLS: Longleaf Pine RealtorsFacts & features
Interior
Bedrooms & bathrooms
- Bedrooms: 3
- Bathrooms: 2
- Full bathrooms: 2
Heating
- Electric, Forced Air
Cooling
- Central Air, Electric
Appliances
- Included: Washer/Dryer Stacked, Dishwasher, Electric Oven, Electric Range, FreeStandingElectric Range, Refrigerator
- Laundry: In Unit
Features
- Kitchen Island, Primary Downstairs, Bath in Primary Bedroom, Open Floorplan, Tub Shower
- Flooring: Luxury Vinyl Plank
- Basement: None
- Has fireplace: No
- Fireplace features: None
Interior area
- Total interior livable area: 1,613 sqft
Property
Features
- Levels: One
- Stories: 1
- Exterior features: Fence
- Fencing: Yard Fenced
Lot
- Size: 10,454 Square Feet
- Features: < 1/4 Acre, Cleared, Dead End, Level
- Topography: Cleared,Level
Details
- Parcel number: 9496807035.000
- Zoning description: SF10 - Single Family Res 10
- Special conditions: None
Construction
Type & style
- Home type: SingleFamily
- Architectural style: One Story
- Property subtype: Single Family Residence
Materials
- Brick Veneer
Condition
- New construction: No
- Year built: 1974
Utilities & green energy
- Electric: 220 Volts
- Sewer: Septic Tank
- Water: Public
Community & HOA
Community
- Subdivision: Emerald Gdn
HOA
- Has HOA: No
Location
- Region: Fayetteville
Financial & listing details
- Price per square foot: $120/sqft
- Tax assessed value: $241,000
- Annual tax amount: $2,775
- Date on market: 6/29/2026
- Cumulative days on market: 51 days
- Listing terms: Cash,Conventional,FHA,New Loan,VA Loan
- Inclusions: Washer, dryer, refrigerator
- Exclusions: Sellers personal belongings
- Ownership: More than a year
Estimated market value
$191,900
$182,000 - $201,000
$1,627/mo
Price history
| Date | Event | Price |
|---|---|---|
| 8/20/2026 | Price change | $193,000-2%$120/sqft |
Source:  LPRMLS #765128 Report a problem LPRMLS #765128 Report a problem | ||
| 8/13/2026 | Pending sale | $197,000$122/sqft |
Source: LPRMLS #765128 Report a problem | ||
| 7/21/2026 | Price change | $197,000-1.5%$122/sqft |
Source: LPRMLS #765128 Report a problem | ||
| 6/29/2026 | Listed for sale | $200,000+11.4%$124/sqft |
Source: LPRMLS #765128 Report a problem | ||
| 11/23/2021 | Sold | $179,500$111/sqft |
Source: LPRMLS #669868 Report a problem | ||
| 10/22/2021 | Pending sale | $179,500$111/sqft |
Source: LPRMLS #669868 Report a problem | ||
| 10/8/2021 | Price change | $179,500-0.2%$111/sqft |
Source: LPRMLS #669868 Report a problem | ||
| 10/1/2021 | Listed for sale | $179,900+386.2%$112/sqft |
Source: LPRMLS #669868 Report a problem | ||
| 3/31/2017 | Sold | $37,000-7.3%$23/sqft |
Source: LPRMLS #510693 Report a problem | ||
| 2/2/2017 | Pending sale | $39,900$25/sqft |
Source: ERA STROTHER REAL ESTATE #510693 Report a problem | ||
| 1/25/2017 | Price change | $39,900-9.1%$25/sqft |
Source: ERA STROTHER REAL ESTATE #510693 Report a problem | ||
| 1/23/2017 | Price change | $43,900-12%$27/sqft |
Source: ERA STROTHER REAL ESTATE #510693 Report a problem | ||
| 1/13/2017 | Price change | $49,900-9.3%$31/sqft |
Source: ERA STROTHER REAL ESTATE #510693 Report a problem | ||
| 11/22/2016 | Listed for sale | $55,000+17%$34/sqft |
Source: ERA STROTHER REAL ESTATE #510693 Report a problem | ||
| 2/14/2005 | Sold | $47,000+10.6%$29/sqft |
Source: Public Record Report a problem | ||
| 8/27/2004 | Sold | $42,500$26/sqft |
Source: Public Record Report a problem | ||
Public tax history
| Year | Property taxes | Tax assessment |
|---|---|---|
| 2025 | $2,775 +51.4% | $241,000 +147.2% |
| 2024 | $1,833 +5.6% | $97,500 |
| 2023 | $1,735 +7.2% | $97,500 |
| 2022 | $1,619 +16.1% | $97,500 +21.6% |
| 2021 | $1,394 | $80,200 -6.1% |
| 2020 | -- | $85,454 +6.6% |
| 2019 | $1,359 | $80,200 |
| 2018 | $1,359 | $80,200 |
| 2017 | $1,359 +11.5% | $80,200 -8.1% |
| 2016 | $1,219 +1% | $87,300 |
| 2015 | $1,207 +0.6% | $87,300 |
| 2014 | $1,200 +2.9% | $87,300 |
| 2013 | $1,166 | $87,300 |
| 2012 | $1,166 | $87,300 |
| 2011 | $1,166 | $87,300 |
| 2010 | -- | $87,300 |
| 2009 | -- | $87,300 +20.7% |
| 2008 | -- | $72,300 |
| 2007 | -- | $72,300 |
| 2006 | -- | $72,300 |
| 2005 | -- | -- |
| 2004 | -- | $72,300 |
| 2003 | -- | $72,300 +8.3% |
| 2002 | -- | $66,783 |
| 2001 | -- | $66,783 |
Find assessor info on the county website
Monthly payment
Est. payment
Payment breakdown
Explore the cost of this home by adjusting the details. Changes won't be saved.Climate risks
Neighborhood: Emerald Gardens
Nearby schools
GreatSchools rating
- 8/10E Melvin Honeycutt Elementary SchoolGrades: K-5Distance: 1 mi
- 9/10John R Griffin MiddleGrades: 6-8Distance: 1.3 mi
- 9/10Jack Britt High SchoolGrades: 9-12Distance: 2.5 mi
Schools provided by the listing agent
- Middle: John Griffin Middle School
- High: Jack Britt Senior High
Source: LPRMLS. This data may not be complete. We recommend contacting the local school district to confirm school assignments for this home.
- $121,8003 bd1 ba1.3k sqft6535 Vineyard Dr, Fayetteville, NC 28304Off Market
- $162,2003 bd2 ba1k sqft1944 Kenmore Dr, Fayetteville, NC 28304Off Market
- $108,1003 bd1 ba1.1k sqft6541 Vineyard Dr, Fayetteville, NC 28304Off Market
- $144,5003 bd2 ba1k sqft1948 Kenmore Dr, Fayetteville, NC 28304Off Market
- $125,2003 bd1 ba1.3k sqft6538 Vineyard Dr, Fayetteville, NC 28304Off Market
- $80,0003 bd1 ba1.2k sqft6540 Vineyard Dr, Fayetteville, NC 28304Sold
- $133,6003 bd1 ba1.2k sqft6534 Vineyard Dr, Fayetteville, NC 28304Off Market
- $179,4003 bd2 ba1k sqft1951 Kenmore Dr, Fayetteville, NC 28304Off Market
A local agent can set up tours, give advice and negotiate with sellers.
A local lender can help you make sure your offer is ready when you are.
Similar homes
- $199,9993 bd2 ba1k sqft1719 Merry Oaks Dr, Fayetteville, NC 28304For Sale
 MLS ID #767901, KEOSHA BROWN, TALENTED 10TH PROPERTIES. LPRMLS
 - $217,0003 bd2 ba1k sqft2276 Hackney Loop, Fayetteville, NC 28304For Sale
 MLS ID #764738, ERVEN TSAO, ON POINT REALTY. LPRMLS
 - $205,0004 bd3 ba2k sqft4642 Cheltenham Rd, Fayetteville, NC 28304For Sale
 MLS ID #10134435, George White. Doorify MLS
 - $210,0003 bd2 ba1.2k sqft2006 Mango Cir, Fayetteville, NC 28304For Sale
 MLS ID #764811, ROMMEL FORDE, KELLER WILLIAMS REALTY (FAYETTEVILLE). LPRMLS
 - $199,9903 bd2 ba1.3k sqft1932 Ashton Rd, Fayetteville, NC 28304For SaleMLS ID #767823, STEPHANIE RODRIGUEZ TORRES, EXP REALTY LLC. LPRMLS
- $204,5004 bd2 ba1.4k sqft710 Tupelo Cir, Fayetteville, NC 28304For SaleMLS ID #764499, PAUL BLAKE, REAL ESTATE MADE EASY, LLC.. LPRMLS
- $185,0003 bd1 ba1k sqft5119 Ponderosa Dr, Fayetteville, NC 28304For SaleMLS ID #10164946, Belal Hamad. Doorify MLS
- $159,0003 bd2 ba977 sqft6434 Rannock Dr, Fayetteville, NC 28304For SaleMLS ID #10166160, Perla Cristal Flores Diaz. Doorify MLS
- $189,9003 bd2 ba1.1k sqft778 Yorkshire Dr, Fayetteville, NC 28314For SaleMLS ID #10183597, Rebecca Colwell. Doorify MLS
- $160,0003 bd2 ba1.1k sqft1810 Wendover Dr, Fayetteville, NC 28304For SaleMLS ID #764648, NICHOLAS BEAUCHAMP, COMPLETE CONCEPT REALTY. LPRMLS
- $202,0003 bd2 ba1.1k sqft3230 Periwinkle Dr, Fayetteville, NC 28306For SaleMLS ID #768093, MORRIS TAYLOR, ONNIT REALTY GROUP. LPRMLS
- $189,9003 bd2 ba1.3k sqft1925 Crestview Dr, Fayetteville, NC 28304For SaleMLS ID #762768, CLEOFE WARTHON, COLDWELL BANKER ADVANTAGE - FAYETTEVILLE. LPRMLS
- $199,5003 bd2 ba1.2k sqft7619 Decatur Drive, Fayetteville, NC 28303For Sale
 MLS ID #100560172, Christina Stewart Snead, A Place in the Pines Realty LLC. Hive MLS
 - $188,0004 bd2 ba1.6k sqft6018 Elstree Pl, Fayetteville, NC 28314For SaleMLS ID #764294, WILLIAM MCNEILL, COLDWELL BANKER ADVANTAGE - YADKIN ROAD. LPRMLS
- $238,9004 bd2 ba1.5k sqft1342 Devonshire Dr, Fayetteville, NC 28304For SaleMLS ID #765502, DENO HONDROS, FRANKLIN JOHNSON COMMERCIAL REAL ESTATE. LPRMLS
- $185,0003 bd2 ba1.1k sqft1132 Hoke Loop Rd, Fayetteville, NC 28314For SaleMLS ID #766924, LISA VANDYKE BAREFOOT, REAL BROKER LLC. LPRMLS
- $219,0003 bd2 ba1.6k sqft1911 Wendover Dr, Fayetteville, NC 28304For SaleMLS ID #757745, DAVID MILLER, EXP REALTY LLC. LPRMLS
- $195,0003 bd2 ba1.2k sqft1921 Manteo St, Fayetteville, NC 28303For SaleMLS ID #761911, PATRICK WHITE, LPT REALTY LLC. LPRMLS
- $220,0003 bd3 ba1.9k sqft1327 Fraser Dr, Fayetteville, NC 28303For SaleMLS ID #764764, DONNA CLAYTON LLOYD, EXP REALTY LLC. LPRMLS
- $199,9004 bd2 ba1.4k sqft130 Golf Dr, Fayetteville, NC 28314For SaleMLS ID #767746, PRISCILLA SURGEON, RE/MAX CHOICE. LPRMLS
