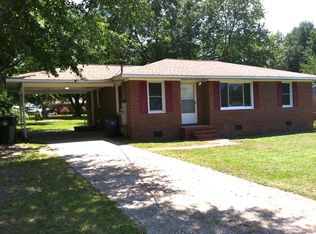
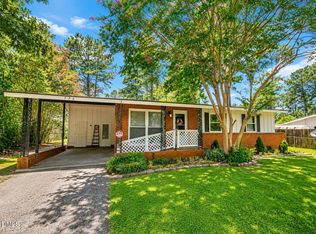
This beautifully updated 3-bedroom home has been completely refreshed and is move-in ready. Situated on a spacious 0.28-acre lot, it now features a bright, modern interior with fresh white paint exterior, updated flooring throughout, and a fully renovated kitchen designed for both style and functionality.
The home also boasts an upgraded bathroom with clean, contemporary finishes, creating a comfortable and inviting space. With its solid layout and thoughtful updates, this property offers the perfect blend of modern touches and everyday practicality.
Outside, the generous yard provides plenty of room for entertaining or gardening.
Conveniently located in Fayetteville with easy access to shopping, dining, and major routes, this is a great opportunity for homeowners and investors alike.
For sale
Price cut: $5K (9/1)
$180,000
5119 Ponderosa Dr, Fayetteville, NC 28304
3beds
1,008sqft
Single Family Residence
Built in 1959
0.28 Acres Lot
$179,000 Zestimate®
$179/sqft
$-- HOA
What's special
Bright modern interiorFresh white paint exteriorUpdated flooring throughout
- 120 days
- 256
- 13
Zillow last checked:
Listing updated:
Listed by:
Belal Hamad 252-342-9601,
OLIVE & OAK PROPERTIES LLC
Source: Doorify MLS,MLS#: 10164946
Facts & features
Interior
Bedrooms & bathrooms
- Bedrooms: 3
- Bathrooms: 1
- Full bathrooms: 1
- Main level bedrooms: 3
Primary bedroom
- Level: Main
Bedroom 2
- Level: Main
Bedroom 3
- Level: Main
Primary bathroom
- Level: Main
Family room
- Level: Main
Kitchen
- Level: Main
Heating
- Central
Cooling
- Central Air
Features
- Flooring: Luxury Vinyl
Interior area
- Total structure area: 1,008
- Total interior livable area: 1,008 sqft
- Finished area above ground: 1,008
- Finished area below ground: 0
Property
Features
- Levels: One
- Stories: 1
Lot
- Size: 0.28 Acres
Details
- Parcel number: 0416069413000
- Zoning: SF10
- Special conditions: Standard
Construction
Type & style
- Home type: SingleFamily
- Architectural style: Ranch
- Property subtype: Single Family Residence
Materials
- Brick
- Foundation: Crawlspace
- Roof: Shingle
Condition
- New construction: No
- Year built: 1959
Utilities & green energy
- Sewer: Public Sewer
- Water: Public
Community & HOA
Community
- Subdivision: LaFayette Village
HOA
- Has HOA: No
Location
- Region: Fayetteville
Financial & listing details
- Price per square foot: $179/sqft
- Tax assessed value: $88,096
- Annual tax amount: $1,829
- Date on market: 5/5/2026
- Listing agreement: Exclusive Agency
- Listing terms: Cash,Contract,Conventional
Estimated market value
$179,000
$170,000 - $188,000
$1,254/mo
Price history
| Date | Event | Price |
|---|---|---|
| 9/1/2026 | Price change | $180,000-2.7%$179/sqft |
Source:  Doorify MLS #10164946 Report a problem Doorify MLS #10164946 Report a problem | ||
| 7/5/2026 | Price change | $185,000-2.1%$184/sqft |
Source: Doorify MLS #10164946 Report a problem | ||
| 6/3/2026 | Price change | $189,000-0.5%$188/sqft |
Source: Doorify MLS #10164946 Report a problem | ||
| 5/5/2026 | Listed for sale | $190,000+117.1%$188/sqft |
Source: Doorify MLS #10164946 Report a problem | ||
| 2/13/2026 | Sold | $87,500-30%$87/sqft |
Source:  LPRMLS #755868 Report a problem LPRMLS #755868 Report a problem | ||
| 2/2/2026 | Pending sale | $125,000$124/sqft |
Source: LPRMLS #755868 Report a problem | ||
| 1/15/2026 | Listed for sale | $125,000$124/sqft |
Source: LPRMLS #755868 Report a problem | ||
Public tax history
| Year | Property taxes | Tax assessment |
|---|---|---|
| 2025 | $1,829 +38.7% | $141,300 +134.7% |
| 2024 | $1,319 +6.7% | $60,200 |
| 2023 | $1,236 +8.9% | $60,200 |
| 2022 | $1,135 | $60,200 |
| 2021 | $1,135 | $60,200 -1.8% |
| 2020 | -- | $61,294 +1.8% |
| 2019 | $1,100 | $60,200 |
| 2018 | $1,100 | $60,200 |
| 2017 | $1,100 +17.7% | $60,200 -6.4% |
| 2016 | $934 +0.9% | $64,300 |
| 2015 | $925 +0.8% | $64,300 |
| 2014 | $918 +3.1% | $64,300 |
| 2013 | $891 | $64,300 |
| 2012 | $891 | $64,300 |
| 2011 | $891 | $64,300 |
| 2010 | -- | $64,300 |
| 2009 | -- | $64,300 +17.3% |
| 2008 | -- | $54,800 |
| 2007 | -- | $54,800 |
| 2006 | -- | $54,800 |
| 2005 | -- | -- |
| 2004 | -- | $54,800 |
| 2003 | -- | $54,800 +4.7% |
| 2002 | -- | $52,318 |
| 2001 | -- | $52,318 |
Find assessor info on the county website
Monthly payment
Est. payment
Payment breakdown
Explore the cost of this home by adjusting the details. Changes won't be saved.Climate risks
Neighborhood: Lafayette Village
Nearby schools
Schools provided by the listing agent
- Elementary: Cumberland County Schools
- Middle: Cumberland County Schools
- High: Cumberland County Schools
Source: Doorify MLS. This data may not be complete. We recommend contacting the local school district to confirm school assignments for this home.


Similar homes
- $190,0003 bd2 ba1.2k sqft1843 Berriedale Dr, Fayetteville, NC 28304For Sale

 MLS ID #10172489, Thomas Ladane Shoupe. Doorify MLS
 - $189,9993 bd2 ba1.2k sqft5300 Bayleaf Dr, Fayetteville, NC 28304For Sale By Owner

- $204,5004 bd2 ba1.4k sqft710 Tupelo Cir, Fayetteville, NC 28304For Sale
 MLS ID #764499, PAUL BLAKE, REAL ESTATE MADE EASY, LLC.. LPRMLS
 - $189,9003 bd2 ba1.1k sqft778 Yorkshire Dr, Fayetteville, NC 28314For Sale
 MLS ID #10183597, Rebecca Colwell. Doorify MLS
 - $170,0004 bd1 ba1.1k sqft2827 Coronada Pkwy, Fayetteville, NC 28306For SaleMLS ID #10189006, Tamara White. Doorify MLS
- $159,0003 bd2 ba977 sqft6434 Rannock Dr, Fayetteville, NC 28304For SaleMLS ID #10166160, Perla Cristal Flores Diaz. Doorify MLS
- $199,9003 bd1 ba1k sqft6037 Dahlgren Ave, Fayetteville, NC 28314For SaleMLS ID #10189239, Stephanie Smith. Doorify MLS
- $176,0003 bd2 ba1k sqft1375 Worstead Drive, Fayetteville, NC 28314For Sale
 MLS ID #100599199, Erica Sasser, RE/MAX Complete. Hive MLS
 - $193,0003 bd2 ba1k sqft529 Clifford Ave, Fayetteville, NC 28314For SaleMLS ID #10174262, Karla N Findeisen. Doorify MLS
- $200,0003 bd1 ba1k sqft2577 Previs Dr, Fayetteville, NC 28306For SaleMLS ID #10169594, Thomas Ladane Shoupe. Doorify MLS
