Turn-key mid-century brick ranch with total peace of mind!
Welcome to 3818 Wyatt Street, a beautifully updated 3-bedroom, 1-bathroom home in the heart of Fayetteville. This property offers the ultimate combination of classic durability and modern, worry-free living.
The heavy lifting has already been done for you. Rest easy knowing that the ROOF, HVAC system, PLUMBING, and WATER HEATER have all been completely replaced within the last 3 years.
Step inside to find fresh, durable laminate flooring throughout the main living areas—proudly protecting the original, high-quality hardwood floors underneath for future value. The layout features an inviting eat-in kitchen equipped with a gas range, ideal for home cooking. Outside, enjoy a fully fenced backyard perfect for pets or entertaining, complete with a convenient carport and a detached workshop/storage shed.
Located in an established neighborhood close to schools, local shopping, and parks, this home is move-in ready and priced to sell. Perfect for buyers wanting low-maintenance living or investors seeking a high-performing asset. Schedule your tour today before it’s gone!
For sale
$165,000
3818 Wyatt St, Fayetteville, NC 28304
3beds
1,045sqft
Single Family Residence
Built in 1962
-- sqft lot
$162,400 Zestimate®
$158/sqft
$-- HOA
What's special
Gas rangeConvenient carportInviting eat-in kitchen
- 7 days |
- 401 |
- 27 |
Zillow last checked:
Listing updated:
Listed by:
JAMES BROCK,
BROCK REALTY INC.
Source: LPRMLS,MLS#: 767365 Originating MLS: Longleaf Pine Realtors
Originating MLS: Longleaf Pine RealtorsFacts & features
Interior
Bedrooms & bathrooms
- Bedrooms: 3
- Bathrooms: 1
- Full bathrooms: 1
Cooling
- Central Air, Electric
Appliances
- Included: Gas Range, Microwave, Refrigerator
Features
- Eat-in Kitchen, Tub Shower, Window Treatments
- Flooring: Hardwood, Tile, Vinyl
- Windows: Blinds
- Basement: Crawl Space
- Has fireplace: No
- Fireplace features: None
Interior area
- Total interior livable area: 1,045 sqft
Property
Parking
- Total spaces: 1
- Parking features: Carport
- Carport spaces: 1
Features
- Patio & porch: Front Porch, Porch
- Exterior features: Fence, Porch, Storage, Shed
- Fencing: Back Yard
Lot
- Features: 1/4 to 1/2 Acre Lot
Details
- Additional structures: Shed(s)
- Parcel number: 0416737612.000
- Zoning description: SF10 - Single Family Res 10
- Special conditions: Standard
Construction
Type & style
- Home type: SingleFamily
- Architectural style: Ranch
- Property subtype: Single Family Residence
Materials
- Brick Veneer
Condition
- New construction: No
- Year built: 1962
Utilities & green energy
- Sewer: Public Sewer
- Water: Public
Community & HOA
Community
- Subdivision: Bordeaux
HOA
- Has HOA: No
Location
- Region: Fayetteville
Financial & listing details
- Price per square foot: $158/sqft
- Tax assessed value: $156,100
- Annual tax amount: $1,970
- Date on market: 8/7/2026
- Cumulative days on market: 7 days
- Inclusions: REFRIGERATOR, STOVE, MICROWAVE. WASHER & DRYER IS A GIFT
- Exclusions: NONE
- Ownership: More than a year
Estimated market value
$162,400
$154,000 - $171,000
$1,320/mo
Price history
| Date | Event | Price |
|---|---|---|
| 8/7/2026 | Listed for sale | $165,000$158/sqft |
Source:  LPRMLS #767365 Report a problem LPRMLS #767365 Report a problem | ||
| 7/31/2026 | Listing removed | $1,500$1/sqft |
Source: Zillow Rentals Report a problem | ||
| 7/17/2026 | Price change | $1,500-3.2%$1/sqft |
Source: Zillow Rentals Report a problem | ||
| 7/15/2026 | Listed for rent | $1,550$1/sqft |
Source: Zillow Rentals Report a problem | ||
| 5/1/2026 | Listing removed | $1,550$1/sqft |
Source: Zillow Rentals Report a problem | ||
| 4/1/2026 | Price change | $1,550-3.1%$1/sqft |
Source: Zillow Rentals Report a problem | ||
| 3/13/2026 | Listed for rent | $1,600+6.7%$2/sqft |
Source: Zillow Rentals Report a problem | ||
| 5/4/2025 | Listing removed | $1,500$1/sqft |
Source: Zillow Rentals Report a problem | ||
| 4/24/2025 | Listed for rent | $1,500$1/sqft |
Source: Zillow Rentals Report a problem | ||
Public tax history
| Year | Property taxes | Tax assessment |
|---|---|---|
| 2025 | $1,970 +106.9% | $156,100 +98.6% |
| 2024 | $952 +8.2% | $78,600 |
| 2023 | $880 +11.5% | $78,600 |
| 2022 | $789 | $78,600 |
| 2021 | $789 | $78,600 -6.6% |
| 2020 | -- | $84,130 +7% |
| 2019 | $754 | $78,600 |
| 2018 | $754 | $78,600 |
| 2017 | $754 +23.8% | $78,600 -5.4% |
| 2016 | $609 +0.9% | $83,100 |
| 2015 | $604 +1.2% | $83,100 |
| 2014 | $597 +3.4% | $83,100 |
| 2013 | $578 | $83,100 |
| 2012 | $578 -48.2% | $83,100 |
| 2011 | $1,116 | $83,100 |
| 2010 | -- | $83,100 |
| 2009 | -- | $83,100 +21.8% |
| 2008 | -- | $68,200 |
| 2007 | -- | $68,200 |
| 2006 | -- | $68,200 |
| 2005 | -- | -- |
| 2004 | -- | $68,200 |
| 2003 | -- | $68,200 +8.4% |
| 2002 | -- | $62,902 |
| 2001 | -- | $62,902 |
Find assessor info on the county website
Monthly payment
Est. payment
Payment breakdown
Explore the cost of this home by adjusting the details. Changes won't be saved.Climate risks
Neighborhood: Bordeaux
Nearby schools
GreatSchools rating
- 5/10Mary McArthur ElementaryGrades: PK-5Distance: 0.1 mi
- 6/10Douglas Byrd MiddleGrades: 6-8Distance: 0.8 mi
- 2/10Douglas Byrd HighGrades: 9-12Distance: 0.7 mi
Schools provided by the listing agent
- Middle: Douglas Byrd Middle School
- High: Douglas Byrd Senior High
Source: LPRMLS. This data may not be complete. We recommend contacting the local school district to confirm school assignments for this home.
- $95,0003 bd2 ba1.1k sqft3814 Wyatt St, Fayetteville, NC 28304Sold
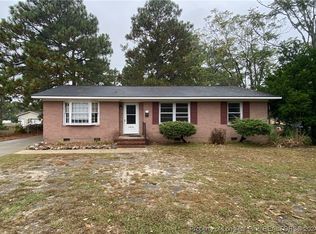
- $124,5003 bd1 ba1.3k sqft1905 Ireland Dr, Fayetteville, NC 28304Off Market
- $108,5003 bd2 ba1k sqft3810 Wyatt St, Fayetteville, NC 28304Sold
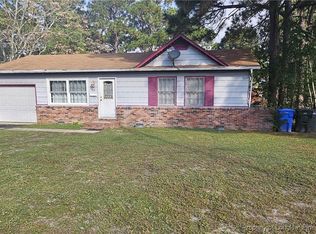
- $125,4003 bd1 ba1k sqft3817 Wyatt St, Fayetteville, NC 28304Off Market
- $123,1003 bd1 ba1.3k sqft3813 Wyatt St, Fayetteville, NC 28304Off Market
- $165,8003 bd2 ba1.2k sqft1913 Ireland Dr, Fayetteville, NC 28304Off Market
- $166,3003 bd1 ba997 sqft3806 Wyatt St, Fayetteville, NC 28304Off Market
- $141,5003 bd1 ba1.1k sqft3809 Wyatt St, Fayetteville, NC 28304Off Market
A local agent can set up tours, give advice and negotiate with sellers.
A local lender can help you make sure your offer is ready when you are.
Similar homes
- $160,0003 bd2 ba1.1k sqft1810 Wendover Dr, Fayetteville, NC 28304For Sale
 MLS ID #764648, NICHOLAS BEAUCHAMP, COMPLETE CONCEPT REALTY. LPRMLS
 - $165,0003 bd1 ba975 sqft3800 E Shepard St, Fayetteville, NC 28304For Sale
 MLS ID #760511, JUANA SILVA, EXP REALTY OF TRIANGLE NC. LPRMLS
 - $189,9993 bd1 ba1.2k sqft5300 Bayleaf Dr, Fayetteville, NC 28304For Sale By Owner

- $118,0003 bd1 ba918 sqft1814 Wayne Ln, Fayetteville, NC 28304For Sale
 MLS ID #766808, BECKI BOLTON TEAM POWERED BY COLDWELL BANKER ADVANTAGE, COLDWELL BANKER ADVANTAGE - FAYETTEVILLE. LPRMLS
 - $180,0004 bd1 ba1.3k sqft816 Sandalwood Dr, Fayetteville, NC 28304For SaleMLS ID #765026, JEAN NIPPER, NIPPER PROPERTIES. LPRMLS
- $195,0003 bd2 ba1.4k sqft1921 Wyatt St, Fayetteville, NC 28304For SaleMLS ID #761279, CRYSTAL WHITEHURST, COLDWELL BANKER ADVANTAGE - FAYETTEVILLE. LPRMLS
- $210,0003 bd2 ba1.2k sqft2006 Mango Cir, Fayetteville, NC 28304For SaleMLS ID #764811, ROMMEL FORDE, KELLER WILLIAMS REALTY (FAYETTEVILLE). LPRMLS
- $175,0003 bd1 ba920 sqft3227 Legion Rd, Hope Mills, NC 28348For SaleMLS ID #764299, PATRICIA JONES, CUMBERLAND HOME SALES LLC.. LPRMLS
- $194,0003 bd2 ba1.1k sqft778 Yorkshire Dr, Fayetteville, NC 28314For Sale
 MLS ID #10183597, Rebecca Colwell. Doorify MLS
 - $184,9003 bd1 ba1.5k sqft5101 N Sumac Cir, Fayetteville, NC 28304For SaleMLS ID #762341, FRANK BAILEY, KINGDOM REAL ESTATE LLC.. LPRMLS
- $204,5004 bd2 ba1.4k sqft710 Tupelo Cir, Fayetteville, NC 28304For SaleMLS ID #764499, PAUL BLAKE, REAL ESTATE MADE EASY, LLC.. LPRMLS
- $238,9004 bd2 ba1.5k sqft1342 Devonshire Dr, Fayetteville, NC 28304For SaleMLS ID #765502, DENO HONDROS, FRANKLIN JOHNSON COMMERCIAL REAL ESTATE. LPRMLS
- $170,0003 bd2 ba1.1k sqft7104 Ryan St, Fayetteville, NC 28314For SaleMLS ID #764128, STEPHANIE JACKSON, RE/MAX CHOICE. LPRMLS
- $183,0003 bd2 ba1k sqft6500 People St, Fayetteville, NC 28304For SaleMLS ID #763593, MAGNOLIA SOUTHERN HOMES, KELLER WILLIAMS REALTY (FAYETTEVILLE). LPRMLS
- $219,9003 bd2 ba1.2k sqft1726 Wayne Ln, Fayetteville, NC 28304For SaleMLS ID #765004, ROD AL HADDAD, BEST INVESTMENT REALTY. LPRMLS
- $175,0003 bd2 ba1.2k sqft707 Veda St, Fayetteville, NC 28306For SaleMLS ID #758126, PAMELA WIGGS, BROWN PROPERTY GROUP. LPRMLS
- $155,0003 bd1 ba938 sqft816 Commerce St, Fayetteville, NC 28305For SaleMLS ID #764424, AMY REYNOLDS, ACE REAL ESTATE. LPRMLS
- $149,9002 bd1 ba764 sqft949 Chester Cir, Fayetteville, NC 28303For SaleMLS ID #765767, MIA HISHAM HASSANI, NOVUS REALTY GROUP, INC.. LPRMLS
- $149,5002 bd2 ba1k sqft2123 Pigeon River Rd, Fayetteville, NC 28306For SaleMLS ID #760526, KENNETH TURNER, TURNER REALTY COMPANY LLC. LPRMLS
- $180,0004 bd2 ba1.2k sqft4413 Chesterbrook Dr, Fayetteville, NC 28314For SaleMLS ID #760419, TINA DAWSON, IN 2 NC REALTY. LPRMLS
