Be sure to see this move-in ready, beautifully maintained 4-bedroom, 1.5-bath residence, perfectly designed for a growing family or those ready to settle into their own cozy nest. From the moment you arrive, you will be captivated by the meticulous landscaping that offers unparalleled curb appeal and a serene, private atmosphere. Inside, the home boasts a bright, inviting layout, featuring a welcoming environment for both daily life and entertaining friends. The well-appointed kitchen flows seamlessly into the living spaces, providing functional, comfortable living. Four generously sized bedrooms offer plenty of room for family, guests, or a home office. The thoughtful, maintained 1.5 baths add modern convenience. The magic continues outdoors with a beautifully curated yard—a perfect, safe, and private oasis for relaxing evenings, weekend barbecues, and watching your family grow. Situated in a quiet, friendly neighborhood, this home offers the perfect mix of comfort and convenience. Roof was replaced in 2025.
For sale
Price cut: $19.9K (6/19)
$180,000
4413 Chesterbrook Dr, Fayetteville, NC 28314
4beds
1,242sqft
:
Get pre-qualified$1,139/mo
Single Family Residence
Built in 1975
-- sqft lot
$178,100 Zestimate®
$145/sqft
$-- HOA
What's special
Unparalleled curb appealBeautifully curated yardWell-appointed kitchenWelcoming environmentMeticulous landscapingSerene private atmosphereBright inviting layout
- 114 days |
- 238 |
- 4 |
Zillow last checked:
Listing updated:
Listed by:
TINA DAWSON,
IN 2 NC REALTY
Source: LPRMLS,MLS#: 760419 Originating MLS: Longleaf Pine Realtors
Originating MLS: Longleaf Pine RealtorsFacts & features
Interior
Bedrooms & bathrooms
- Bedrooms: 4
- Bathrooms: 2
- Full bathrooms: 1
- 1/2 bathrooms: 1
Cooling
- Central Air, Electric
Appliances
- Included: Refrigerator, Range Hood
- Laundry: Washer Hookup, Dryer Hookup
Features
- Eat-in Kitchen, Kitchen/Dining Combo, Storage
- Flooring: Carpet, Vinyl
- Doors: Storm Door(s)
- Basement: None
- Has fireplace: No
- Fireplace features: Other
Interior area
- Total interior livable area: 1,242 sqft
Property
Parking
- Parking features: No Garage
Features
- Exterior features: Fence, Other, Storage
- Fencing: Back Yard
Lot
- Features: < 1/4 Acre, Cleared
- Topography: Cleared
Details
- Parcel number: 0417246223
- Zoning description: SF10 - Single Family Res 10
- Special conditions: Standard
Construction
Type & style
- Home type: SingleFamily
- Architectural style: Ranch
- Property subtype: Single Family Residence
Materials
- Brick Veneer, Frame
Condition
- Good Condition
- New construction: No
- Year built: 1975
Utilities & green energy
- Sewer: Public Sewer
- Water: Public
Community & HOA
Community
- Features: Sidewalks
- Subdivision: Montclair
HOA
- Has HOA: No
Location
- Region: Fayetteville
Financial & listing details
- Price per square foot: $145/sqft
- Tax assessed value: $180,700
- Annual tax amount: $1,346
- Date on market: 4/15/2026
- Cumulative days on market: 115 days
- Listing terms: New Loan
- Inclusions: refrigerator
- Exclusions: none
- Ownership: More than a year
Estimated market value
$178,100
$169,000 - $187,000
$1,453/mo
Price history
| Date | Event | Price |
|---|---|---|
| 6/19/2026 | Price change | $180,000-10%$145/sqft |
Source:  LPRMLS #760419 Report a problem LPRMLS #760419 Report a problem | ||
| 4/15/2026 | Listed for sale | $199,900$161/sqft |
Source: LPRMLS #760419 Report a problem | ||
Public tax history
| Year | Property taxes | Tax assessment |
|---|---|---|
| 2025 | $1,346 +38.4% | $180,700 +157.4% |
| 2024 | $973 +8.1% | $70,200 |
| 2023 | $900 +11.3% | $70,200 |
| 2022 | $809 | $70,200 |
| 2021 | $809 | $70,200 -16.4% |
| 2020 | -- | $83,989 +19.6% |
| 2019 | $774 | $70,200 |
| 2018 | $774 | $70,200 |
| 2017 | $774 +24.6% | $70,200 -10.1% |
| 2016 | $621 +0.9% | $78,100 |
| 2015 | $616 +1.1% | $78,100 |
| 2014 | $609 +3.3% | $78,100 |
| 2013 | $589 | $78,100 |
| 2012 | $589 | $78,100 |
| 2011 | $589 | $78,100 |
| 2010 | -- | $78,100 |
| 2009 | -- | $78,100 +18% |
| 2008 | -- | $66,200 |
| 2007 | -- | $66,200 |
| 2006 | -- | $66,200 |
| 2005 | -- | -- |
| 2004 | -- | $66,200 |
| 2003 | -- | $66,200 -1.4% |
| 2002 | -- | $67,150 |
| 2001 | -- | $67,150 |
Find assessor info on the county website
Monthly payment
Est. payment
Payment breakdown
Explore the cost of this home by adjusting the details. Changes won't be saved.Climate risks
Neighborhood: Montclair
Nearby schools
GreatSchools rating
- 5/10Montclair ElementaryGrades: PK-5Distance: 0.2 mi
- 6/10Douglas Byrd MiddleGrades: 6-8Distance: 1.4 mi
- 2/10Douglas Byrd HighGrades: 9-12Distance: 1.6 mi
Schools provided by the listing agent
- Middle: Douglas Byrd Middle School
- High: Douglas Byrd Senior High
Source: LPRMLS. This data may not be complete. We recommend contacting the local school district to confirm school assignments for this home.
- $178,3003 bd1 ba1.5k sqft4417 Chesterbrook Dr, Fayetteville, NC 28314Off Market
- $190,4003 bd2 ba1.3k sqft4409 Chesterbrook Dr, Fayetteville, NC 28314Off Market
- $172,5003 bd1 ba1.5k sqft4421 Chesterbrook Dr, Fayetteville, NC 28314Off Market
- $168,0003 bd1 ba1.3k sqft671 Stoneykirk Dr, Fayetteville, NC 28314Off Market
- $165,6003 bd2 ba1.1k sqft673 Stoneykirk Dr, Fayetteville, NC 28314Off Market
- $174,6003 bd2 ba1.1k sqft669 Stoneykirk Dr, Fayetteville, NC 28314Off Market
- $182,6003 bd2 ba1k sqft4405 Chesterbrook Dr, Fayetteville, NC 28314Off Market
- $190,9004 bd2 ba1.5k sqft4412 Chesterbrook Dr, Fayetteville, NC 28314Off Market
A local agent can set up tours, give advice and negotiate with sellers.
A local lender can help you make sure your offer is ready when you are.
Similar homes
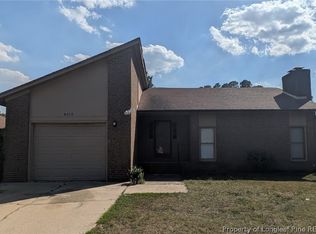
- $179,0003 bd2 ba1.3k sqft4610 Gem Ct, Fayetteville, NC 28314For Sale
 MLS ID #764883, JESSICA WHEELER, RE/MAX REAL ESTATE SERVICE. LPRMLS
 - $174,9003 bd2 ba1.5k sqft606 Glensford Dr, Fayetteville, NC 28314For Sale
 MLS ID #764357, TONYA MORRIS, CENTURY 21 Family Realty. LPRMLS
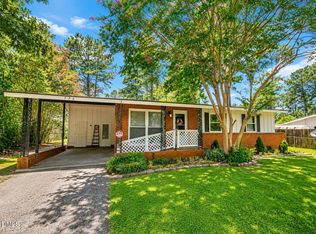
 - $199,0003 bd2 ba1.1k sqft778 Yorkshire Dr, Fayetteville, NC 28314For Sale
 MLS ID #10183597, Rebecca Colwell. Doorify MLS
 - $185,0003 bd2 ba1.1k sqft1132 Hoke Loop Rd, Fayetteville, NC 28314For Sale
 MLS ID #766924, LISA VANDYKE BAREFOOT, REAL BROKER LLC. LPRMLS
 - $188,0004 bd2 ba1.6k sqft6018 Elstree Pl, Fayetteville, NC 28314For SaleMLS ID #764294, WILLIAM MCNEILL, COLDWELL BANKER ADVANTAGE - YADKIN ROAD. LPRMLS
- $174,9002 bd2 ba1.2k sqft416 Bayberry Ct, Fayetteville, NC 28314For SaleMLS ID #752735, NICOLE MCKENNA, SOLDIERS FIRST REAL ESTATE LLC.. LPRMLS
- $189,0003 bd2 ba1.1k sqft6943 Timberwood Dr, Fayetteville, NC 28314For SaleMLS ID #761600, LANA PETERMAN, PETERMAN REALTY. LPRMLS
- $189,9004 bd2 ba1.4k sqft1046 Rulnick St, Fayetteville, NC 28304For SaleMLS ID #765801, PETRA WADDELL, HOMETOWN REAL ESTATE SERVICES LLC. LPRMLS
- $180,0004 bd2 ba1.2k sqft405 & 407 Andy St, Fayetteville, NC 28303For SaleMLS ID #762563, KIMBERLY DANIELS, EXP REALTY LLC. LPRMLS
- $155,0003 bd2 ba1.3k sqft325-8 Waterdown Dr, Fayetteville, NC 28314For SaleMLS ID #767080, STEPHANIE DONOVAN, DONOVAN PROPERTIES. LPRMLS
- $160,0003 bd2 ba1.1k sqft1810 Wendover Dr, Fayetteville, NC 28304For SaleMLS ID #764648, NICHOLAS BEAUCHAMP, COMPLETE CONCEPT REALTY. LPRMLS
- $204,5004 bd2 ba1.4k sqft710 Tupelo Cir, Fayetteville, NC 28304For SaleMLS ID #764499, PAUL BLAKE, REAL ESTATE MADE EASY, LLC.. LPRMLS
- $225,0003 bd2 ba1.3k sqft5490 Lindale Ct, Fayetteville, NC 28314For SaleMLS ID #765980, MEGAN WELLS, KENDRA CONYERS & ASSOCIATES, LLC. LPRMLS
- $185,0003 bd1 ba1k sqft5119 Ponderosa Dr, Fayetteville, NC 28304For SaleMLS ID #10164946, Belal Hamad. Doorify MLS
- $179,9003 bd2 ba1.2k sqft1572 Graystone Rd, Fayetteville, NC 28311For SaleMLS ID #766945, SHIRLEY MCLAUCHLIN, WEICHERT REALTORS-WAYNE YOUNTS. LPRMLS
- $195,0003 bd2 ba1.2k sqft1921 Manteo St, Fayetteville, NC 28303For SaleMLS ID #761911, PATRICK WHITE, LPT REALTY LLC. LPRMLS
- $240,0003 bd2 ba1.4k sqft1315 Oak Knolls Dr, Fayetteville, NC 28314For SaleMLS ID #766774, MARVA LUCAS-MOORE, LUCASMOORE REALTY INC.. LPRMLS
- $235,0002 bd2 ba1.2k sqft4502 Keg Ct, Fayetteville, NC 28314For SaleMLS ID #759265, TITO MASSOL, REALTY ONE GROUP HERITAGE. LPRMLS
- $210,0003 bd2 ba1.2k sqft2006 Mango Cir, Fayetteville, NC 28304For SaleMLS ID #764811, ROMMEL FORDE, KELLER WILLIAMS REALTY (FAYETTEVILLE). LPRMLS
- $235,0003 bd3 ba1.5k sqft7224 Avila Dr, Fayetteville, NC 28314For SaleMLS ID #766974, IRONWOOD REALTY GROUP POWERED LPT REALTY LLC, LPT REALTY LLC. LPRMLS
