Looking for a starter-home that is conveniently located? Check out this 3-bedroom, 1.5-bath residence located closely to all conveniences. This home features a formal living room, dining room and a cozy family room complete with a wood-burning fireplace. The garage has been converted into additional living space, offering flexibility for a home office, den, playroom, or hobby area. Outside, you'll find a spacious, fully fenced backyard with a patio area ideal for outdoor enjoyment.
Located within easy access to transit line, local hospitals, schools, shopping, dining, entertainment, Fort Bragg and I-295 for an easy commute around town...Seller to pay 2.50% closing cost and $1500 Buyer's Agent bonus with an acceptable offer.
Pending
Price cut: $2K (8/13)
$172,900
606 Glensford Dr, Fayetteville, NC 28314
3beds
1,581sqft
Single Family Residence
Built in 1975
-- sqft lot
$171,900 Zestimate®
$109/sqft
$-- HOA
What's special
Wood-burning fireplaceCozy family roomSpacious fully fenced backyardDining room
- 72 days
- 430
- 35
Zillow last checked:
Listing updated:
Listed by:
TONYA MORRIS,
CENTURY 21 Family Realty
Source: LPRMLS,MLS#: 764357 Originating MLS: Longleaf Pine Realtors
Originating MLS: Longleaf Pine RealtorsFacts & features
Interior
Bedrooms & bathrooms
- Bedrooms: 3
- Bathrooms: 2
- Full bathrooms: 1
- 1/2 bathrooms: 1
Heating
- Heat Pump, Wood Stove
Cooling
- Central Air, Electric
Appliances
- Included: Dryer, Dishwasher, Disposal, Range, Refrigerator, Washer
Features
- Ceiling Fan(s), Separate/Formal Dining Room, Primary Downstairs, Window Treatments
- Flooring: Laminate, Luxury Vinyl Plank, Carpet
- Doors: Storm Door(s)
- Windows: Blinds, Window Treatments
- Basement: None
- Number of fireplaces: 1
- Fireplace features: Wood Burning Stove
Interior area
- Total interior livable area: 1,581 sqft
Property
Parking
- Parking features: No Garage
Features
- Levels: One
- Stories: 1
- Patio & porch: Front Porch, Patio, Porch
- Exterior features: Fully Fenced, Porch, Patio
- Fencing: Full
Lot
- Features: < 1/4 Acre, Level
- Topography: Level
Details
- Parcel number: 0417144203
- Zoning description: A1A - Residential District
- Special conditions: Standard
Construction
Type & style
- Home type: SingleFamily
- Architectural style: One Story
- Property subtype: Single Family Residence
Materials
- Composite Siding
Condition
- Good Condition
- New construction: No
- Year built: 1975
Utilities & green energy
- Sewer: Public Sewer
- Water: Public
Community & HOA
Community
- Security: Security System
- Subdivision: Montclair
HOA
- Has HOA: No
Location
- Region: Fayetteville
Financial & listing details
- Price per square foot: $109/sqft
- Tax assessed value: $186,800
- Annual tax amount: $2,261
- Date on market: 6/20/2026
- Cumulative days on market: 72 days
- Listing terms: New Loan
- Inclusions: Refrigerator, Washer & Dryer
- Exclusions: All furniture and personal property items
- Ownership: More than a year
Estimated market value
$171,900
$163,000 - $180,000
$1,617/mo
Price history
| Date | Event | Price |
|---|---|---|
| 8/20/2026 | Pending sale | $172,900$109/sqft |
Source:  LPRMLS #764357 Report a problem LPRMLS #764357 Report a problem | ||
| 8/13/2026 | Price change | $172,900-1.1%$109/sqft |
Source: LPRMLS #764357 Report a problem | ||
| 7/30/2026 | Price change | $174,900-2.8%$111/sqft |
Source: LPRMLS #764357 Report a problem | ||
| 6/20/2026 | Listed for sale | $179,950+139.9%$114/sqft |
Source: LPRMLS #764357 Report a problem | ||
| 3/27/2023 | Listing removed | -- |
Source: Zillow Rentals Report a problem | ||
| 3/25/2023 | Listed for rent | $1,250+13.6%$1/sqft |
Source: Zillow Rentals Report a problem | ||
| 2/2/2022 | Listing removed | -- |
Source: Zillow Rental Manager Report a problem | ||
| 2/1/2022 | Listed for rent | $1,100$1/sqft |
Source: Zillow Rental Manager Report a problem | ||
| 12/16/2019 | Sold | $75,000-13.3%$47/sqft |
Source: LPRMLS #618619 Report a problem | ||
| 10/22/2019 | Pending sale | $86,500$55/sqft |
Source: KELLER WILLIAMS REALTY (FAYETTEVILLE) #618619 Report a problem | ||
| 10/16/2019 | Listed for sale | $86,500$55/sqft |
Source: KELLER WILLIAMS REALTY (FAYETTEVILLE) #618619 Report a problem | ||
Public tax history
| Year | Property taxes | Tax assessment |
|---|---|---|
| 2025 | $2,261 +39.8% | $186,800 +128.4% |
| 2024 | $1,617 +6% | $81,800 |
| 2023 | $1,525 +7.8% | $81,800 |
| 2022 | $1,415 | $81,800 |
| 2021 | $1,415 | $81,800 -4.7% |
| 2020 | -- | $85,863 +5% |
| 2019 | $1,380 | $81,800 |
| 2018 | $1,380 | $81,800 |
| 2017 | $1,380 -2.1% | $81,800 -20.4% |
| 2016 | $1,410 +1% | $102,700 |
| 2015 | $1,396 +0.5% | $102,700 |
| 2014 | $1,389 +2.9% | $102,700 |
| 2013 | $1,350 | $102,700 |
| 2012 | $1,350 | $102,700 |
| 2011 | $1,350 | $102,700 |
| 2010 | -- | $102,700 |
| 2009 | -- | $102,700 +39.7% |
| 2008 | -- | $73,500 |
| 2007 | -- | $73,500 |
| 2006 | -- | $73,500 |
| 2005 | -- | -- |
| 2004 | -- | $73,500 |
| 2003 | -- | $73,500 +1.2% |
| 2002 | -- | $72,642 |
| 2001 | -- | $72,642 |
Find assessor info on the county website
Monthly payment
Est. payment
Payment breakdown
Explore the cost of this home by adjusting the details. Changes won't be saved.Climate risks
Neighborhood: Montclair
Nearby schools
Schools provided by the listing agent
- Elementary: Montclair Elementary
- Middle: Douglas Byrd Middle School
- High: Douglas Byrd Senior High
Source: LPRMLS. This data may not be complete. We recommend contacting the local school district to confirm school assignments for this home.
Similar homes
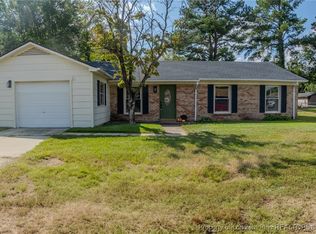
- $174,9994 bd2 ba1.2k sqft4413 Chesterbrook Dr, Fayetteville, NC 28314For Sale
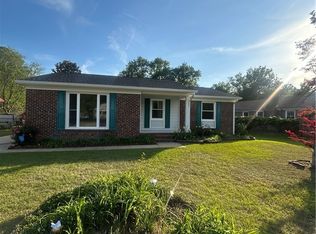 MLS ID #760419, TINA DAWSON, IN 2 NC REALTY. LPRMLS
 - $175,0003 bd1 ba1k sqft4438 Wellington Dr, Fayetteville, NC 28314For Sale
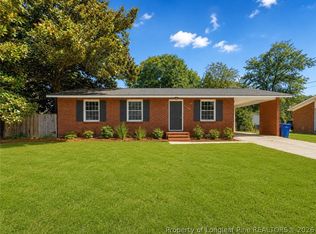 MLS ID #764888, ALEXANDRA HARRIS, RE/MAX REAL ESTATE SERVICE. LPRMLS
 - $169,9002 bd2 ba1.2k sqft416 Bayberry Ct, Fayetteville, NC 28314For Sale
 MLS ID #752735, NICOLE MCKENNA, SOLDIERS FIRST REAL ESTATE LLC.. LPRMLS
 - $150,0003 bd2 ba1.3k sqft1930 Saint Paul Ave, Fayetteville, NC 28304For Sale
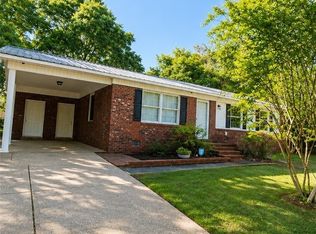 MLS ID #768286, WANDA WALKER, TOWNSEND REAL ESTATE. LPRMLS
 - $170,0004 bd1 ba1.1k sqft2827 Coronada Pkwy, Fayetteville, NC 28306For Sale
 MLS ID #10189006, Tamara White. Doorify MLS
 - $159,0003 bd2 ba977 sqft6434 Rannock Dr, Fayetteville, NC 28304For SaleMLS ID #10166160, Perla Cristal Flores Diaz. Doorify MLS
