Conveniently located for all of your life's needs! Vaulted ceiling, fireplace, new ceiling fan with remote control in the great room. Living room and dining room combo. Master bedroom with walk in closet, double vanity in bath.
New LVP floor in the living room, New carpets in 3 bedrooms, New Paint, New ceiling fans, New microwave, New refinished bath tub and sink in the hall bathroom. Tiled Dining area, hall, bathrooms, and kitchen. Vaulted ceiling in the living room. Front porch, and the sliding glass door opens to the deck. Bright and Airy! New garage door opener.
For sale
Price cut: $5K (6/15)
$189,000
6943 Timberwood Dr, Fayetteville, NC 28314
3beds
1,168sqft
Single Family Residence
Built in 1987
-- sqft lot
$188,300 Zestimate®
$162/sqft
$-- HOA
What's special
Front porchVaulted ceilingNew garage door openerNew paintBright and airyNew microwaveDouble vanity in bath
- 114 days |
- 165 |
- 11 |
Zillow last checked:
Listing updated:
Listed by:
LANA PETERMAN,
PETERMAN REALTY
Source: LPRMLS,MLS#: 761600 Originating MLS: Longleaf Pine Realtors
Originating MLS: Longleaf Pine RealtorsFacts & features
Interior
Bedrooms & bathrooms
- Bedrooms: 3
- Bathrooms: 2
- Full bathrooms: 2
Heating
- Heat Pump
Appliances
- Included: Dishwasher, Electric Range, Microwave, Refrigerator
Features
- Vaulted Ceiling(s), Walk-In Closet(s)
- Flooring: Carpet, Luxury Vinyl Plank, Tile
- Basement: None
- Number of fireplaces: 1
- Fireplace features: Wood Burning
Interior area
- Total interior livable area: 1,168 sqft
Property
Parking
- Total spaces: 1
- Parking features: Attached, Garage
- Attached garage spaces: 1
Features
- Patio & porch: Deck, Front Porch, Porch
- Exterior features: Deck, Fence, Porch
- Fencing: Yard Fenced
Lot
- Features: < 1/4 Acre
Details
- Parcel number: 9497883200.000
- Zoning description: SF6 - Single Family Res 6
Construction
Type & style
- Home type: SingleFamily
- Architectural style: Ranch
- Property subtype: Single Family Residence
Materials
- Vinyl Siding
Condition
- New construction: No
- Year built: 1987
Utilities & green energy
- Sewer: Public Sewer
- Water: Public
Community & HOA
Community
- Subdivision: Villas Loch
HOA
- Has HOA: No
Location
- Region: Fayetteville
Financial & listing details
- Price per square foot: $162/sqft
- Tax assessed value: $176,200
- Annual tax amount: $2,160
- Date on market: 5/4/2026
- Cumulative days on market: 115 days
- Inclusions: Refrigerator
- Exclusions: None
- Ownership: More than a year
Estimated market value
$188,300
$179,000 - $198,000
$1,491/mo
Price history
| Date | Event | Price |
|---|---|---|
| 6/15/2026 | Price change | $189,000-2.6%$162/sqft |
Source:  LPRMLS #761600 Report a problem LPRMLS #761600 Report a problem | ||
| 5/9/2026 | Price change | $194,000-5.4%$166/sqft |
Source: LPRMLS #761600 Report a problem | ||
| 5/4/2026 | Listed for sale | $205,000+177%$176/sqft |
Source: LPRMLS #761600 Report a problem | ||
| 11/29/2018 | Listing removed | $850$1/sqft |
Source: Peterman Realty, Inc. Report a problem | ||
| 11/12/2018 | Listed for rent | $850+6.3%$1/sqft |
Source: Peterman Realty, Inc. Report a problem | ||
| 3/16/2016 | Listing removed | $800$1/sqft |
Source: PETERMAN REALTY #459980 Report a problem | ||
| 3/7/2016 | Price change | $800+3.2%$1/sqft |
Source: PETERMAN REALTY #459980 Report a problem | ||
| 1/27/2016 | Listed for rent | $775$1/sqft |
Source: PETERMAN REALTY #459980 Report a problem | ||
| 12/10/2014 | Listing removed | $775$1/sqft |
Source: PETERMAN REALTY #433569 Report a problem | ||
| 10/4/2014 | Listed for rent | $775-2.5%$1/sqft |
Source: PETERMAN REALTY #433569 Report a problem | ||
| 7/11/2012 | Listing removed | $795$1/sqft |
Source: PETERMAN REALTY #386963 Report a problem | ||
| 7/7/2012 | Price change | $795-0.6%$1/sqft |
Source: PETERMAN REALTY #386963 Report a problem | ||
| 6/23/2012 | Listed for rent | $800$1/sqft |
Source: PETERMAN REALTY #386963 Report a problem | ||
| 1/8/2008 | Sold | $74,000$63/sqft |
Source: Public Record Report a problem | ||
Public tax history
| Year | Property taxes | Tax assessment |
|---|---|---|
| 2025 | $2,160 +39.1% | $176,200 +128.2% |
| 2024 | $1,553 +6.1% | $77,200 |
| 2023 | $1,463 +8% | $77,200 |
| 2022 | $1,355 | $77,200 |
| 2021 | $1,355 | $77,200 -11.7% |
| 2020 | -- | $87,406 +13.2% |
| 2019 | $1,320 | $77,200 |
| 2018 | $1,320 | $77,200 |
| 2017 | $1,320 +18.7% | $77,200 -1.9% |
| 2016 | $1,112 +1% | $78,700 |
| 2015 | $1,102 +0.6% | $78,700 |
| 2014 | $1,095 +3% | $78,700 |
| 2013 | $1,063 | $78,700 |
| 2012 | $1,063 | $78,700 |
| 2011 | $1,063 | $78,700 |
| 2010 | -- | $78,700 |
| 2009 | -- | $78,700 +16.1% |
| 2008 | -- | $67,800 |
| 2007 | -- | $67,800 |
| 2006 | -- | $67,800 |
| 2005 | -- | -- |
| 2004 | -- | $67,800 |
| 2003 | -- | $67,800 -4.1% |
| 2002 | -- | $70,680 |
| 2001 | -- | $70,680 |
Find assessor info on the county website
Monthly payment
Est. payment
Payment breakdown
Explore the cost of this home by adjusting the details. Changes won't be saved.Climate risks
Neighborhood: 28314
Nearby schools
GreatSchools rating
- 6/10Cliffdale ElementaryGrades: PK-5Distance: 0.7 mi
- 5/10Westover MiddleGrades: 6-8Distance: 1.7 mi
- 2/10Westover HighGrades: 9-12Distance: 1.6 mi
Schools provided by the listing agent
- Elementary: Cliffdale Elementary
- Middle: Westover Middle School
- High: Westover Senior High
Source: LPRMLS. This data may not be complete. We recommend contacting the local school district to confirm school assignments for this home.
- $174,7003 bd2 ba1k sqft6939 Timberwood Dr, Fayetteville, NC 28314Off Market

- $158,0003 bd2 ba1.1k sqft6947 Timberwood Dr, Fayetteville, NC 28314Off Market

- $192,9003 bd2 ba-- sqft6909 Timberwood Drive, Fayetteville, NC 28314Off Market

- $160,0003 bd2 ba1.1k sqft521 Hollyberry Ln, Fayetteville, NC 28314Sold

- $174,8003 bd2 ba1.1k sqft517 Hollyberry Ln, Fayetteville, NC 28314Off Market
- $166,8003 bd2 ba1.1k sqft6933 Timberwood Dr, Fayetteville, NC 28314Off Market
- $164,0003 bd2 ba1.1k sqft6951 Timberwood Dr, Fayetteville, NC 28314Off Market
- $177,8003 bd2 ba1k sqft525 Hollyberry Ln, Fayetteville, NC 28314Off Market
A local agent can set up tours, give advice and negotiate with sellers.
A local lender can help you make sure your offer is ready when you are.
Similar homes
- $176,0003 bd2 ba1k sqft1375 Worstead Drive, Fayetteville, NC 28314For Sale
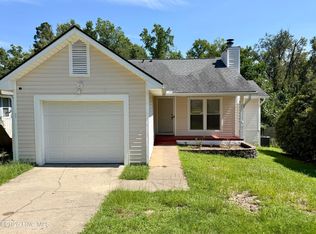
 MLS ID #100599199, Erica Sasser, RE/MAX Complete. Hive MLS
 - $189,9003 bd2 ba1.1k sqft482 Corning Pl, Fayetteville, NC 28314For Sale
 MLS ID #766692, GIL JACOBS, ALOTTA PROPERTIES REAL ESTATE. LPRMLS
 - $215,7773 bd2 ba1.2k sqft6031 Harmon Pl, Fayetteville, NC 28314For Sale
 MLS ID #762402, NINA GREGORY, WEST MAPLE REALTY LLC.. LPRMLS
 - $180,0003 bd2 ba1.3k sqft7007 Wright Ct, Fayetteville, NC 28314For Sale
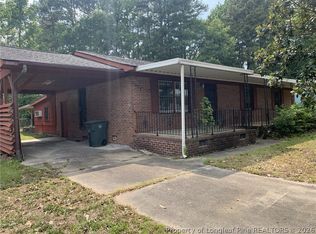 MLS ID #767246, GIL JACOBS, ALOTTA PROPERTIES REAL ESTATE. LPRMLS
 - $185,0003 bd2 ba1.1k sqft1132 Hoke Loop Rd, Fayetteville, NC 28314For SaleMLS ID #766924, LISA VANDYKE BAREFOOT, REAL BROKER LLC. LPRMLS
- $185,0003 bd2 ba1k sqft1354 Worstead Dr, Fayetteville, NC 28314For SaleMLS ID #763626, TORANIQUE ADAMS, VYLLA HOME. LPRMLS
- $199,9993 bd2 ba1k sqft1719 Merry Oaks Dr, Fayetteville, NC 28304For SaleMLS ID #767901, KEOSHA BROWN, TALENTED 10TH PROPERTIES. LPRMLS
- $169,9002 bd2 ba1.2k sqft416 Bayberry Ct, Fayetteville, NC 28314For SaleMLS ID #752735, NICOLE MCKENNA, SOLDIERS FIRST REAL ESTATE LLC.. LPRMLS
- $188,0004 bd2 ba1.6k sqft6018 Elstree Pl, Fayetteville, NC 28314For SaleMLS ID #764294, WILLIAM MCNEILL, COLDWELL BANKER ADVANTAGE - YADKIN ROAD. LPRMLS
- $174,9003 bd2 ba1.1k sqft509 Clifford Ave, Fayetteville, NC 28314For SaleMLS ID #761164, NATASHA EYADA, LPT REALTY LLC. LPRMLS
- $195,5003 bd2 ba1.3k sqft6733 Cedar Chest Ct, Fayetteville, NC 28314For SaleMLS ID #755329, JENNIFER RASMUSSEN, RASMUSSEN REALTY. LPRMLS
- $238,0003 bd2 ba1.4k sqft1315 Oak Knolls Dr, Fayetteville, NC 28314For SaleMLS ID #766774, MARVA LUCAS-MOORE, LUCASMOORE REALTY INC.. LPRMLS
- $220,0003 bd2 ba1.4k sqft6533 Grist Mill Rd, Fayetteville, NC 28314For SaleMLS ID #761601, LANA PETERMAN, PETERMAN REALTY. LPRMLS
- $235,0004 bd7 ba1.6k sqft7301 Ryan St, Fayetteville, NC 28314For SaleMLS ID #761046, YOLANDA DUTARY, RE/MAX CHOICE. LPRMLS
- $174,9994 bd2 ba1.2k sqft4413 Chesterbrook Dr, Fayetteville, NC 28314For SaleMLS ID #760419, TINA DAWSON, IN 2 NC REALTY. LPRMLS
- $260,0003 bd3 ba1.7k sqft326 Conifer Dr, Fayetteville, NC 28314For SaleMLS ID #761484, AMBER BLACKWELL, FREEDOM PROPERTY MANAGEMENT LLC. LPRMLS
- $225,0003 bd2 ba1.5k sqft362 Offing Dr, Fayetteville, NC 28314For SaleMLS ID #762882, KATHY OLSEN, OLSEN REALTY. LPRMLS
- $189,9004 bd2 ba1.4k sqft1046 Rulnick St, Fayetteville, NC 28304For SaleMLS ID #765801, PETRA WADDELL, HOMETOWN REAL ESTATE SERVICES LLC. LPRMLS
- $189,0003 bd2 ba1.3k sqft6413 Winter Park Dr, Fayetteville, NC 28304For SaleMLS ID #763567, ROD AL HADDAD, BEST INVESTMENT REALTY. LPRMLS
- $220,0003 bd2 ba1.3k sqft7092 Pantego Dr, Fayetteville, NC 28314For SaleMLS ID #762782, AMY REYNOLDS, ACE REAL ESTATE. LPRMLS
