Welcome home to this charming 3-bedroom, 2-bath ranch-style residence in the established Southgate Village community of Fayetteville! Offering approximately 1,090 square feet of comfortable living space, this well-maintained home sits on a spacious 0.23-acre lot and features a desirable one-level layout. The inviting screened front porch provides the perfect spot to enjoy your morning coffee, relax in the evenings, or entertain guests while enjoying the outdoors without the bugs. Inside, you'll find a cozy living area highlighted by a fireplace, a functional floor plan, central heating and air, and plenty of natural light throughout. The home also includes a garage, an open rear deck ideal for grilling and gatherings, and a generously sized backyard with room for pets, play, or gardening. Conveniently located near shopping, dining, schools, Fort Bragg, and major commuter routes, this property offers both comfort and convenience. Selling as is!
Don't miss this opportunity to own an affordable home with great outdoor living spaces and endless potential!
For sale
$185,000
1354 Worstead Dr, Fayetteville, NC 28314
3beds
1,090sqft
:
Get pre-qualified$1,172/mo
Single Family Residence
Built in 1983
10,018 Square Feet Lot
$183,200 Zestimate®
$170/sqft
$-- HOA
What's special
- 63 days |
- 215 |
- 12 |
Zillow last checked:
Listing updated:
Listed by:
TORANIQUE ADAMS,
VYLLA HOME
Source: LPRMLS,MLS#: 763626 Originating MLS: Longleaf Pine Realtors
Originating MLS: Longleaf Pine RealtorsFacts & features
Interior
Bedrooms & bathrooms
- Bedrooms: 3
- Bathrooms: 2
- Full bathrooms: 2
Heating
- Electric, Forced Air
Cooling
- Central Air, Electric
Appliances
- Included: Dishwasher, Electric Water Heater, Range, Refrigerator
Features
- Ceiling Fan(s), Separate/Formal Dining Room, Primary Downstairs, Living/Dining Room
- Flooring: Carpet, Vinyl
- Basement: None
- Number of fireplaces: 1
- Fireplace features: Wood Burning, Dining Room
Interior area
- Total interior livable area: 1,090 sqft
Property
Parking
- Total spaces: 1
- Parking features: Attached, Garage
- Attached garage spaces: 1
Features
- Levels: One
- Stories: 1
- Patio & porch: Covered, Porch, Screened
- Exterior features: Porch
Lot
- Size: 10,018 Square Feet
- Features: < 1/4 Acre
Details
- Parcel number: 9496380696.000
- Zoning description: SF10 - Single Family Res 10
- Special conditions: Standard
Construction
Type & style
- Home type: SingleFamily
- Architectural style: One Story
- Property subtype: Single Family Residence
Materials
- Vinyl Siding
Condition
- New construction: No
- Year built: 1983
Utilities & green energy
- Sewer: Public Sewer
- Water: Public
Community & HOA
Community
- Subdivision: Southgate Village
HOA
- Has HOA: No
Location
- Region: Fayetteville
Financial & listing details
- Price per square foot: $170/sqft
- Tax assessed value: $194,700
- Annual tax amount: $2,336
- Date on market: 6/3/2026
- Cumulative days on market: 64 days
- Listing terms: Cash,Conventional,FHA,New Loan
- Inclusions: none
- Exclusions: none
- Ownership: More than a year
Estimated market value
$183,200
$174,000 - $192,000
$1,454/mo
Price history
| Date | Event | Price |
|---|---|---|
| 6/4/2026 | Listed for sale | $185,000$170/sqft |
Source:  LPRMLS #763626 Report a problem LPRMLS #763626 Report a problem | ||
Public tax history
| Year | Property taxes | Tax assessment |
|---|---|---|
| 2025 | $2,336 +69.7% | $194,700 +202.3% |
| 2024 | $1,377 +6.6% | $64,400 |
| 2023 | $1,292 +8.6% | $64,400 |
| 2022 | $1,189 | $64,400 |
| 2021 | $1,189 | $64,400 -3.1% |
| 2020 | -- | $66,427 +3.1% |
| 2019 | $1,154 | $64,400 |
| 2018 | $1,154 | $64,400 |
| 2017 | $1,154 +1.4% | $64,400 -20.3% |
| 2016 | $1,139 +1% | $80,800 |
| 2015 | $1,128 +0.6% | $80,800 |
| 2014 | $1,121 +3% | $80,800 |
| 2013 | $1,088 | $80,800 |
| 2012 | $1,088 | $80,800 |
| 2011 | $1,088 | $80,800 |
| 2010 | -- | $80,800 |
| 2009 | -- | $80,800 +25.3% |
| 2008 | -- | $64,500 |
| 2007 | -- | $64,500 |
| 2006 | -- | $64,500 |
| 2005 | -- | -- |
| 2004 | -- | $64,500 |
| 2003 | -- | $64,500 -2.9% |
| 2002 | -- | $66,411 |
| 2001 | -- | $66,411 |
Find assessor info on the county website
Monthly payment
Est. payment
Payment breakdown
Explore the cost of this home by adjusting the details. Changes won't be saved.Climate risks
Neighborhood: 28314
Nearby schools
GreatSchools rating
- 6/10Loyd E Auman ElementaryGrades: PK-5Distance: 0.7 mi
- 6/10Lewis Chapel MiddleGrades: 6-8Distance: 2.8 mi
- 4/10Seventy-First HighGrades: 9-12Distance: 1 mi
Schools provided by the listing agent
- Middle: Lewis Chapel Middle School
- High: Seventy-First Senior High
Source: LPRMLS. This data may not be complete. We recommend contacting the local school district to confirm school assignments for this home.
- $167,5003 bd2 ba1k sqft1350 Worstead Dr, Fayetteville, NC 28314Off Market
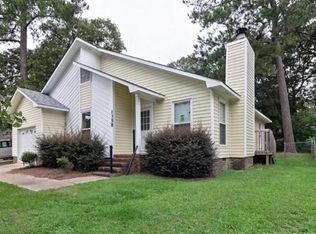
- $165,0003 bd2 ba1k sqft1358 Worstead Dr, Fayetteville, NC 28314Sold
- $182,9003 bd2 ba1.1k sqft1346 Worstead Dr, Fayetteville, NC 28314Off Market
- $166,2003 bd2 ba1k sqft1362 Worstead Dr, Fayetteville, NC 28314Off Market
- $170,0003 bd2 ba1k sqft1335 Kienast Dr, Fayetteville, NC 28314Off Market
- $192,0003 bd2 ba1k sqft1339 Kienast Dr, Fayetteville, NC 28314Sold
- $173,3003 bd2 ba1k sqft1331 Kienast Dr, Fayetteville, NC 28314Off Market
- $175,6003 bd2 ba1.2k sqft1342 Worstead Dr, Fayetteville, NC 28314Off Market
A local agent can set up tours, give advice and negotiate with sellers.
A local lender can help you make sure your offer is ready when you are.
Similar homes
- $187,5003 bd2 ba1k sqft1705 Grandview Dr, Fayetteville, NC 28314For Sale
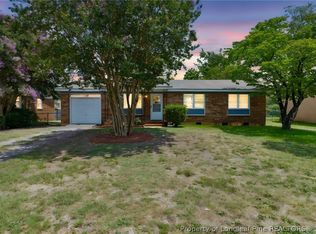 MLS ID #765693, MITCHEAL DELVALLE, CENTURY 21 Family Realty. LPRMLS
 - $189,0003 bd2 ba1.1k sqft9436 Gooden Dr, Fayetteville, NC 28314For Sale
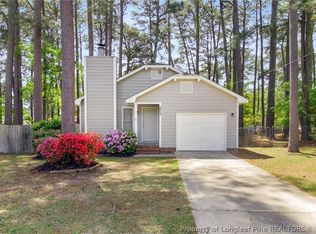 MLS ID #760308, LEANNA ASHLEY, EXP REALTY LLC. LPRMLS
 - $249,8003 bd3 ba1.6k sqft6706 Interban Dr, Fayetteville, NC 28314For Sale
 MLS ID #766227, KIM MANN, KIM MANN REALTY LLC. LPRMLS
 - $210,0003 bd2 ba1.5k sqft5970 Lake Trail Dr, Fayetteville, NC 28304For Sale
 MLS ID #765539, SARAH MORRIS, RE/MAX CHOICE. LPRMLS
 - $170,0003 bd2 ba1.1k sqft7104 Ryan St, Fayetteville, NC 28314For SaleMLS ID #764128, STEPHANIE JACKSON, RE/MAX CHOICE. LPRMLS
- $190,0003 bd2 ba1k sqft1936 Wordsworth Dr, Fayetteville, NC 28304For SaleMLS ID #764651, ROBERT MARTIN, MARTIN REAL ESTATE SERVICES. LPRMLS
- $180,0003 bd2 ba1.1k sqft202 Onie Ct, Fayetteville, NC 28314For SaleMLS ID #762424, THE SIGNATURE GROUP, KELLER WILLIAMS REALTY (FAYETTEVILLE). LPRMLS
- $203,5003 bd2 ba1.3k sqft6733 Cedar Chest Ct, Fayetteville, NC 28314For SaleMLS ID #755329, JENNIFER RASMUSSEN, RASMUSSEN REALTY. LPRMLS
- $190,0003 bd2 ba1.1k sqft2210 Twinflowers Ct, Fayetteville, NC 28304For SaleMLS ID #766878, BRENDA "MAGGIE" MCFADYEN, COLDWELL BANKER ADVANTAGE - FAYETTEVILLE. LPRMLS
- $207,4003 bd2 ba1.3k sqft312 Bitterroot Ct, Fayetteville, NC 28314For SaleMLS ID #764080, MITZIE NEWMAN, HOMEMATCH LLC. LPRMLS
- $199,9993 bd2 ba1.2k sqft5805 Horton Pl, Fayetteville, NC 28314For SaleMLS ID #764804, SANDY CARTER, KELLER WILLIAMS REALTY (FAYETTEVILLE). LPRMLS
- $194,9994 bd2 ba1.3k sqft941 Louise Cir, Fayetteville, NC 28314For SaleMLS ID #763694, DARK HORSE GROUP POWERED BY LPT REALTY, LPT REALTY LLC. LPRMLS
- $217,9003 bd2 ba1.4k sqft7878 Adrian Dr, Fayetteville, NC 28314For SaleMLS ID #766906, KEVIN BRITT, ONNIT REALTY GROUP. LPRMLS
- $204,0003 bd2 ba1k sqft6449 Rutherglen Dr, Fayetteville, NC 28304For SaleMLS ID #764198, TYLER A. GOODE, ONNIT REALTY GROUP. LPRMLS
- $180,0003 bd2 ba1.2k sqft7102 Ryan St, Fayetteville, NC 28314For SaleMLS ID #758197, IDEAL REAL ESTATE TEAM POWERED BY LPT REALTY LLC, LPT REALTY LLC. LPRMLS
- $174,9003 bd2 ba1.1k sqft509 Clifford Ave, Fayetteville, NC 28314For SaleMLS ID #761164, NATASHA EYADA, LPT REALTY LLC. LPRMLS
- $225,0003 bd2 ba1.2k sqft6963 Bostick Dr, Fayetteville, NC 28314For SaleMLS ID #763234, DANIELLE DAMIANI, ERA STROTHER REAL ESTATE. LPRMLS
- $183,0003 bd2 ba1.3k sqft5301 Flagstone Ct, Fayetteville, NC 28303For SaleMLS ID #764459, DAMESHA WATSON, THE DREAM HOME CREW, LLC. LPRMLS
- $187,0003 bd2 ba1.4k sqft4700 Friar Ave, Fayetteville, NC 28304For SaleMLS ID #766904, JACOB LOCKART, REAL BROKER LLC. LPRMLS
- $225,0003 bd2 ba1.2k sqft6808 Leeds Ct, Fayetteville, NC 28304For SaleMLS ID #765164, MELINDA SIMPSON, REDFIN CORP.. LPRMLS
