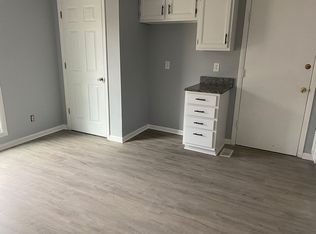
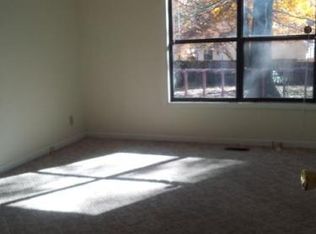
Need help with closing costs? Seller is offering $4000 concessions. This charming 3-bed, 2-bath residence is not just a house; it's the perfect canvas for a new chapter in your life—a great starter home that combines affordability w/ modern elegance. The new luxury vinyl plank flooring adds a touch of sophistication while ensuring durability for the long run, making it an ideal choice for a busy, growing household. With fresh paint throughout, the interior radiates a welcoming ambiance, creating a blank slate for you to infuse your personal style and make it truly your own. The updated kitchen, complete with new counters, cabinets, and SS appliances, is ready to inspire your inner chef & transform any dinner into delightful experiences. The master bedroom, featuring its own ensuite bathroom, provides a comfortable retreat, while the two additional bedrooms offer versatility for a growing family, a home office, or a guest room.
Sold for $192,000
$192,000
1339 Kienast Dr, Fayetteville, NC 28314
3beds
1,073sqft
Single Family Residence
Built in 1983
8,640 Square Feet Lot
$195,700 Zestimate®
$179/sqft
$1,400 Estimated rent
Home value
$195,700
$186,000 - $205,000
$1,400/mo
Zestimate® history
Owner options
List your home for rent
$1,400/mo
Rent Zestimate®
Find your next renter with Zillow Rental Manager. Plus, with online applications, you can quickly screen prospective tenants – for free.
$1,400/mo
Rent Zestimate®
Refinance and save
$1,248/mo
Est. payment
Refinancing to a lower rate could help reduce your monthly payments and save thousands over the life of the loan.
$1,248/mo
Est. payment
Explore your selling options
Work with a Zillow partner agent
Leverage their expertise and Zillow's premium Showcase listings to get your home seen by more buyers.
Get startedList with your own agent
Get your home in front of millions of buyers by listing it on Zillow.
Learn how to do itSell it yourself
Take full control of how buyers see your home on Zillow by listing For Sale by Owner (FSBO).
List your homeWhat's special
Blank slateMaster bedroomEnsuite bathroomFresh paint throughoutUpdated kitchenSs appliancesNew counters
Zillow last checked:
Listing updated:
Listed by:
NICOLAS FOWLER,
REALTY ONE GROUP LIBERTY
Bought with:
DOGWOOD REALTY GROUP POWERED BY LPT REALTY, C36495
KELLER WILLIAMS REALTY (FAYETTEVILLE)
Source: LPRMLS,MLS#: 716025 Originating MLS: Longleaf Pine Realtors
Originating MLS: Longleaf Pine RealtorsFacts & features
Interior
Bedrooms & bathrooms
- Bedrooms: 3
- Bathrooms: 2
- Full bathrooms: 2
Heating
- Heat Pump
Cooling
- Central Air, Electric
Appliances
- Included: Dishwasher, Microwave, Range, Refrigerator
- Laundry: Washer Hookup, Dryer Hookup
Features
- Eat-in Kitchen
- Flooring: Luxury Vinyl, Luxury VinylPlank
- Basement: None
- Number of fireplaces: 1
- Fireplace features: Factory Built
Interior area
- Total interior livable area: 1,073 sqft
Property
Parking
- Total spaces: 1
- Parking features: No Garage
- Garage spaces: 1
Features
- Patio & porch: Patio, Stoop
- Exterior features: Fence, Porch, Patio
- Fencing: Back Yard
Lot
- Size: 8,640 Square Feet
- Dimensions: 60 x 144
- Features: < 1/4 Acre
Details
- Parcel number: 9496289754
- Special conditions: Standard
Construction
Type & style
- Home type: SingleFamily
- Architectural style: Contemporary
- Property subtype: Single Family Residence
Materials
- Vinyl Siding
Condition
- Good Condition
- New construction: No
- Year built: 1983
Details
- Warranty included: Yes
Utilities & green energy
- Sewer: Septic Tank
- Water: Public
Community & HOA
Community
- Subdivision: Southgate
HOA
- Has HOA: No
Location
- Region: Fayetteville
Financial & listing details
- Price per square foot: $179/sqft
- Tax assessed value: $202,400
- Annual tax amount: $2,409
- Date on market: 11/16/2023
- Cumulative days on market: 89 days
- Listing terms: New Loan
- Inclusions: Kitchen Refrigerator
- Exclusions: None
- Ownership: Less than a year
Price history
| Date | Event | Price |
|---|---|---|
| 4/10/2024 | Sold | $192,000+1.1%$179/sqft |
Source:  LPRMLS #716025 Report a problem LPRMLS #716025 Report a problem | ||
| 2/14/2024 | Pending sale | $189,900$177/sqft |
Source: LPRMLS #716025 Report a problem | ||
| 2/8/2024 | Price change | $189,900-2.4%$177/sqft |
Source: LPRMLS #716025 Report a problem | ||
| 2/5/2024 | Price change | $194,500-0.3%$181/sqft |
Source: LPRMLS #716025 Report a problem | ||
| 1/17/2024 | Price change | $195,000-1%$182/sqft |
Source: LPRMLS #716025 Report a problem | ||
| 1/4/2024 | Price change | $197,000-0.5%$184/sqft |
Source: LPRMLS #716025 Report a problem | ||
| 11/28/2023 | Price change | $198,000-1%$185/sqft |
Source: LPRMLS #716025 Report a problem | ||
| 11/16/2023 | Listed for sale | $200,000+73.9%$186/sqft |
Source: LPRMLS #716025 Report a problem | ||
| 10/9/2023 | Sold | $115,000+253.8%$107/sqft |
Source: Public Record Report a problem | ||
| 8/22/2023 | Sold | $32,500+30%$30/sqft |
Source: Public Record Report a problem | ||
| 6/15/2017 | Sold | $25,000+60.2%$23/sqft |
Source: LPRMLS #522340 Report a problem | ||
| 6/12/2017 | Pending sale | $15,610$15/sqft |
Source: TOWNSEND REAL ESTATE #522340 Report a problem | ||
| 6/12/2017 | Listed for sale | $15,610-75%$15/sqft |
Source: TOWNSEND REAL ESTATE #522340 Report a problem | ||
| 4/20/2017 | Listing removed | $62,509$58/sqft |
Source: Auction.com Report a problem | ||
| 2/26/2017 | Listed for sale | -- |
Source: Auction.com Report a problem | ||
| 10/26/2016 | Listing removed | -- |
Source: Auction.com Report a problem | ||
| 10/7/2016 | Listed for sale | -- |
Source: Auction.com Report a problem | ||
Public tax history
| Year | Property taxes | Tax assessment |
|---|---|---|
| 2025 | $2,409 +73.2% | $202,400 +209.5% |
| 2024 | $1,391 +6.5% | $65,400 |
| 2023 | $1,305 +8.6% | $65,400 |
| 2022 | $1,202 | $65,400 |
| 2021 | $1,202 | $65,400 +1.9% |
| 2020 | -- | $64,167 -1.9% |
| 2019 | $1,167 | $65,400 |
| 2018 | $1,167 | $65,400 |
| 2017 | $1,167 +4.5% | $65,400 -17.3% |
| 2016 | $1,117 +1% | $79,100 |
| 2015 | $1,107 +0.6% | $79,100 |
| 2014 | $1,100 +3% | $79,100 |
| 2013 | $1,068 | $79,100 |
| 2012 | $1,068 | $79,100 |
| 2011 | $1,068 | $79,100 |
| 2010 | -- | $79,100 |
| 2009 | -- | $79,100 +29% |
| 2008 | -- | $61,300 |
| 2007 | -- | $61,300 |
| 2006 | -- | $61,300 |
| 2005 | -- | -- |
| 2004 | -- | $61,300 |
| 2003 | -- | $61,300 -8.6% |
| 2002 | -- | $67,091 |
| 2001 | -- | $67,091 |
Find assessor info on the county website
Neighborhood: 28314
Nearby homes
- $168,300-- bd2 ba1k sqft1343 Kienast Dr, Fayetteville, NC 28314Off Market
- $172,4003 bd2 ba1k sqft1335 Kienast Dr, Fayetteville, NC 28314Off Market

- $192,1003 bd2 ba1k sqft1347 Kienast Dr, Fayetteville, NC 28314Off Market
- $174,3003 bd2 ba1k sqft1331 Kienast Dr, Fayetteville, NC 28314Off Market
- $165,0003 bd2 ba1k sqft1358 Worstead Dr, Fayetteville, NC 28314Sold
- $185,0003 bd2 ba1k sqft1354 Worstead Dr, Fayetteville, NC 28314For Sale
- $166,7003 bd2 ba1k sqft1362 Worstead Dr, Fayetteville, NC 28314Off Market
- $168,1003 bd2 ba1k sqft1350 Worstead Dr, Fayetteville, NC 28314Off Market
Nearby schools
GreatSchools rating
- 6/10Loyd E Auman ElementaryGrades: PK-5Distance: 0.7 mi
- 6/10Lewis Chapel MiddleGrades: 6-8Distance: 2.8 mi
- 4/10Seventy-First HighGrades: 9-12Distance: 1 mi
Schools provided by the listing agent
- Elementary: Loyd Auman Elementary
- Middle: Lewis Chapel Middle School
- High: Seventy-First Senior High
Source: LPRMLS. This data may not be complete. We recommend contacting the local school district to confirm school assignments for this home.
Get a cash offer in 3 minutes
Find out how much your home could sell for in as little as 3 minutes with a no-obligation cash offer.
Estimated market value
$195,700
Get a cash offer in 3 minutes
Find out how much your home could sell for in as little as 3 minutes with a no-obligation cash offer.
Estimated market value
$195,700
- North Carolina
- Cumberland County
- Fayetteville
- 28314
- 1339 Kienast Dr
Nearby cities
Nearby neighborhoods
Nearby zip codes
Other Fayetteville Topics
