Welcome to 7102 Ryan Street—Where Comfort Meets Convenience!
Step into this beautifully maintained home nestled in a quiet and established Fayetteville neighborhood. From the moment you arrive, you’ll appreciate the inviting curb appeal and the warm, welcoming atmosphere that makes this house instantly feel like home.
Inside, you'll find a spacious and functional layout designed for everyday living and entertaining. The living area offers plenty of natural light and room to relax, while the kitchen provides the perfect space for preparing meals, gathering with family, or hosting friends.
The bedrooms offer comfort and privacy, creating a peaceful retreat at the end of the day. Outside, enjoy a generous yard with plenty of space for entertaining, gardening, or simply unwinding.
Conveniently located near shopping, dining, Fort Bragg, and major highways, this home offers the perfect balance of quiet living and easy access to everything Fayetteville has to offer.
? Whether you're a first-time homebuyer, military family, or investor, this home is a fantastic opportunity you won’t want to miss.
?? Schedule your private showing today and come see why 7102 Ryan Street could be your next home!
For sale
Price cut: $10K (5/26)
$185,000
7102 Ryan St, Fayetteville, NC 28314
3beds
1,278sqft
:
Get pre-qualifiedN/A
Single Family Residence
Built in 1966
-- sqft lot
$185,000 Zestimate®
$145/sqft
$-- HOA
What's special
Inviting curb appealSpacious and functional layout
- 143 days |
- 393 |
- 48 |
Zillow last checked:
Listing updated:
Listed by:
IDEAL REAL ESTATE TEAM POWERED BY LPT REALTY LLC,
LPT REALTY LLC,
KARLETTE BEASLEY,
IDEAL REAL ESTATE
Source: LPRMLS,MLS#: 758197 Originating MLS: Longleaf Pine Realtors
Originating MLS: Longleaf Pine RealtorsFacts & features
Interior
Bedrooms & bathrooms
- Bedrooms: 3
- Bathrooms: 2
- Full bathrooms: 2
Cooling
- Electric
Appliances
- Included: Dishwasher, Range, Refrigerator
- Laundry: Washer Hookup, Dryer Hookup
Features
- Eat-in Kitchen, Living/Dining Room
- Flooring: Hardwood, Tile
- Basement: Crawl Space
- Has fireplace: No
- Fireplace features: None
Interior area
- Total interior livable area: 1,278 sqft
Property
Parking
- Total spaces: 1
- Parking features: Attached, Garage
- Attached garage spaces: 1
Features
- Levels: Two
- Stories: 2
- Patio & porch: Deck
- Exterior features: Deck
Lot
- Features: 1/4 to 1/2 Acre Lot
Details
- Parcel number: 9498609872
- Zoning description: SF10 - Single Family Res 10
- Special conditions: None
Construction
Type & style
- Home type: SingleFamily
- Architectural style: Two Story
- Property subtype: Single Family Residence
Materials
- Brick Veneer
Condition
- Good Condition
- New construction: No
- Year built: 1966
Utilities & green energy
- Sewer: Public Sewer
- Water: Public
Community & HOA
Community
- Security: Smoke Detector(s)
- Subdivision: Loch Lomond
HOA
- Has HOA: No
Location
- Region: Fayetteville
Financial & listing details
- Price per square foot: $145/sqft
- Tax assessed value: $147,000
- Annual tax amount: $1,456
- Date on market: 3/5/2026
- Cumulative days on market: 106 days
- Listing terms: Cash,New Loan
- Inclusions: Refrigerator
- Exclusions: none
- Ownership: More than a year
Estimated market value
$185,000
$176,000 - $194,000
$1,561/mo
Price history
| Date | Event | Price |
|---|---|---|
| 7/16/2026 | Listed for sale | $185,000$145/sqft |
Source:  LPRMLS #758197 Report a problem LPRMLS #758197 Report a problem | ||
| 6/9/2026 | Pending sale | $185,000$145/sqft |
Source: LPRMLS #758197 Report a problem | ||
| 5/26/2026 | Price change | $185,000-5.1%$145/sqft |
Source: LPRMLS #758197 Report a problem | ||
| 5/4/2026 | Price change | $195,000-4.9%$153/sqft |
Source: LPRMLS #758197 Report a problem | ||
| 4/2/2026 | Price change | $205,000-6.8%$160/sqft |
Source: LPRMLS #758197 Report a problem | ||
| 3/5/2026 | Listed for sale | $220,000+214.3%$172/sqft |
Source: LPRMLS #758197 Report a problem | ||
| 12/10/2020 | Listing removed | $970$1/sqft |
Source: HOMEOWNERS PROPERTY MANAGEMENT #646819 Report a problem | ||
| 11/30/2020 | Listed for rent | $970+2.1%$1/sqft |
Source: HOMEOWNERS PROPERTY MANAGEMENT #646819 Report a problem | ||
| 1/15/2020 | Listing removed | $950$1/sqft |
Source: HOMEOWNERS PROPERTY MANAGEMENT #623746 Report a problem | ||
| 12/28/2019 | Listed for rent | $950$1/sqft |
Source: HOMEOWNERS PROPERTY MANAGEMENT #623746 Report a problem | ||
| 2/7/2019 | Listing removed | $950$1/sqft |
Source: Homeowners Property Management #550702 Report a problem | ||
| 10/20/2018 | Listed for rent | $950+6.1%$1/sqft |
Source: Homeowners Property Management Report a problem | ||
| 1/26/2016 | Listing removed | $895$1/sqft |
Source: Homeowners Property Management Report a problem | ||
| 1/23/2016 | Price change | $895-5.8%$1/sqft |
Source: Homeowners Property Management Report a problem | ||
| 10/13/2015 | Listed for rent | $950+26.7%$1/sqft |
Source: Owner Report a problem | ||
| 5/24/2015 | Listing removed | $750$1/sqft |
Source: Homeowners Property Management Report a problem | ||
| 4/14/2015 | Listed for rent | $750$1/sqft |
Source: Homeowners Property Management Report a problem | ||
| 5/18/2013 | Listing removed | $750$1/sqft |
Source: RE/MAX HOMEOWNERS, LTD #403983 Report a problem | ||
| 5/10/2013 | Listed for rent | $750+7.9%$1/sqft |
Source: RE/MAX Homeowners, LTD #403983 Report a problem | ||
| 8/9/2012 | Listing removed | $695$1/sqft |
Source: RE/MAX Homeowners, LTD #386279 Report a problem | ||
| 6/13/2012 | Listed for rent | $695$1/sqft |
Source: RE/MAX Homeowners, LTD #386279 Report a problem | ||
| 1/18/2012 | Listing removed | $695$1/sqft |
Source: RE/MAX Homeowners, LTD #376811 Report a problem | ||
| 12/16/2011 | Listed for rent | $695$1/sqft |
Source: RE/MAX Homeowners, LTD #376811 Report a problem | ||
| 6/4/2001 | Sold | $70,000$55/sqft |
Source: Public Record Report a problem | ||
Public tax history
| Year | Property taxes | Tax assessment |
|---|---|---|
| 2025 | $1,456 +75.9% | $147,000 +111.2% |
| 2024 | $828 -39.2% | $69,600 |
| 2023 | $1,362 +8.3% | $69,600 |
| 2022 | $1,257 | $69,600 |
| 2021 | $1,257 | $69,600 -14.8% |
| 2020 | -- | $81,691 +17.4% |
| 2019 | $1,222 | $69,600 |
| 2018 | $1,222 | $69,600 |
| 2017 | $1,222 +4.4% | $69,600 -16.5% |
| 2016 | $1,171 +1% | $83,400 |
| 2015 | $1,159 +0.6% | $83,400 |
| 2014 | $1,152 +2.9% | $83,400 |
| 2013 | $1,119 | $83,400 |
| 2012 | $1,119 | $83,400 |
| 2011 | $1,119 | $83,400 |
| 2010 | -- | $83,400 |
| 2009 | -- | $83,400 +24.5% |
| 2008 | -- | $67,000 |
| 2007 | -- | $67,000 |
| 2006 | -- | $67,000 |
| 2005 | -- | -- |
| 2004 | -- | $67,000 |
| 2003 | -- | $67,000 +3.4% |
| 2002 | -- | $64,766 |
| 2001 | -- | $64,766 |
Find assessor info on the county website
Monthly payment
Est. payment
Payment breakdown
Explore the cost of this home by adjusting the details. Changes won't be saved.Climate risks
Neighborhood: Loch Lomond
Nearby schools
GreatSchools rating
- 6/10Morganton Road ElementaryGrades: K-5Distance: 1.4 mi
- 5/10Westover MiddleGrades: 6-8Distance: 1.4 mi
- 2/10Westover HighGrades: 9-12Distance: 1.4 mi
Schools provided by the listing agent
- Elementary: Morganton Road Elementary
- Middle: Westover Middle School
- High: Westover Senior High
Source: LPRMLS. This data may not be complete. We recommend contacting the local school district to confirm school assignments for this home.
- $156,5003 bd1 ba1.3k sqft7100 Ryan St, Fayetteville, NC 28314Off Market
- $170,0003 bd2 ba1.1k sqft7104 Ryan St, Fayetteville, NC 28314For Sale
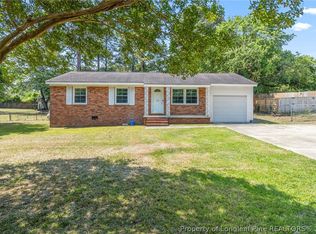
- $160,6003 bd2 ba1k sqft7050 Ryan St, Fayetteville, NC 28314Off Market
- $152,0003 bd2 ba1k sqft7108 Ryan St, Fayetteville, NC 28314Off Market

- $145,1003 bd2 ba1k sqft6521 Baldoon Dr, Fayetteville, NC 28314Off Market
- $160,0003 bd1 ba1k sqft6517 Baldoon Dr, Fayetteville, NC 28314Off Market
- $143,1003 bd1 ba1.2k sqft6525 Baldoon Dr, Fayetteville, NC 28314Off Market
- $1,2503 bd1 ba-- sqft6513 Baldoon Dr, Fayetteville, NC 28314For Rent
A local agent can set up tours, give advice and negotiate with sellers.
Similar homes
- $170,0003 bd2 ba1.1k sqft7104 Ryan St, Fayetteville, NC 28314For SaleMLS ID #764128, STEPHANIE JACKSON, RE/MAX CHOICE. LPRMLS
- $199,9003 bd2 ba1k sqft7262 Ryan St, Fayetteville, NC 28314For Sale
 MLS ID #763548, CHARLESTON WALLACE, MISSION ACCOMPLISHED REALTY. LPRMLS
 - $179,9003 bd2 ba1.1k sqft509 Clifford Ave, Fayetteville, NC 28314For Sale
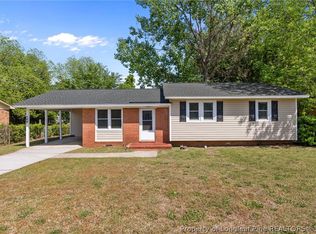 MLS ID #761164, NATASHA EYADA, LPT REALTY LLC. LPRMLS
 - $185,0003 bd2 ba1k sqft1354 Worstead Dr, Fayetteville, NC 28314For Sale
 MLS ID #763626, TORANIQUE ADAMS, VYLLA HOME. LPRMLS
 - $189,0003 bd2 ba1.1k sqft9436 Gooden Dr, Fayetteville, NC 28314For SaleMLS ID #760308, LEANNA ASHLEY, EXP REALTY LLC. LPRMLS
- $199,9994 bd2 ba1.3k sqft941 Louise Cir, Fayetteville, NC 28314For SaleMLS ID #763694, DARK HORSE GROUP POWERED BY LPT REALTY, LPT REALTY LLC. LPRMLS
- $182,5003 bd2 ba1.2k sqft735 Amber Dr, Fayetteville, NC 28311For SaleMLS ID #766491, VITTORIA PIROLLI, BIRCH & BEAM REALTY. LPRMLS
- $210,0003 bd2 ba1.3k sqft5939 Dalton Rd, Fayetteville, NC 28314For SaleMLS ID #762910, DANIEL DIFILIPPO, BROOKDALE PROPERTY MANAGEMENT. LPRMLS
- $225,0003 bd2 ba1.2k sqft7236 Shady Grove Ln, Fayetteville, NC 28314For SaleMLS ID #766471, MICHELLE MEACHUM, LATERN REALTY & DEVELOPMENT. LPRMLS
- $240,0003 bd2 ba1.6k sqft6432 Easthampton Rd, Fayetteville, NC 28314For SaleMLS ID #765489, MITCHEAL DELVALLE, CENTURY 21 Family Realty. LPRMLS
- $184,9993 bd2 ba1.3k sqft634 Pleasant Loop, Fayetteville, NC 28311For SaleMLS ID #759852, TORANIQUE ADAMS, VYLLA HOME. LPRMLS
- $164,9003 bd2 ba1k sqft504 Fenmark Pl, Fayetteville, NC 28314For SaleMLS ID #758786, MICHAEL TYSON, COLDWELL BANKER ADVANTAGE - FAYETTEVILLE. LPRMLS
- $225,0003 bd2 ba1.3k sqft142 Bunker Hill Rd, Fayetteville, NC 28314For SaleMLS ID #764536, WENDY WIEGAND, EXP REALTY LLC. LPRMLS
- $189,0003 bd2 ba1.4k sqft835 Durwood Dr, Fayetteville, NC 28311For SaleMLS ID #763471, ONYX TEAM POWERED BY ONYX REALTY LLC, ONYX REALTY, LLC.. LPRMLS
- $220,0004 bd2 ba1.6k sqft913 Montclair Rd, Fayetteville, NC 28314For SaleMLS ID #765326, WELCOME HOME TEAM POWERED BY KELLER WILLIAMS REALTY, KELLER WILLIAMS REALTY (FAYETTEVILLE). LPRMLS
- $179,9003 bd2 ba1k sqft314 Cartwright Dr, Fayetteville, NC 28303For SaleMLS ID #761162, NATASHA EYADA, LPT REALTY LLC. LPRMLS
- $187,9003 bd2 ba1.2k sqft2134 Biltmore Dr, Fayetteville, NC 28304For SaleMLS ID #759216, ANNA-LISA ROWLETTE, EXP REALTY LLC. LPRMLS
- $224,0003 bd2 ba1.5k sqft6791 Seaford Dr, Fayetteville, NC 28314For SaleMLS ID #764654, ROBERT MARTIN, MARTIN REAL ESTATE SERVICES. LPRMLS
- $220,0003 bd2 ba1.4k sqft4316 Wellington Dr, Fayetteville, NC 28314For SaleMLS ID #764973, JIM FORTNER, KELLER WILLIAMS REALTY (FAYETTEVILLE). LPRMLS
- $210,0003 bd2 ba1.3k sqft1011 Bingham Dr, Fayetteville, NC 28304For SaleMLS ID #764370, DIETCHI THOMAS, MILITARY FAMILY REALTY LLC. LPRMLS
