PERFECT FIRST HOME that has been well-maintained and offers 3-bedrooms with 2-bathrooms nestled on a quiet cul-de-sac in the desirable Waters Edge community. Inside, you will see luxury vinyl plank flooring in the main living areas, carpet in the bedrooms and vinyl flooring in the bathrooms. This home features a spacious living room with a cozy fireplace, creating the perfect gathering space for family and friends. The kitchen boasts stainless steel appliances, updated fixtures, ample cabinet space, and easy access to the dining area, making both daily living and entertaining a breeze. The primary suite offers space and comfort while the two additional bedrooms are perfectly sized for growing families and/or guests. The spacious backyard is ideal for outdoor entertaining. This home is conveniently located near shopping, dining, entertainment, and Fort Bragg. ROOF & HOT WATER HEATER ONLY 5 YEARS OLD!! Don't miss out on this beauty. CALL FOR YOUR SHOWING TODAY. ****WITH ACCEPTED OFFER, SELLER WILL WORK WITH THE NEIGHBORS TO RETORE THE PRIVACY FENCING.
For sale
Price cut: $5K (7/20)
$199,999
5805 Horton Pl, Fayetteville, NC 28314
3beds
1,268sqft
:
Get pre-qualified$1,227/mo
Single Family Residence
Built in 1984
-- sqft lot
$197,500 Zestimate®
$158/sqft
$-- HOA
What's special
Updated fixturesAmple cabinet spaceCarpet in the bedroomsQuiet cul-de-sac
- 43 days |
- 256 |
- 32 |
Zillow last checked:
Listing updated:
Listed by:
SANDY CARTER,
KELLER WILLIAMS REALTY (FAYETTEVILLE)
Source: LPRMLS,MLS#: 764804 Originating MLS: Longleaf Pine Realtors
Originating MLS: Longleaf Pine RealtorsFacts & features
Interior
Bedrooms & bathrooms
- Bedrooms: 3
- Bathrooms: 2
- Full bathrooms: 2
Heating
- Heat Pump
Cooling
- Central Air, Electric
Appliances
- Included: Dishwasher, Range, Refrigerator
- Laundry: Washer Hookup, Dryer Hookup, In Unit
Features
- Separate/Formal Dining Room, Walk-In Closet(s)
- Flooring: Carpet, Luxury Vinyl Plank, Vinyl
- Basement: Crawl Space
- Number of fireplaces: 1
- Fireplace features: Wood Burning Stove
Interior area
- Total interior livable area: 1,268 sqft
Property
Parking
- Total spaces: 1
- Parking features: Attached, Garage
- Attached garage spaces: 1
Features
- Levels: One
- Stories: 1
- Patio & porch: Stoop
- Exterior features: Fence, Porch
- Fencing: Partial
Lot
- Features: < 1/4 Acre, Cul-De-Sac
Details
- Parcel number: 0407370166
- Zoning description: SF10 - Single Family Res 10
- Special conditions: Standard
Construction
Type & style
- Home type: SingleFamily
- Architectural style: One Story
- Property subtype: Single Family Residence
Materials
- Cedar
Condition
- Good Condition
- New construction: No
- Year built: 1984
Utilities & green energy
- Sewer: Public Sewer
- Water: Public
Community & HOA
Community
- Subdivision: Waters Edge
HOA
- Has HOA: No
Location
- Region: Fayetteville
Financial & listing details
- Price per square foot: $158/sqft
- Tax assessed value: $207,800
- Annual tax amount: $2,460
- Date on market: 6/24/2026
- Cumulative days on market: 52 days
- Listing terms: Cash,New Loan
- Inclusions: Refrigerator
- Exclusions: NONE
- Ownership: More than a year
Estimated market value
$197,500
$188,000 - $207,000
$1,543/mo
Price history
| Date | Event | Price |
|---|---|---|
| 7/20/2026 | Price change | $199,999-2.4%$158/sqft |
Source:  LPRMLS #764804 Report a problem LPRMLS #764804 Report a problem | ||
| 6/24/2026 | Listed for sale | $204,9990%$162/sqft |
Source: LPRMLS #764804 Report a problem | ||
| 6/12/2026 | Listing removed | $205,000$162/sqft |
Source:  Doorify MLS #10138278 Report a problem Doorify MLS #10138278 Report a problem | ||
| 5/11/2026 | Price change | $205,000-2.4%$162/sqft |
Source:  Hive MLS #100546458 Report a problem Hive MLS #100546458 Report a problem | ||
| 1/19/2026 | Price change | $210,000-2.3%$166/sqft |
Source: Hive MLS #100546458 Report a problem | ||
| 12/23/2025 | Listed for sale | $215,000+45.3%$170/sqft |
Source: Doorify MLS #10138278 Report a problem | ||
| 10/15/2021 | Sold | $148,000+5.7%$117/sqft |
Source: LPRMLS #667862 Report a problem | ||
| 9/20/2021 | Pending sale | $140,000$110/sqft |
Source: LPRMLS #667862 Report a problem | ||
| 9/16/2021 | Listed for sale | $140,000+47.4%$110/sqft |
Source: LPRMLS #667862 Report a problem | ||
| 8/3/2021 | Sold | $95,000-4%$75/sqft |
Source: Public Record Report a problem | ||
| 5/5/2016 | Listing removed | $99,000$78/sqft |
Source: TOWN & COUNTRY REAL ESTATE & APP. INC. #464185 Report a problem | ||
| 4/7/2016 | Listed for sale | $99,000$78/sqft |
Source: TOWN & COUNTRY REAL ESTATE & APP. INC. #464185 Report a problem | ||
Public tax history
| Year | Property taxes | Tax assessment |
|---|---|---|
| 2025 | $2,460 +27.4% | $207,800 +98.7% |
| 2024 | $1,931 +11.5% | $104,600 +7.5% |
| 2023 | $1,732 +7.2% | $97,300 |
| 2022 | $1,616 | $97,300 |
| 2021 | $1,616 | $97,300 -2.6% |
| 2020 | -- | $99,927 +2.7% |
| 2019 | $1,581 | $97,300 |
| 2018 | $1,581 | $97,300 |
| 2017 | $1,581 +11.9% | $97,300 -5.5% |
| 2016 | $1,414 +1% | $103,000 |
| 2015 | $1,400 +0.5% | $103,000 |
| 2014 | $1,393 +2.9% | $103,000 |
| 2013 | $1,354 | $103,000 |
| 2012 | $1,354 | $103,000 |
| 2011 | $1,354 | $103,000 |
| 2010 | -- | $103,000 |
| 2009 | -- | $103,000 +31% |
| 2008 | -- | $78,600 |
| 2007 | -- | $78,600 |
| 2006 | -- | $78,600 |
| 2005 | -- | -- |
| 2004 | -- | $78,600 |
| 2003 | -- | $78,600 -2.4% |
| 2002 | -- | $80,562 |
| 2001 | -- | $80,562 |
Find assessor info on the county website
Monthly payment
Est. payment
Payment breakdown
Explore the cost of this home by adjusting the details. Changes won't be saved.Climate risks
Neighborhood: Water's Edge
Nearby schools
GreatSchools rating
- 6/10Cliffdale ElementaryGrades: PK-5Distance: 0.3 mi
- 5/10Westover MiddleGrades: 6-8Distance: 1.6 mi
- 2/10Westover HighGrades: 9-12Distance: 1.6 mi
Schools provided by the listing agent
- Middle: Westover Middle School
- High: Westover Senior High
Source: LPRMLS. This data may not be complete. We recommend contacting the local school district to confirm school assignments for this home.
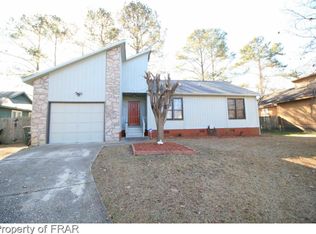
- $185,0002 bd2 ba1.2k sqft5801 Horton Pl, Fayetteville, NC 28314Off Market
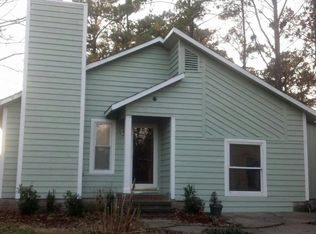
- $247,3004 bd3 ba1.8k sqft5809 Horton Pl, Fayetteville, NC 28314Off Market
- $240,9003 bd2 ba1.7k sqft5813 Horton Pl, Fayetteville, NC 28314Off Market

- $--3 bd2 ba1.7k sqft5800 Horton Pl #A, Fayetteville, NC 28314Off Market

- $213,2003 bd2 ba1.3k sqft5800 Horton Pl, Fayetteville, NC 28314Off Market
- $221,5003 bd2 ba1.2k sqft417 Mangum Ct, Fayetteville, NC 28314Off Market
- $221,7003 bd2 ba1.6k sqft5817 Horton Pl, Fayetteville, NC 28314Off Market
- $196,4003 bd2 ba1.2k sqft5804 Horton Pl, Fayetteville, NC 28314Off Market
A local agent can set up tours, give advice and negotiate with sellers.
A local lender can help you make sure your offer is ready when you are.
Similar homes
- $207,4003 bd2 ba1.3k sqft312 Bitterroot Ct, Fayetteville, NC 28314For Sale
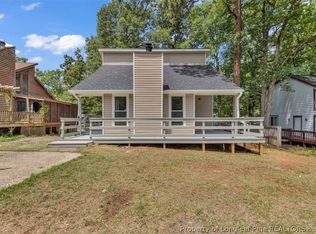 MLS ID #764080, MITZIE NEWMAN, HOMEMATCH LLC. LPRMLS
 - $199,9003 bd2 ba1k sqft7262 Ryan St, Fayetteville, NC 28314For Sale
 MLS ID #763548, CHARLESTON WALLACE, MISSION ACCOMPLISHED REALTY. LPRMLS
 - $224,0003 bd2 ba1.3k sqft6941 Melbourne Dr, Fayetteville, NC 28314For Sale
 MLS ID #766927, MAUREEN VARGAS, KELLER WILLIAMS REALTY (FAYETTEVILLE). LPRMLS
 - $210,0003 bd2 ba1.3k sqft5939 Dalton Rd, Fayetteville, NC 28314For Sale
 MLS ID #762910, DANIEL DIFILIPPO, BROOKDALE PROPERTY MANAGEMENT. LPRMLS
 - $210,0003 bd2 ba1.5k sqft5970 Lake Trail Dr, Fayetteville, NC 28304For SaleMLS ID #765539, SARAH MORRIS, RE/MAX CHOICE. LPRMLS
- $185,0003 bd2 ba1k sqft1354 Worstead Dr, Fayetteville, NC 28314For SaleMLS ID #763626, TORANIQUE ADAMS, VYLLA HOME. LPRMLS
- $225,0003 bd2 ba1.6k sqft7012 Salinas Ct, Fayetteville, NC 28314For SaleMLS ID #766510, MARY GRIFFIN, REALTY ONE GROUP LIBERTY. LPRMLS
- $180,0003 bd2 ba1.1k sqft202 Onie Ct, Fayetteville, NC 28314For SaleMLS ID #762424, THE SIGNATURE GROUP, KELLER WILLIAMS REALTY (FAYETTEVILLE). LPRMLS
- $189,9003 bd2 ba1.5k sqft3322 Harbour Pointe Pl Unit 6, Fayetteville, NC 28314For SaleMLS ID #766259, JENNIFER LOCKART, REAL BROKER LLC. LPRMLS
- $204,0003 bd2 ba1k sqft6449 Rutherglen Dr, Fayetteville, NC 28304For SaleMLS ID #764198, TYLER A. GOODE, ONNIT REALTY GROUP. LPRMLS
- $225,0003 bd2 ba1.3k sqft142 Bunker Hill Rd, Fayetteville, NC 28314For SaleMLS ID #764536, WENDY WIEGAND, EXP REALTY LLC. LPRMLS
- $224,0003 bd2 ba1.5k sqft6791 Seaford Dr, Fayetteville, NC 28314For SaleMLS ID #764654, ROBERT MARTIN, MARTIN REAL ESTATE SERVICES. LPRMLS
- $220,0003 bd2 ba1.4k sqft4316 Wellington Dr, Fayetteville, NC 28314For SaleMLS ID #764973, JIM FORTNER, KELLER WILLIAMS REALTY (FAYETTEVILLE). LPRMLS
- $215,0004 bd2 ba1.6k sqft913 Montclair Rd, Fayetteville, NC 28314For SaleMLS ID #765326, WELCOME HOME TEAM POWERED BY KELLER WILLIAMS REALTY, KELLER WILLIAMS REALTY (FAYETTEVILLE). LPRMLS
- $225,0003 bd2 ba1.2k sqft7236 Shady Grove Ln, Fayetteville, NC 28314For SaleMLS ID #766471, MICHELLE MEACHUM, LATERN REALTY & DEVELOPMENT. LPRMLS
- $225,0003 bd2 ba1.2k sqft1615 Winnabow Dr, Fayetteville, NC 28304For SaleMLS ID #767031, WHITLEY WRIGHT, BOWDEN ELITE REALTY. LPRMLS
- $190,0003 bd2 ba1.1k sqft2210 Twinflowers Ct, Fayetteville, NC 28304For SaleMLS ID #766878, BRENDA "MAGGIE" MCFADYEN, COLDWELL BANKER ADVANTAGE - FAYETTEVILLE. LPRMLS
- $217,9003 bd2 ba1.4k sqft7878 Adrian Dr, Fayetteville, NC 28314For SaleMLS ID #766906, KEVIN BRITT, ONNIT REALTY GROUP. LPRMLS
- $190,0003 bd2 ba1k sqft1936 Wordsworth Dr, Fayetteville, NC 28304For SaleMLS ID #764651, ROBERT MARTIN, MARTIN REAL ESTATE SERVICES. LPRMLS
- $240,0003 bd2 ba1.6k sqft6432 Easthampton Rd, Fayetteville, NC 28314For SaleMLS ID #765489, MITCHEAL DELVALLE, CENTURY 21 Family Realty. LPRMLS
