Move-in ready 3BR/2BA home in Waters Edge featuring a brand-new roof, fresh interior paint, rebuilt wraparound porch, and newly added rear door and deck. Vaulted ceilings with exposed beams and a fireplace add character and charm, while the fenced backyard and outdoor pavilion provide great space for relaxing or entertaining. Conveniently located near Fort Bragg, I-295, shopping, and dining. Includes a 1-year home warranty from the seller. BUYER INCENTIVE AVAILABLE! With an acceptable offer, seller is willing to contribute toward buyer closing costs and/or an interest rate buy-down. Bring us an offer and let's make it work!
For sale
Price cut: $3.9K (10/14)
$199,999
312 Bitterroot Ct, Fayetteville, NC 28314
3beds
1,332sqft
Single Family Residence
Built in 1978
7,405 Square Feet Lot
$199,500 Zestimate®
$150/sqft
$-- HOA
What's special
Rebuilt wraparound porchOutdoor pavilionFresh interior paintFenced backyardBrand-new roof
- 98 days
- 523
- 62
Zillow last checked:
Listing updated:
Listed by:
MITZIE NEWMAN,
HOMEMATCH LLC
Source: LPRMLS,MLS#: 764080 Originating MLS: Longleaf Pine Realtors
Originating MLS: Longleaf Pine RealtorsFacts & features
Interior
Bedrooms & bathrooms
- Bedrooms: 3
- Bathrooms: 2
- Full bathrooms: 2
Heating
- Electric, Forced Air
Cooling
- Central Air, Electric
Appliances
- Included: Dishwasher, Range, Refrigerator
- Laundry: Washer Hookup, Dryer Hookup, Main Level, In Unit
Features
- Beamed Ceilings, Bathtub, Ceiling Fan(s), Cathedral Ceiling(s), Dining Area, Separate/Formal Dining Room, Eat-in Kitchen, Separate/Formal Living Room, High Ceilings, Kitchen/Dining Combo, Primary Downstairs, Bath in Primary Bedroom, Open Concept, Open Floorplan, Skylights, Vaulted Ceiling(s)
- Flooring: Vinyl, Carpet
- Basement: Crawl Space
- Number of fireplaces: 1
- Fireplace features: Factory Built
Interior area
- Total interior livable area: 1,332 sqft
Video & virtual tour
Property
Parking
- Parking features: No Garage
Features
- Patio & porch: Deck, Wrap Around
- Exterior features: Deck, Fence, Private Yard, Rain Gutters, Storage
- Fencing: Back Yard,Privacy,Yard Fenced
Lot
- Size: 7,405 Square Feet
- Dimensions: 61 x 121 x 61 x 121
- Features: < 1/4 Acre, Cleared, Cul-De-Sac, Dead End
- Topography: Cleared
Details
- Parcel number: 0407373475
- Zoning description: PND - Planned Neighborhood
- Special conditions: Standard
Construction
Type & style
- Home type: SingleFamily
- Architectural style: Contemporary
- Property subtype: Single Family Residence
Materials
- Vinyl Siding
Condition
- Good Condition
- New construction: No
- Year built: 1978
Details
- Warranty included: Yes
Utilities & green energy
- Sewer: Public Sewer
- Water: Public
Community & HOA
Community
- Security: Smoke Detector(s)
- Subdivision: Waters Edge
HOA
- Has HOA: No
Location
- Region: Fayetteville
Financial & listing details
- Price per square foot: $150/sqft
- Tax assessed value: $211,100
- Annual tax amount: $2,491
- Date on market: 7/11/2026
- Cumulative days on market: 99 days
- Listing terms: Cash,1031 Exchange,FHA,New Loan,VA Loan
- Inclusions: Refrigerator
- Exclusions: N/A
- Ownership: More than a year
- Road surface type: Paved
Estimated market value
$199,500
$190,000 - $209,000
$1,491/mo
Price history
| Date | Event | Price |
|---|---|---|
| 10/14/2026 | Price change | $199,999-1.9%$150/sqft |
Source:  LPRMLS #764080 Report a problem LPRMLS #764080 Report a problem | ||
| 10/10/2026 | Price change | $203,900-0.5%$153/sqft |
Source: LPRMLS #764080 Report a problem | ||
| 8/18/2026 | Price change | $204,900-1.2%$154/sqft |
Source: LPRMLS #764080 Report a problem | ||
| 8/5/2026 | Price change | $207,4000%$156/sqft |
Source: LPRMLS #764080 Report a problem | ||
| 7/27/2026 | Price change | $207,500-0.9%$156/sqft |
Source: LPRMLS #764080 Report a problem | ||
| 7/17/2026 | Price change | $209,400-0.2%$157/sqft |
Source: LPRMLS #764080 Report a problem | ||
| 7/11/2026 | Listed for sale | $209,900+87.4%$158/sqft |
Source: LPRMLS #764080 Report a problem | ||
| 10/13/2009 | Sold | $112,000+40%$84/sqft |
Source:  LPRMLS #328850 Report a problem LPRMLS #328850 Report a problem | ||
| 2/11/2005 | Sold | $80,000$60/sqft |
Source: Public Record Report a problem | ||
Public tax history
| Year | Property taxes | Tax assessment |
|---|---|---|
| 2025 | $2,491 +30.1% | $211,100 +104.2% |
| 2024 | $1,914 +5.5% | $103,400 |
| 2023 | $1,814 +7% | $103,400 |
| 2022 | $1,696 | $103,400 |
| 2021 | $1,696 | $103,400 +8.1% |
| 2020 | -- | $95,650 -7.5% |
| 2019 | $1,661 | $103,400 |
| 2018 | $1,661 | $103,400 |
| 2017 | $1,661 +9.6% | $103,400 -7% |
| 2016 | $1,515 +1% | $111,200 |
| 2015 | $1,500 +0.5% | $111,200 |
| 2014 | $1,493 +2.8% | $111,200 |
| 2013 | $1,452 | $111,200 |
| 2012 | $1,452 | $111,200 |
| 2011 | $1,452 | $111,200 |
| 2010 | -- | $111,200 |
| 2009 | -- | $111,200 +44.8% |
| 2008 | -- | $76,800 |
| 2007 | -- | $76,800 |
| 2006 | -- | $76,800 |
| 2005 | -- | -- |
| 2004 | -- | $76,800 |
| 2003 | -- | $76,800 +3.7% |
| 2002 | -- | $74,067 |
| 2001 | -- | $74,067 |
Find assessor info on the county website
Monthly payment
Est. payment
Payment breakdown
Explore the cost of this home by adjusting the details. Changes won't be saved.Climate risks
Neighborhood: Water's Edge
Nearby schools
Schools provided by the listing agent
- Elementary: Cliffdale Elementary
- Middle: Westover Middle School
- High: Westover Senior High
Source: LPRMLS. This data may not be complete. We recommend contacting the local school district to confirm school assignments for this home.
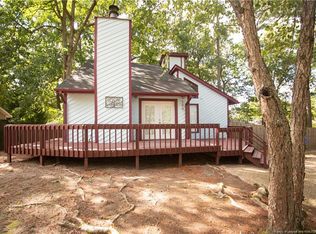
- $204,4004 bd2 ba1.5k sqft308 Bitteroot Ct, Fayetteville, NC 28314Off Market

- $203,0003 bd2 ba1.4k sqft316 Bitterroot Ct, Fayetteville, NC 28314Off Market
- $215,6004 bd2 ba1.5k sqft308 Bitterroot Ct, Fayetteville, NC 28314Off Market
- $206,7004 bd2 ba-- sqft308 Bitterroot Ct, Fayetteville, NC 28314Off Market
Similar homes
- $199,0003 bd2 ba1.3k sqft5956 Dalton Rd, Fayetteville, NC 28314For Sale
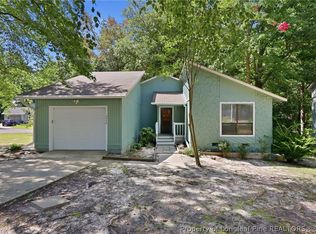 MLS ID #768729, SHERRY ARNOLD, SHERRY ARNOLD REALTY. LPRMLS
 - $199,9993 bd2 ba1.2k sqft5805 Horton Pl, Fayetteville, NC 28314For Sale
 MLS ID #764804, SANDY CARTER, KELLER WILLIAMS REALTY (FAYETTEVILLE). LPRMLS
 - $200,0004 bd2 ba1.7k sqft5334 Morganton Rd, Fayetteville, NC 28314For Sale
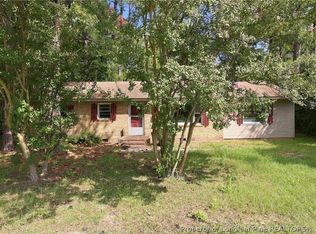 MLS ID #769697, SAMUEL VALLE, REDFIN CORP.. LPRMLS
 - $220,0003 bd2 ba1.2k sqft504 Offing Dr, Fayetteville, NC 28314For Sale
 MLS ID #764400, TEAM JONES, RE/MAX CHOICE. LPRMLS
