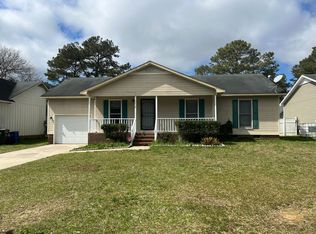
SELLER OFFERING UP TO $7,500 TOWARD BUYER CLOSING COSTS, AN INTEREST-RATE BUYDOWN, OR OTHER LENDER-APPROVED EXPENSES WITH AN ACCEPTABLE OFFER! Move-in ready and thoughtfully maintained, this charming 3-bedroom, 2-bath ranch-style home offers comfort, convenience, and valuable features at an affordable price. Inside, updated luxury vinyl plank flooring creates a fresh, modern feel throughout the main living areas. The inviting living room features a vaulted ceiling and fireplace, while the eat-in kitchen includes stainless steel appliances and plenty of space for everyday meals. The primary bedroom is conveniently located on the main level. Outside, enjoy a covered front porch, patio, and privacy-fenced backyard with room to relax or entertain. An attached one-car garage provides additional parking and storage, and there is no HOA. Conveniently located near shopping, dining, entertainment, and Fort Bragg, this well-cared-for Fayetteville home is ready for its next owner. Schedule your private showing today!
For sale
$200,000
1414 Rougemart Dr, Fayetteville, NC 28304
3beds
1,121sqft
Single Family Residence
Built in 1994
6,534 Square Feet Lot
$197,600 Zestimate®
$178/sqft
$-- HOA
What's special
Covered front porchVaulted ceilingEat-in kitchenPrivacy-fenced backyardAttached one-car garageStainless steel appliances
- 48 days
- 331
- 40
Zillow last checked:
Listing updated:
Listed by:
TEAM JONES,
RE/MAX CHOICE
Source: LPRMLS,MLS#: 768578 Originating MLS: Longleaf Pine Realtors
Originating MLS: Longleaf Pine RealtorsFacts & features
Interior
Bedrooms & bathrooms
- Bedrooms: 3
- Bathrooms: 2
- Full bathrooms: 2
Heating
- Central, Heat Pump
Appliances
- Included: Dishwasher, Microwave, Range, Refrigerator
- Laundry: Washer Hookup, Dryer Hookup, In Garage
Features
- Eat-in Kitchen, Primary Downstairs, Vaulted Ceiling(s)
- Flooring: Luxury Vinyl Plank
- Basement: Crawl Space
- Number of fireplaces: 1
- Fireplace features: Factory Built
Interior area
- Total interior livable area: 1,121 sqft
Property
Parking
- Total spaces: 1
- Parking features: Attached, Garage
- Attached garage spaces: 1
Features
- Patio & porch: Covered, Front Porch, Patio, Porch
- Exterior features: Fence, Porch, Patio
- Fencing: Back Yard,Privacy,Yard Fenced
Lot
- Size: 6,534 Square Feet
- Features: < 1/4 Acre, Cleared
- Topography: Cleared
Details
- Parcel number: 0406151072.000
- Zoning description: SF10 - Single Family Res 10
- Special conditions: None
Construction
Type & style
- Home type: SingleFamily
- Architectural style: Ranch
- Property subtype: Single Family Residence
Materials
- Vinyl Siding
Condition
- Good Condition
- New construction: No
- Year built: 1994
Utilities & green energy
- Sewer: Public Sewer
- Water: Public
Community & HOA
Community
- Subdivision: Ridge Wood
HOA
- Has HOA: No
Location
- Region: Fayetteville
Financial & listing details
- Price per square foot: $178/sqft
- Tax assessed value: $187,000
- Annual tax amount: $2,263
- Date on market: 8/30/2026
- Cumulative days on market: 49 days
- Listing terms: Cash,New Loan
- Inclusions: Refrigerator
- Exclusions: NONE
- Ownership: More than a year
Estimated market value
$197,600
$188,000 - $207,000
$1,489/mo
Price history
| Date | Event | Price |
|---|---|---|
| 8/30/2026 | Listed for sale | $200,000+150%$178/sqft |
Source:  LPRMLS #768578 Report a problem LPRMLS #768578 Report a problem | ||
| 12/21/2004 | Sold | $80,000$71/sqft |
Source: Public Record Report a problem | ||
Public tax history
| Year | Property taxes | Tax assessment |
|---|---|---|
| 2025 | $2,263 +37.6% | $187,000 +123.2% |
| 2024 | $1,644 +6% | $83,800 |
| 2023 | $1,552 +7.7% | $83,800 |
| 2022 | $1,441 | $83,800 |
| 2021 | $1,441 | $83,800 -7.3% |
| 2020 | -- | $90,413 +7.9% |
| 2019 | $1,406 | $83,800 |
| 2018 | $1,406 | $83,800 |
| 2017 | $1,406 +8.7% | $83,800 -10.2% |
| 2016 | $1,293 +1% | $93,300 |
| 2015 | $1,281 +0.5% | $93,300 |
| 2014 | $1,274 +2.9% | $93,300 |
| 2013 | $1,238 | $93,300 |
| 2012 | $1,238 | $93,300 |
| 2011 | $1,238 | $93,300 |
| 2010 | -- | $93,300 |
| 2009 | -- | $93,300 +19.6% |
| 2008 | -- | $78,000 |
| 2007 | -- | $78,000 |
| 2006 | -- | $78,000 |
| 2005 | -- | -- |
| 2004 | -- | $78,000 |
| 2003 | -- | $78,000 +4.5% |
| 2002 | -- | $74,632 |
| 2001 | -- | $74,632 |
Find assessor info on the county website
Monthly payment
Est. payment
Payment breakdown
Explore the cost of this home by adjusting the details. Changes won't be saved.Climate risks
Neighborhood: Ridgewood
Nearby schools
Schools provided by the listing agent
- Middle: Lewis Chapel Middle School
- High: Seventy-First Senior High
Source: LPRMLS. This data may not be complete. We recommend contacting the local school district to confirm school assignments for this home.

Similar homes
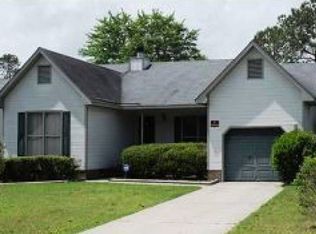
- $209,9004 bd2 ba1.4k sqft1083 Strickland Bridge Rd, Fayetteville, NC 28304For Sale
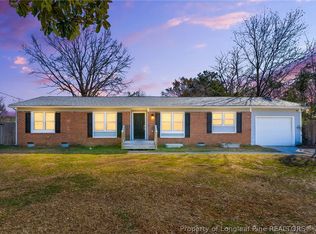 MLS ID #771045, ASHLEY TUCKER, COLDWELL BANKER ADVANTAGE - FAYETTEVILLE. LPRMLS
 - $198,0003 bd2 ba1k sqft6449 Rutherglen Dr, Fayetteville, NC 28304For Sale
 MLS ID #764198, TYLER A. GOODE, ONNIT REALTY GROUP. LPRMLS
 - $189,9003 bd2 ba1k sqft1608 Tysor Dr, Fayetteville, NC 28304For Sale
 MLS ID #767032, STEVE METARELIS, OFFERPAD BROKERAGE. LPRMLS
 - $197,0003 bd2 ba1k sqft1603 Winnabow Dr, Fayetteville, NC 28304For Sale
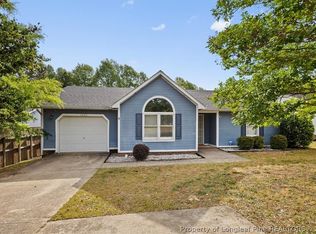 MLS ID #768864, MATTHEW BARRETT, COLDWELL BANKER ADVANTAGE - FAYETTEVILLE. LPRMLS
